

667 Lemon LaneCovina, CA 91723
Mortgage Calculator
Monthly Payment (Est.)
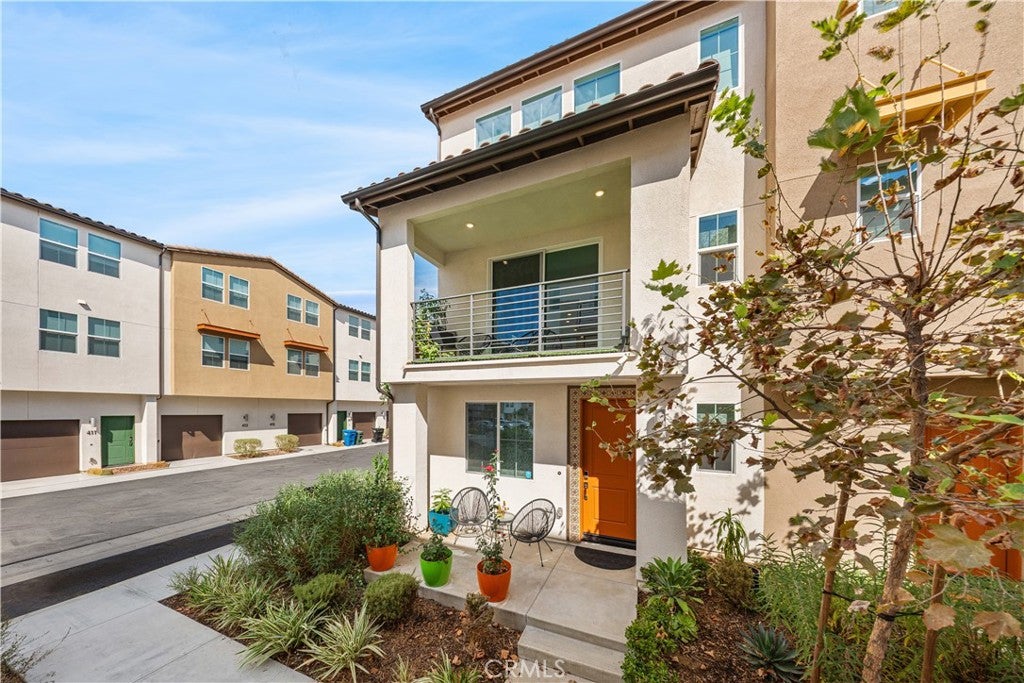
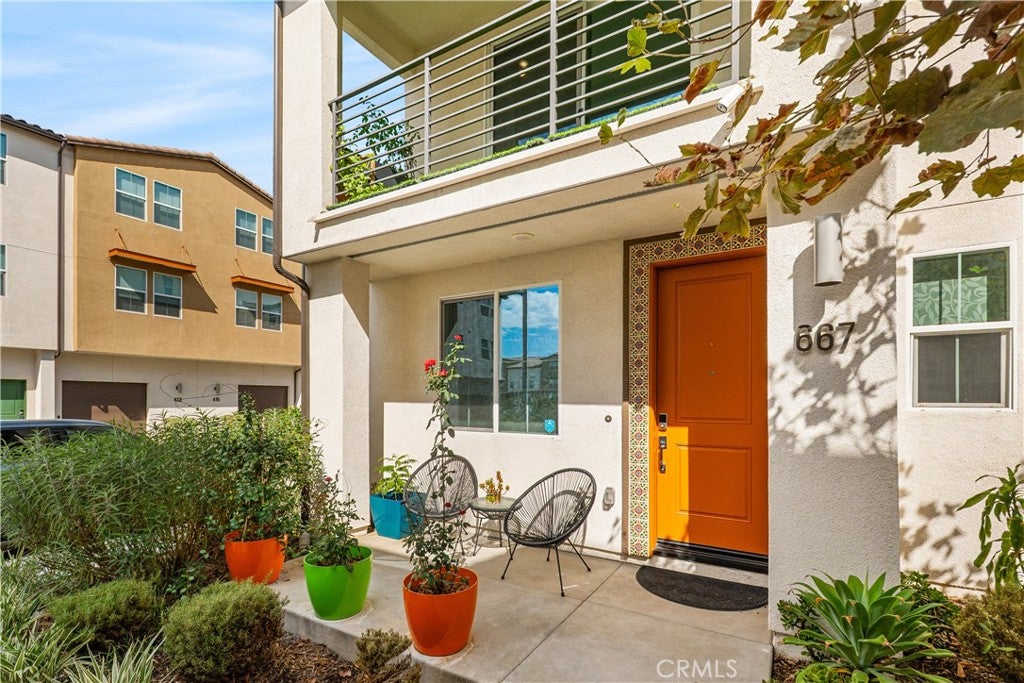
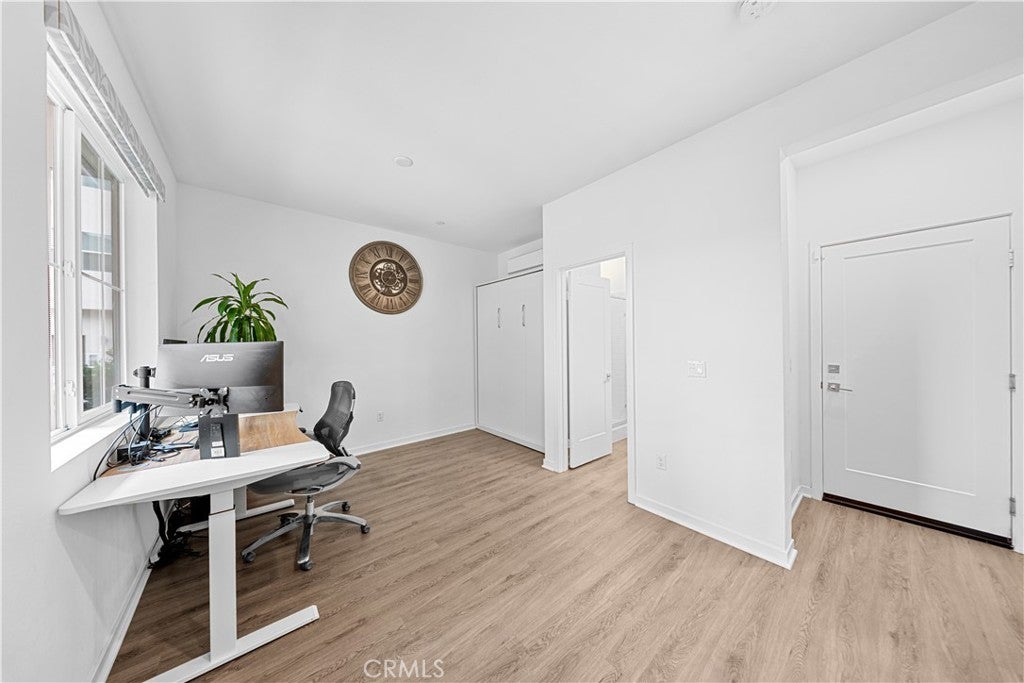
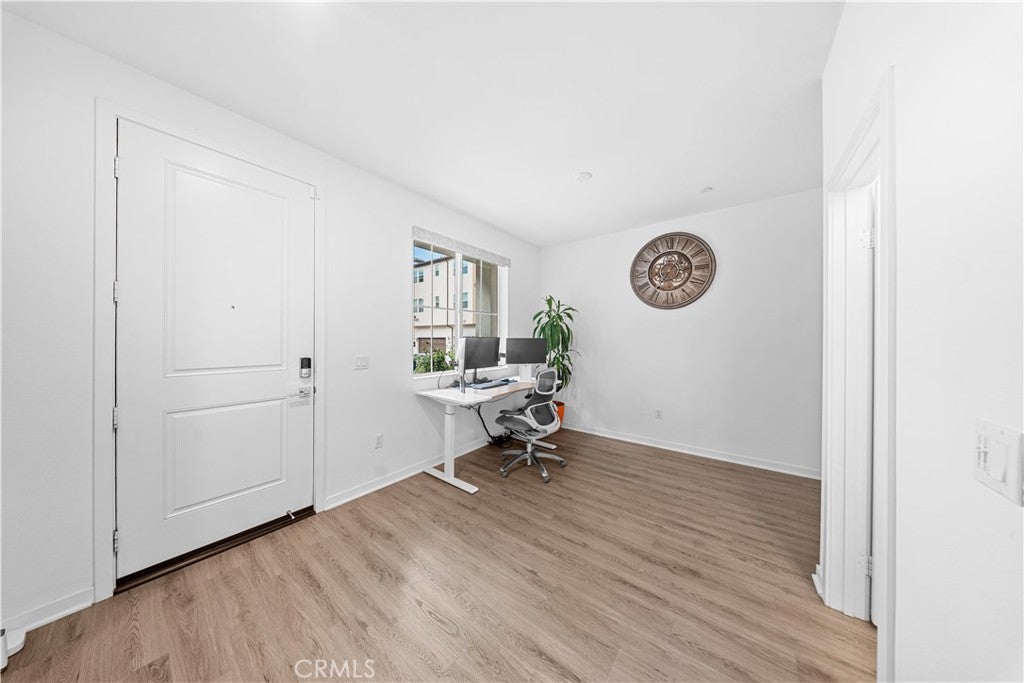
Enter an interest rate to see your estimated monthly payment.Three-story, corner unit home offers 1,590 sq ft with a versatile floor plan design. The entry level features a flexible bonus space with a pull-out bed and 3/4 bathroom, ideal for a home office, guest space or additional living area, plus direct access to the attached 2-car garage. Upstairs, the main living level opens to a bright living room and dining area with access to a covered balcony, creating an inviting indoor-outdoor extension of the living space. The kitchen features a large center island, quartz countertops, abundant cabinetry and a walk-in pantry, with a convenient half bathroom completing this level. All 3 bedrooms are located on the third floor, including a spacious primary bedroom with a walk-in closet and private 3/4 bathroom with dual sinks. Two additional bedrooms share a full hall bathroom, and the laundry closet is conveniently located on the bedroom level. Additional features include paid-off solar, individual mini-split systems throughout, tankless reverse osmosis system, whole house water treatment and recessed lighting. HOA amenities include a playground and outdoor community gathering area. Conveniently located near Downtown Covina's Citrus Avenue District with dining, shopping and entertainment, as well as the Covina Metrolink Station for commuter access.
| 2 weeks ago | Price changed to $675,000 | |
| 2 weeks ago | Listing updated with changes from the MLS® | |
| 4 weeks ago | Listing first seen on site |

This information is for your personal, non-commercial use and may not be used for any purpose other than to identify prospective properties you may be interested in purchasing. The display of MLS data is usually deemed reliable but is NOT guaranteed accurate by the MLS. Buyers are responsible for verifying the accuracy of all information and should investigate the data themselves or retain appropriate professionals. Information from sources other than the Listing Agent may have been included in the MLS data. Unless otherwise specified in writing, the Broker/Agent has not and will not verify any information obtained from other sources. The Broker/Agent providing the information contained herein may or may not have been the Listing and/or Selling Agent.

Did you know? You can invite friends and family to your search. They can join your search, rate and discuss listings with you.