

10968 Stonehenge PlaceRiverside, CA 92503
Mortgage Calculator
Monthly Payment (Est.)
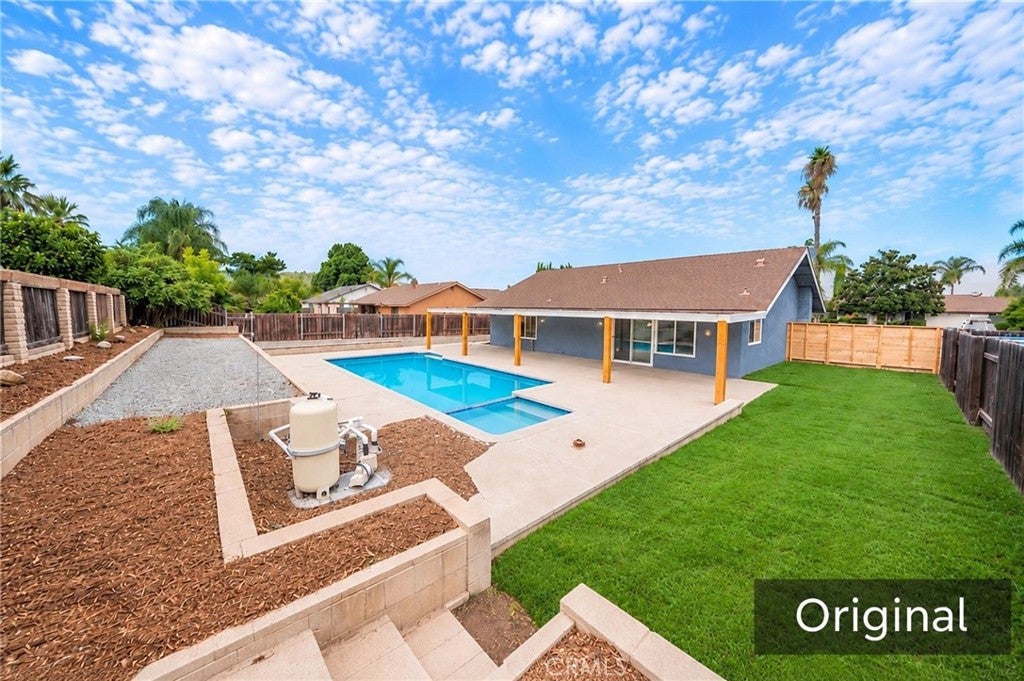
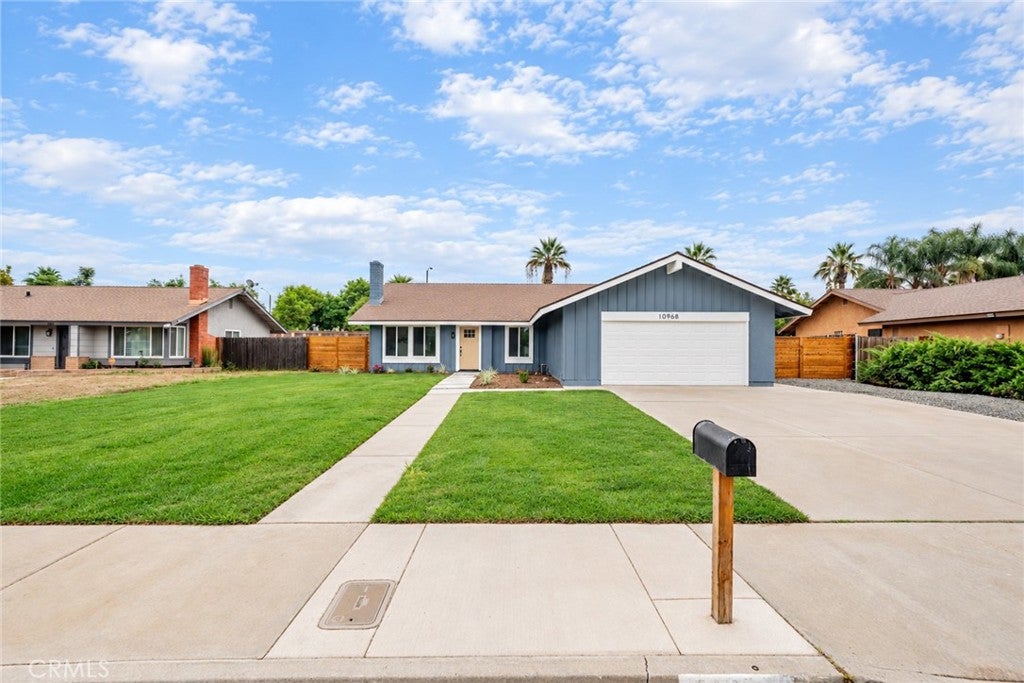
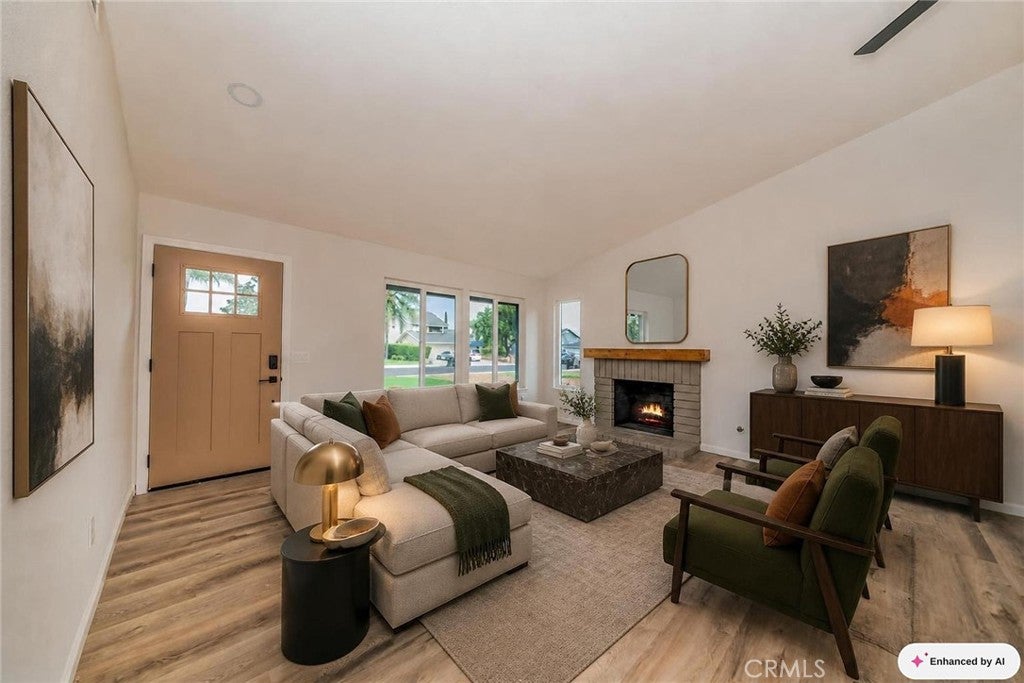
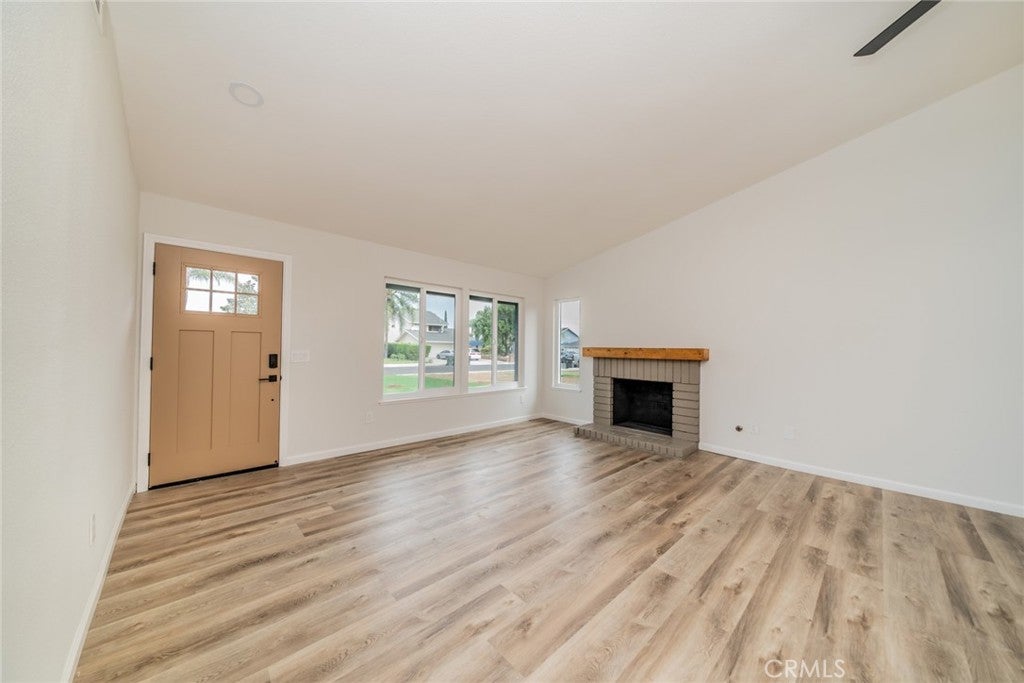
Enter an interest rate to see your estimated monthly payment.Welcome to this beautifully updated POOL/SPA home featuring 4 bedrooms, 2 bathrooms, a 2-car attached garage situated on a generous 10,454 sq.ft. lot. This turnkey home offers numerous upgrades, including fresh interior and exterior paint, new windows throughout, new flooring throughout, recessed lighting, new landscaping, and a new fence. The upgraded kitchen features brand-new cabinetry, quartz countertops, a stylish tile backsplash, and new appliances, creating a fresh and modern space for everyday living and entertaining. The pool has refurbished plaster. All four bedrooms feature brand-new carpet flooring. The master bathroom has been beautifully updated with a new vanity and a new shower. Step outside to an impressive spacious backyard featuring a covered patio, private swimming pool/spa, and expansive concrete decking—perfect for relaxing, entertaining, and enjoying Southern California living. The backyard is further enhanced with new landscaping and new fencing is installed at the front of the house. Conveniently located near the 91 Freeway, providing easy access to surrounding Riverside and Orange County communities. Enjoy close proximity to the popular Galleria at Tyler, along with nearby shopping, dining, schools, and everyday conveniences.
| 16 hours ago | Status changed to Active | |
| 16 hours ago | Listing updated with changes from the MLS® | |
| 4 weeks ago | Listing first seen on site |

This information is for your personal, non-commercial use and may not be used for any purpose other than to identify prospective properties you may be interested in purchasing. The display of MLS data is usually deemed reliable but is NOT guaranteed accurate by the MLS. Buyers are responsible for verifying the accuracy of all information and should investigate the data themselves or retain appropriate professionals. Information from sources other than the Listing Agent may have been included in the MLS data. Unless otherwise specified in writing, the Broker/Agent has not and will not verify any information obtained from other sources. The Broker/Agent providing the information contained herein may or may not have been the Listing and/or Selling Agent.

Did you know? You can invite friends and family to your search. They can join your search, rate and discuss listings with you.