1616 Aspen Village, West Covina, CA, 91791

Save
Ask
Tour
Hide
Share
$495,000
8 Days On Site

1616 Aspen Village
West Covina, CA 91791

For Sale|Condominium|Active
2
Beds
2
Total Baths
2
Full Baths
1,165
SqFt
$425
/SqFt
1977
Built
County:
Los Angeles
Listed by Jenny Xu of RE/MAX MASTERS REALTY jenny@jennyxuhome.com
Call Now: 951-203-4426
Is this the listing for you? We can help make it yours.
951-203-4426
1616 Aspen Village1616 Aspen Village1616 Aspen Village1616 Aspen Village
Save
Ask
Tour
Hide
Share

Mortgage Calculator

Monthly Payment (Est.)

$2,258
Calculator powered by Showcase IDX, a Constellation1 Company. Copyright ©2026 Information is deemed reliable but not guaranteed.

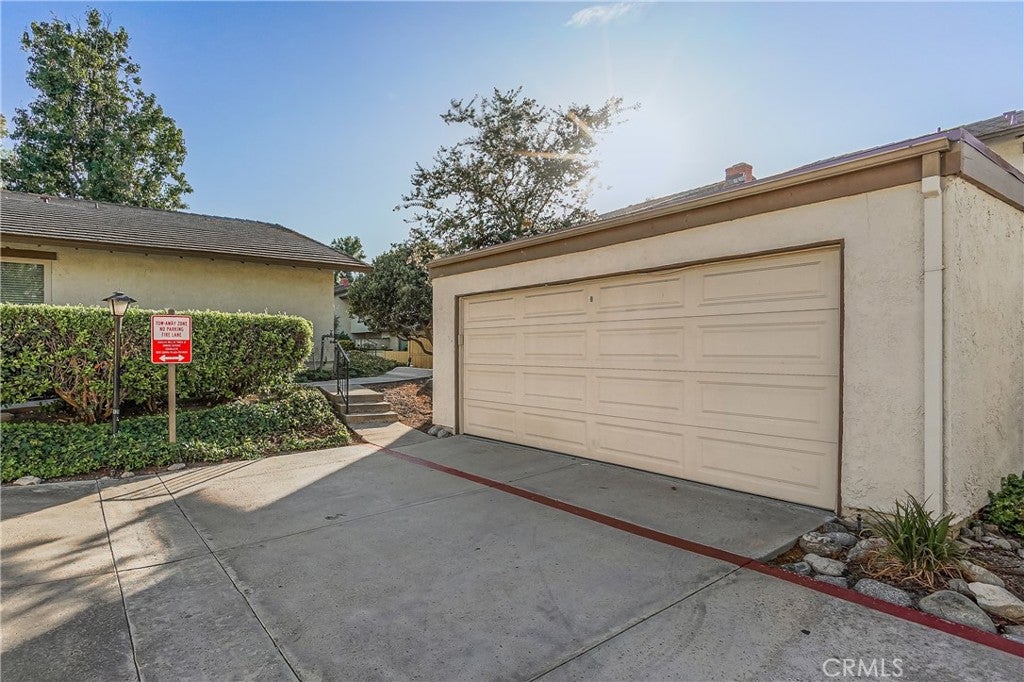
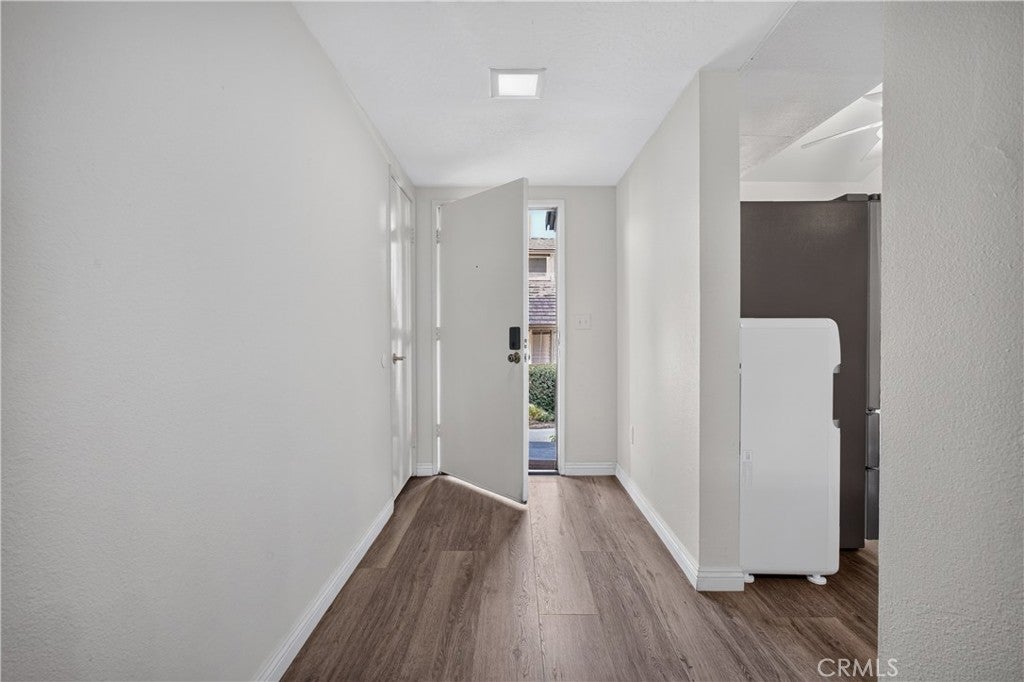
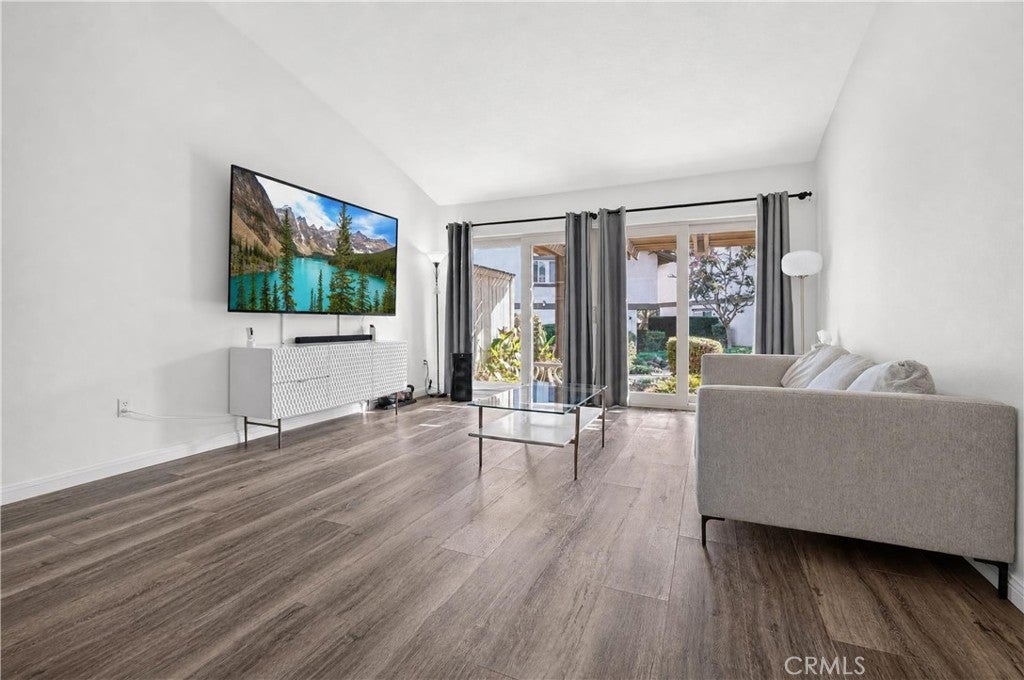
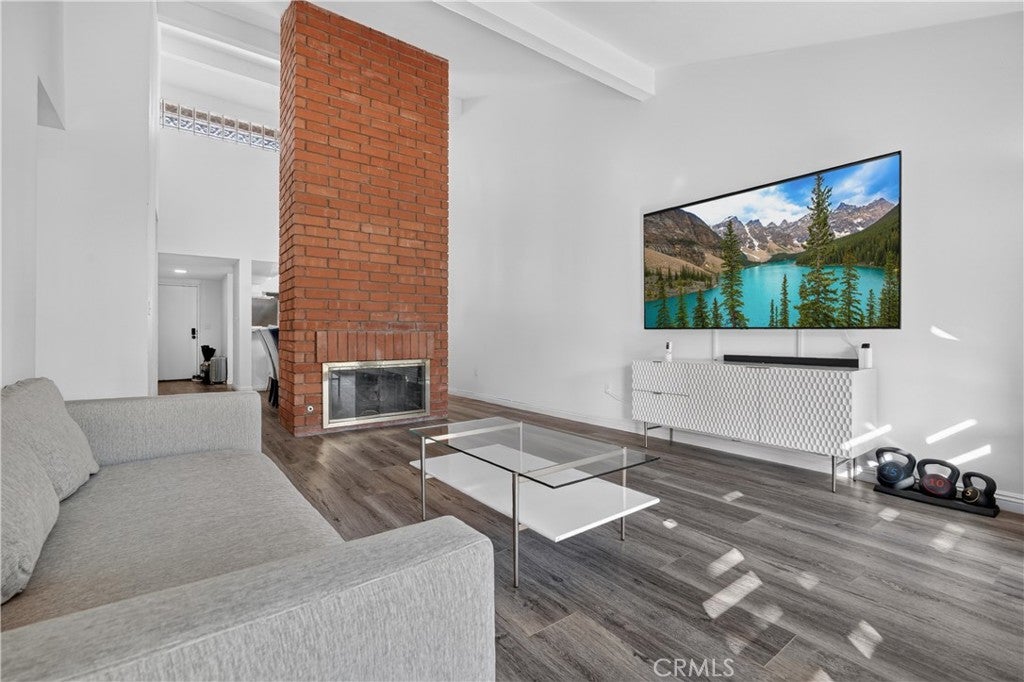
This SINGLE STORY home is located in a gated community of "Aspen Village". As you enter this open and spacious floor plan, you are greeted by a large living room with vaulted ceilings and fireplace. Premium luxury vinyl plank flooring flow seamlessly throughout the home. Upgraded kitchen with granite counter tops. This home has 2 bedrooms 2 bathrooms with indoor laundry room. The living room and master suite features the sliding doors that opens to an elevated outdoor area, where you can relax and enjoy the beautiful landscaping and peaceful streams. The 2-car garage has epoxy floors. This home combines modern interior comforts with unparalleled community amenities. This community boasts well-landscaped common grounds with streams, mature trees and walking paths winding throughout. Additional community features include pool, spa, clubhouse, sauna, gym and tennis courts. Close to Tokyo Central Japanese Market, shopping centers, and parks. Only minutes drive to cal Poly Pomona and Mt. San Antonio College with easy access to the 10 Freeway. FHA APPROVED!

Save
Ask
Tour
Hide
Share
Listing Snapshot
Price 
$495,000
Days On Site 
8 Days
Bedrooms 
2
Inside Area (SqFt) 
1,165 sqft
Total Baths 
2
Full Baths 
2
Partial Baths 
N/A
Lot Size 
1.7471 Acres
Year Built 
1977
MLS® Number 
CV26191312
Status 
Active
Property Tax 
N/A
HOA/Condo/Coop Fees 
$695 monthly
Sq Ft Source 
Assessor
Friends & Family
Recent Activity
a week agoListing first seen on site
a week agoListing updated with changes from the MLS®
General Features
Acres 
1.7471
Disclosures 
CovenantsRestrictionsDisclosureHoaDisclosure
Garage 
Yes
Garage Spaces 
2
Land Lease 
No
Levels 
One
Number Of Stories 
1
Parking 
Garage
Parking Spaces 
2
Property Sub Type 
Condominium
Security 
Carbon Monoxide Detector(s)Security GateGated CommunitySmoke Detector(s)Gated with Guard
Special Circumstances 
Standard
Water Source 
Public
Interior Features
Appliances 
DishwasherDisposalGas RangeMicrowaveWater Heater
Cooling 
Central Air
Fireplace 
Yes
Fireplace Features 
Living Room
Flooring 
LaminateTile
Heating 
CentralFireplace(s)
Interior 
Breakfast BarOpen FloorplanRecessed LightingWalk-In Closet(s)Master Downstairs
Laundry Features 
Washer HookupGas Dryer HookupInside
Main Level Bedrooms 
2
Spa 
Yes
Window Features 
Window CoveringsDrapes
Bathroom 
Bedroom 
Dining Room 
EntryFoyer 
Kitchen 
Living Room 
Master Bathroom 
Master Bedroom 
Other 
Features - Walk-In Closet(s)
Save
Ask
Tour
Hide
Share
Exterior Features
Construction Details 
Stucco
Lot Features 
Back Yard
Patio And Porch 
PatioPorch
Pool Features 
In GroundAssociation
Roof 
Shingle
Spa 
Yes
Spa Features 
In Ground
View 
NeighborhoodTrees/Woods
Waterview 
NeighborhoodTrees/Woods
Windows/Doors 
Window CoveringsDrapes
Community Features
Association Amenities 
ClubhouseFitness CenterMaintenance GroundsPoolSpa/Hot TubSecurityTennis Court(s)Trail(s)Trash
Association Fee 
$695.0
Association Fee Frequency 
Monthly
Community Features 
CurbsSidewalksGated
MLS Area 
669 - West Covina
School District 
West Covina
Building Access 
front door
Schools
School District
West Covina
Elementary School
Unknown
Middle School
Unknown
High School
Unknown


This information is for your personal, non-commercial use and may not be used for any purpose other than to identify prospective properties you may be interested in purchasing. The display of MLS data is usually deemed reliable but is NOT guaranteed accurate by the MLS. Buyers are responsible for verifying the accuracy of all information and should investigate the data themselves or retain appropriate professionals. Information from sources other than the Listing Agent may have been included in the MLS data. Unless otherwise specified in writing, the Broker/Agent has not and will not verify any information obtained from other sources. The Broker/Agent providing the information contained herein may or may not have been the Listing and/or Selling Agent.

Neighborhood & Commute
Source: Walkscore
Disclosure: Community information and market data powered by Constellation Data Labs. Information is deemed reliable but not guaranteed.
Save
Ask
Tour
Hide
Share