

Save
Ask
Tour
Hide
$199,888
18 Days On Site
3530 Damien 141La Verne, CA 91750
For Sale|Manufactured In Park|Active
3
Beds
2
Total Baths
2
Full Baths
1,344
SqFt
$149
/SqFt
1994
Built
County:
Los Angeles
Listed by Steve Loera of FREEDOM REALTY GROUP steve@thefreedomgrp.com
Call Now: 951-203-4426
Is this the listing for you? We can help make it yours.
951-203-4426Upcoming Open Houses
Sun, Sep 20, 1:00 PM - 3:00 PM
Save
Ask
Tour
Hide
Mortgage Calculator
Monthly Payment (Est.)
$912Calculator powered by Showcase IDX, a Constellation1 Company. Copyright ©2026 Information is deemed reliable but not guaranteed.
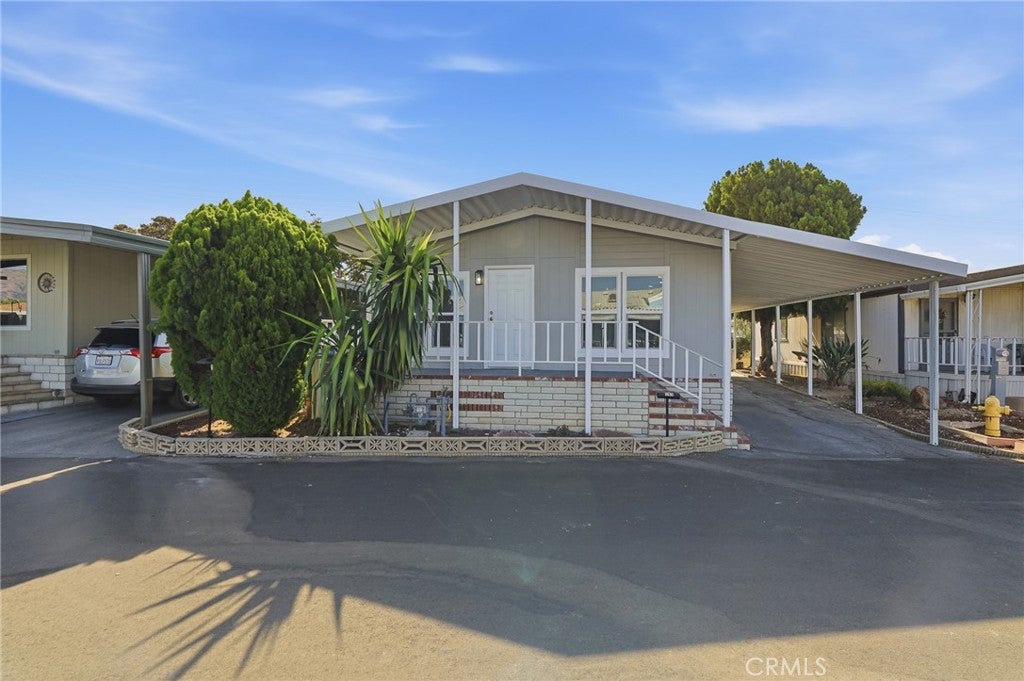
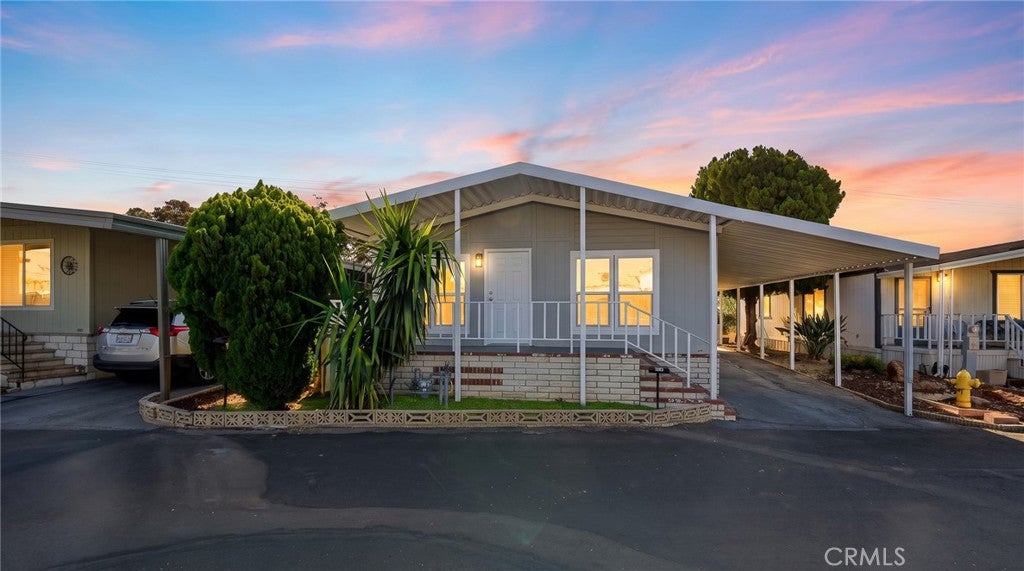
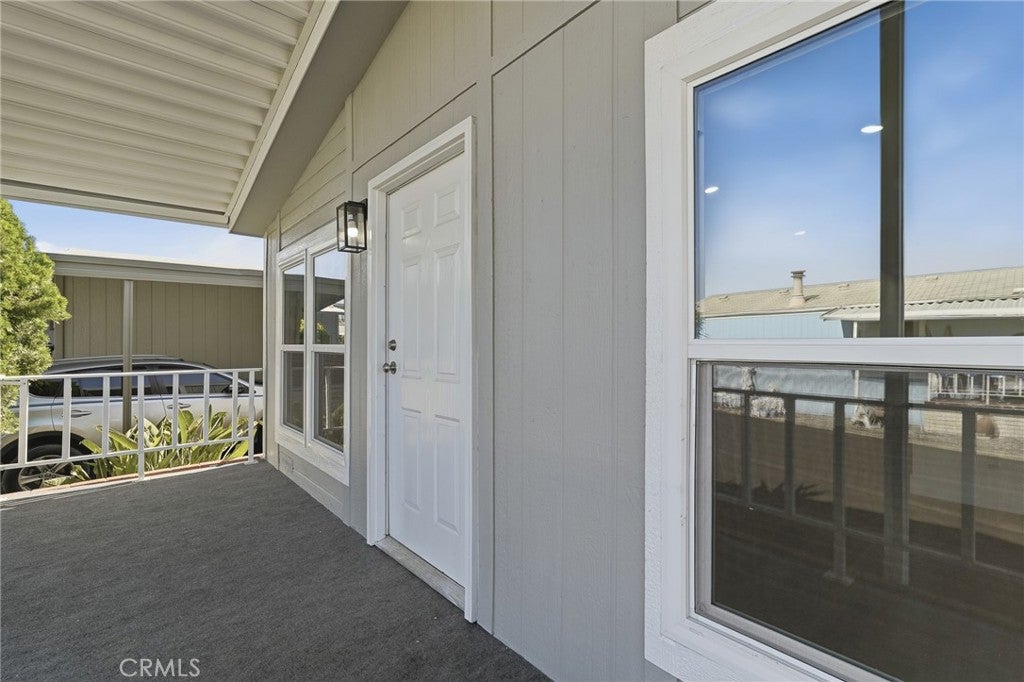
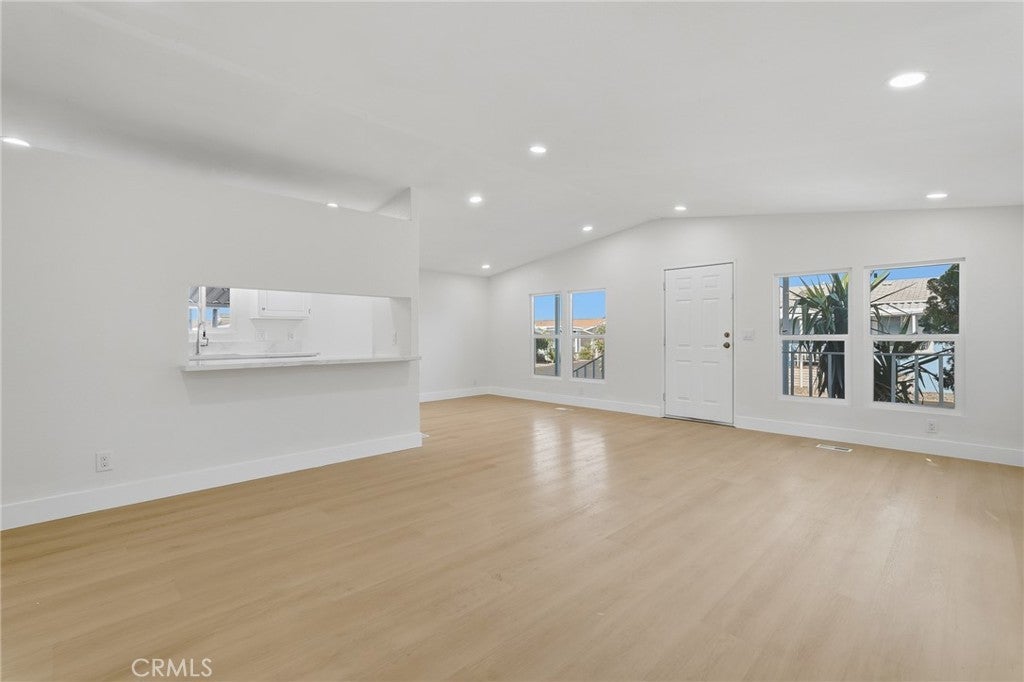
Welcome to the best find in La Verne Ca! This 3bed 2bath home has been completely renovated, from new roof to new double pane windows, new kitchen, refreshed restrooms, new flooring, recess lighting, and new interior and exterior paint. Enjoy this turn-key home and go straight to living in this beautiful home with no upgrades to complete because everything is done! The community offers a refreshing pool, a club house, and senior activities throughout the week. The fountains is a 55/45 age community. Prospective buyers must be approved by park.
Save
Ask
Tour
Hide
Listing Snapshot
Price
$199,888
Days On Site
18 Days
Bedrooms
3
Inside Area (SqFt)
1,344 sqft
Total Baths
2
Full Baths
2
Partial Baths
N/A
Lot Size
N/A
Year Built
1994
MLS® Number
CV26191927
Status
Active
Property Tax
N/A
HOA/Condo/Coop Fees
N/A
Sq Ft Source
Assessor
Friends & Family
Recent Activity
| yesterday | Price changed to $199,888 | |
| yesterday | Listing updated with changes from the MLS® | |
| 3 weeks ago | Listing first seen on site |
General Features
Carport
2
Foundation
Pillar/Post/Pier
Land Lease
Yes
Lease Amount
$1620.0
Lease Amount Frequency
Monthly
Number Of Stories
1
Parking
Attached CarportCarport
Parking Spaces
2
Pets
CallSize Limit
Sewer
Public Sewer
Special Circumstances
Standard
Utilities
Electricity ConnectedNatural Gas ConnectedSewer ConnectedWater Connected
Water Source
Public
Interior Features
Appliances
Gas OvenGas Range
Cooling
Central Air
Flooring
LaminateVinylWood
Heating
Central
Laundry Features
InsideLaundry Room
Window Features
Double Pane Windows
Save
Ask
Tour
Hide
Exterior Features
Construction Details
HardiPlank Type
Fencing
None
Patio And Porch
Front PorchPatioPorch
Pool Features
CommunityAssociation
Roof
Shingle
View
Mountain(s)
Waterview
Mountain(s)
Windows/Doors
Double Pane Windows
Community Features
Association Amenities
ClubhouseMaintenance GroundsManagementPool
Community Features
SuburbanPool
MLS Area
684 - La Verne
School District
Bonita Unified
Senior Community
Yes
Financing Terms Available
CashConventional
Building Access
1
Roads
Paved
Schools
School District
Bonita Unified
Elementary School
Unknown
Middle School
Unknown
High School
Unknown

This information is for your personal, non-commercial use and may not be used for any purpose other than to identify prospective properties you may be interested in purchasing. The display of MLS data is usually deemed reliable but is NOT guaranteed accurate by the MLS. Buyers are responsible for verifying the accuracy of all information and should investigate the data themselves or retain appropriate professionals. Information from sources other than the Listing Agent may have been included in the MLS data. Unless otherwise specified in writing, the Broker/Agent has not and will not verify any information obtained from other sources. The Broker/Agent providing the information contained herein may or may not have been the Listing and/or Selling Agent.
Neighborhood & Commute
Source: Walkscore
Disclosure: Community information and market data powered by Constellation Data Labs. Information is deemed reliable but not guaranteed.
Save
Ask
Tour
Hide

Did you know? You can invite friends and family to your search. They can join your search, rate and discuss listings with you.