

8578 GlendoraHesperia, CA 92344
Mortgage Calculator
Monthly Payment (Est.)
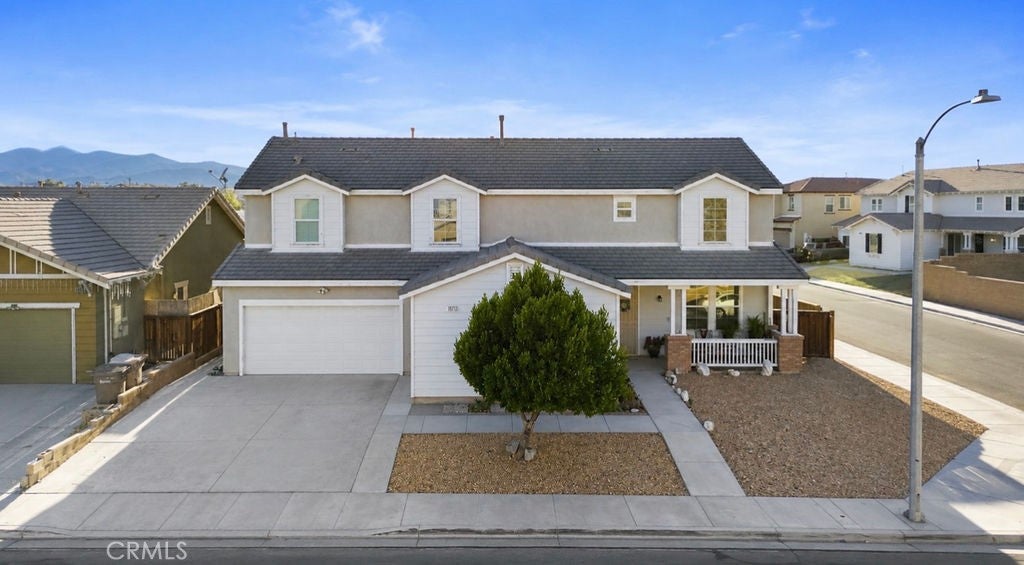
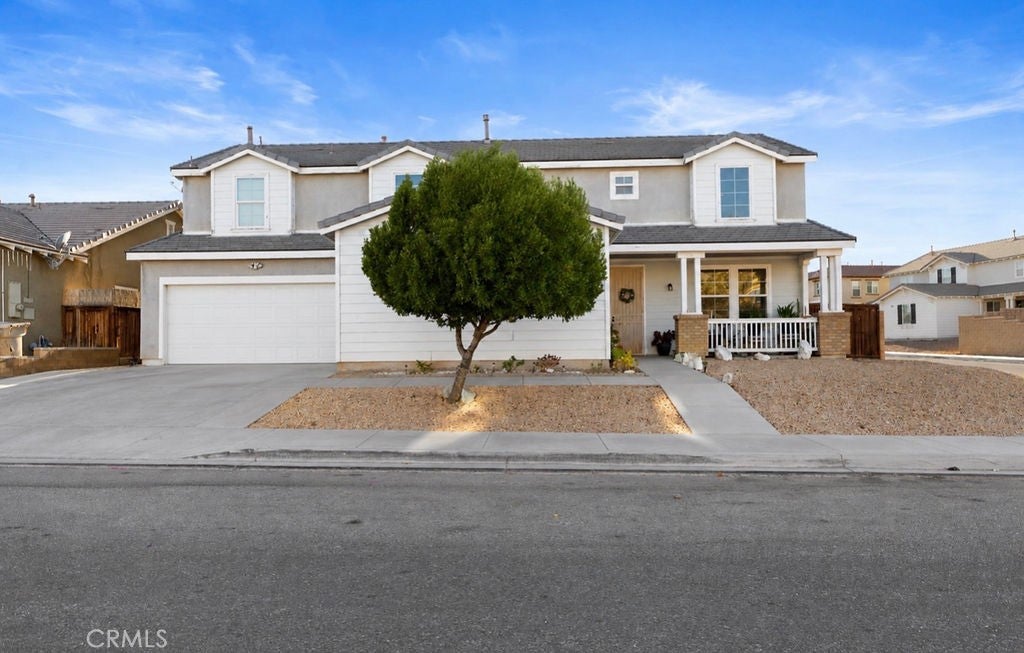
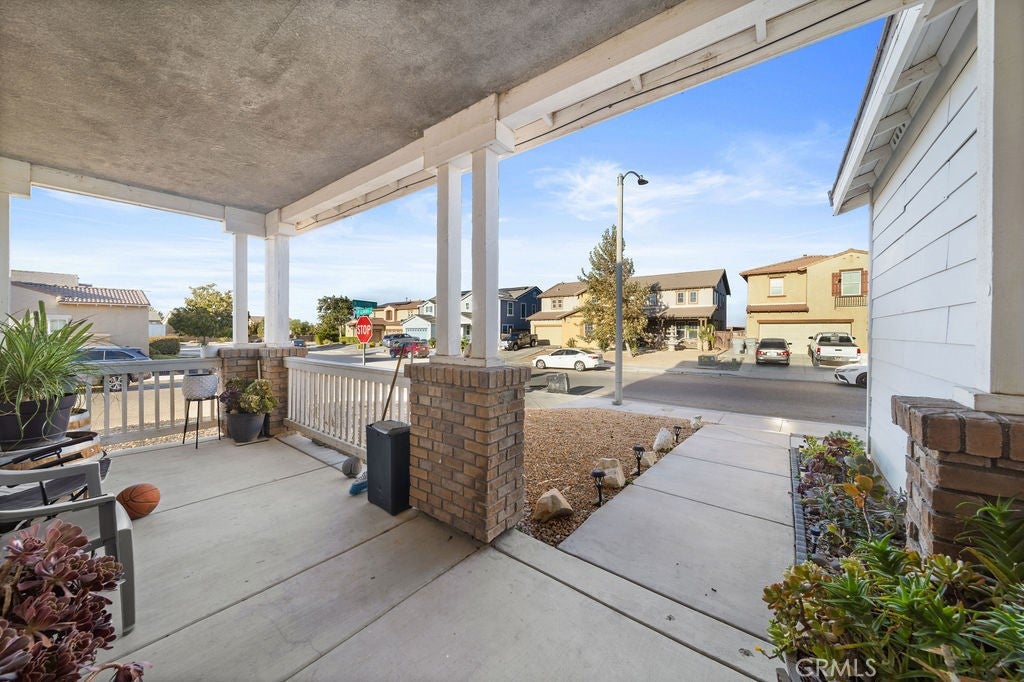
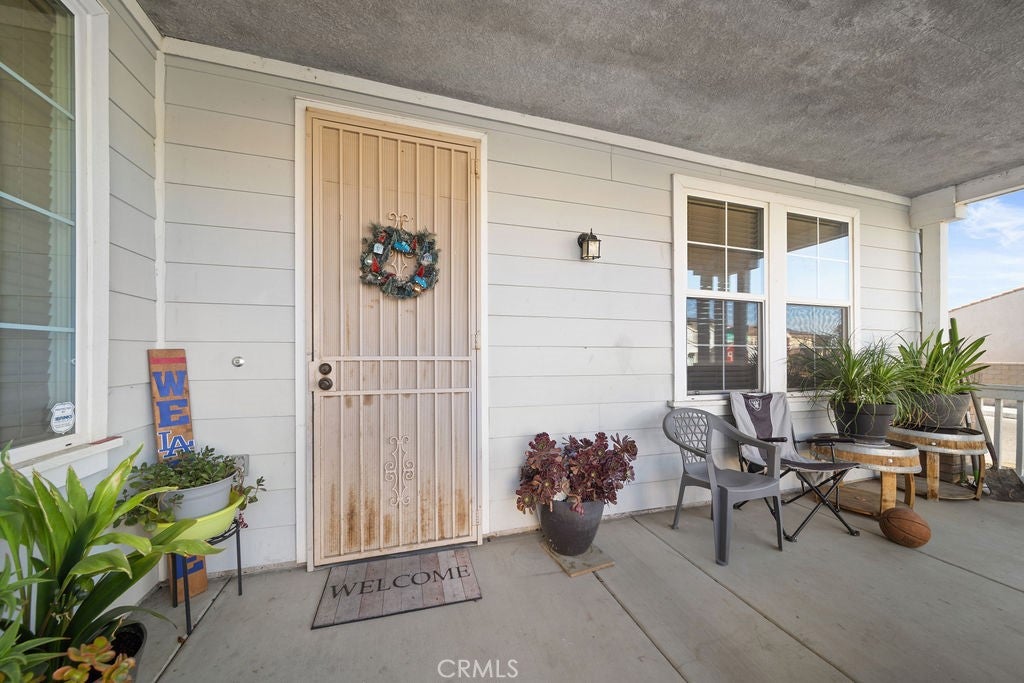
Enter an interest rate to see your estimated monthly payment.Look no further than this well cared for 4 bedroom, 2.5 bathroom corner lot home in Hesperia. The covered front porch is welcoming and adds to the curb appeal. Once inside, you will love gathering in the family room with its cozy fireplace and easy to clean tile flooring. This home features plenty of natural light, a kitchen with plenty of granite countertops, bright white cabinetry, and a generous center island. A den and half bathroom are conveniently located downstairs. Enjoy your meals in the formal dining room or head outside under the covered patio with a nice sized paved area perfect for BBQ's and relaxation. The upper level features 4 bedrooms, 2 bathrooms, and a laundry room. If you are looking for a move-in ready home with a three-car attached garage and no HOA, you have come to the right place!
| 7 days ago | Price changed to $495,999 | |
| 7 days ago | Listing updated with changes from the MLS® | |
| a month ago | Listing first seen on site |

This information is for your personal, non-commercial use and may not be used for any purpose other than to identify prospective properties you may be interested in purchasing. The display of MLS data is usually deemed reliable but is NOT guaranteed accurate by the MLS. Buyers are responsible for verifying the accuracy of all information and should investigate the data themselves or retain appropriate professionals. Information from sources other than the Listing Agent may have been included in the MLS data. Unless otherwise specified in writing, the Broker/Agent has not and will not verify any information obtained from other sources. The Broker/Agent providing the information contained herein may or may not have been the Listing and/or Selling Agent.

Did you know? You can invite friends and family to your search. They can join your search, rate and discuss listings with you.