

9735 El PaseoRancho Cucamonga, CA 91730
Mortgage Calculator
Monthly Payment (Est.)
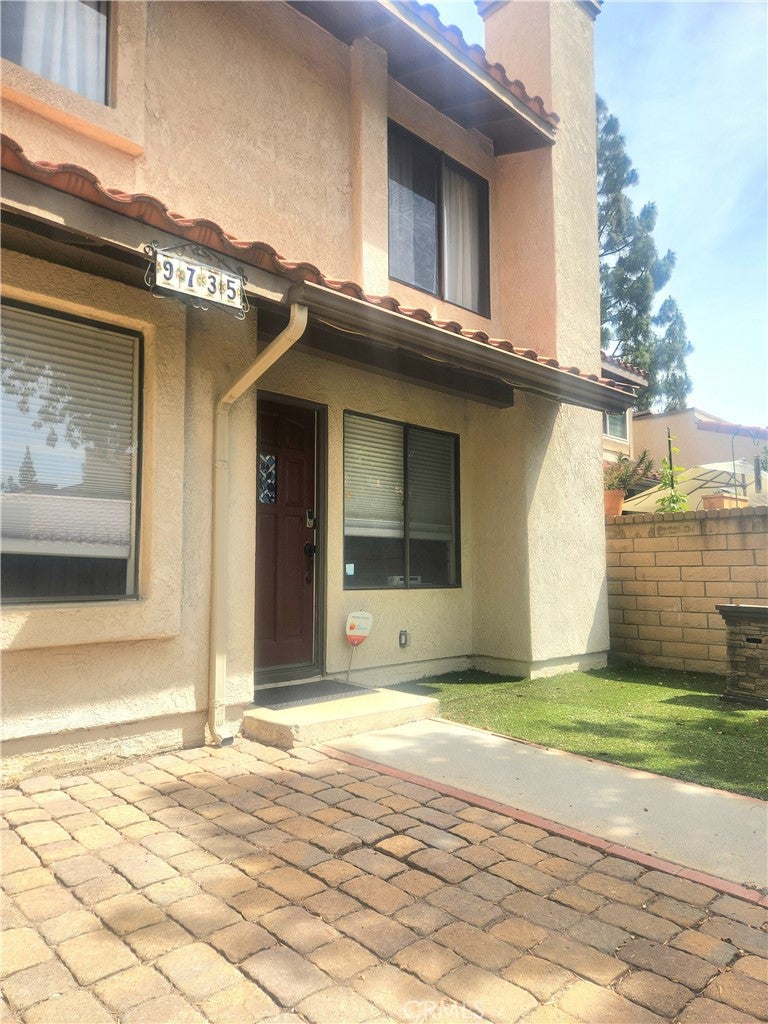
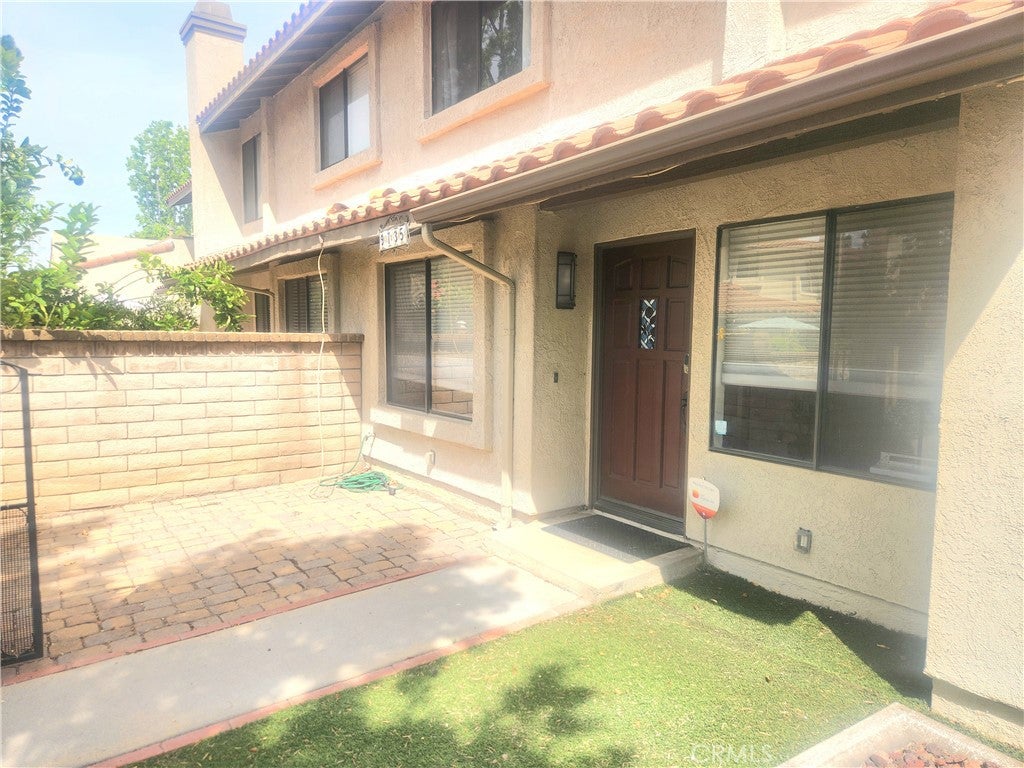
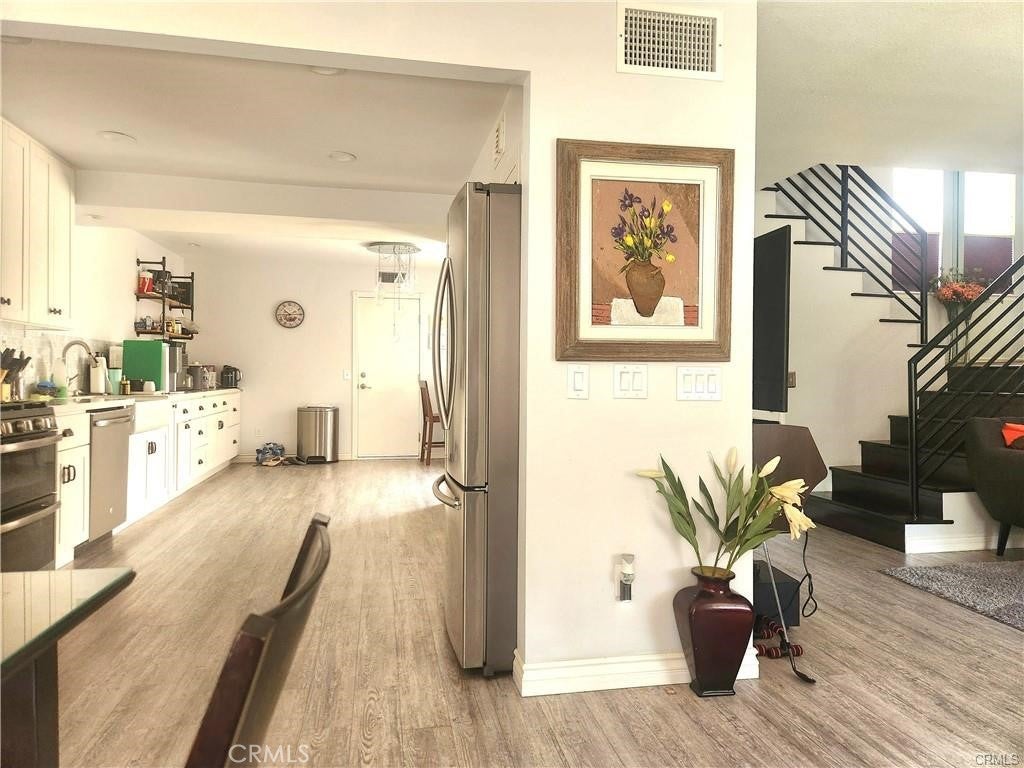
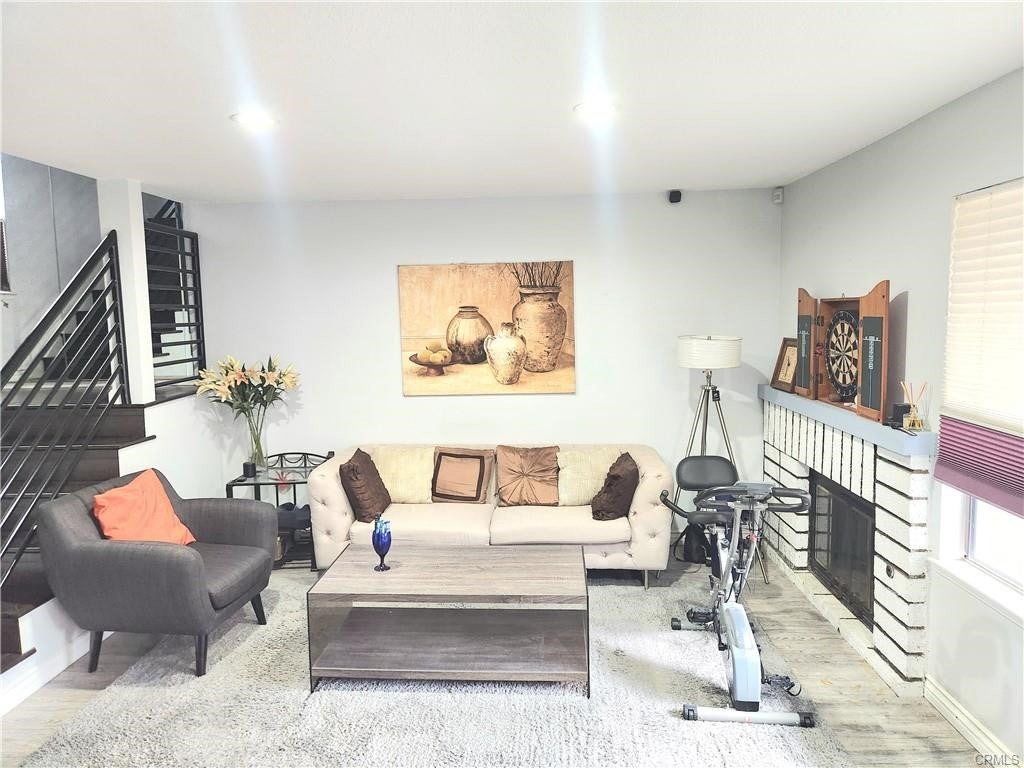
Enter an interest rate to see your estimated monthly payment.Welcome to this stunning 3-bedroom, 2.5-bathroom gem in the highly sought-after Marlborough Villas! Spanning 1,480 sq. ft., this home features a thoughtfully designed layout perfect for modern living. The heart of the home boasts a spacious kitchen with custom cabinetry and a cozy living area anchored by a warm fireplace. Upstairs, the oversized primary suite serves as a true retreat, complete with brand-new mirrored closet doors and a private en-suite bathroom with dual sinks. Enjoy your morning coffee on the private patio or take advantage of the resort-style community amenities, including three pools, spas, tennis and pickleball courts, a clubhouse, and a dedicated dog park. Conveniently located near Victoria Gardens, top-rated schools, and easy freeway access, this turnkey home is ready for you to move right in!
| a month ago | Listing first seen on site | |
| a month ago | Listing updated with changes from the MLS® |

This information is for your personal, non-commercial use and may not be used for any purpose other than to identify prospective properties you may be interested in purchasing. The display of MLS data is usually deemed reliable but is NOT guaranteed accurate by the MLS. Buyers are responsible for verifying the accuracy of all information and should investigate the data themselves or retain appropriate professionals. Information from sources other than the Listing Agent may have been included in the MLS data. Unless otherwise specified in writing, the Broker/Agent has not and will not verify any information obtained from other sources. The Broker/Agent providing the information contained herein may or may not have been the Listing and/or Selling Agent.

Did you know? You can invite friends and family to your search. They can join your search, rate and discuss listings with you.