8879 Cuyamaca, Corona, CA, 92883

Save
Ask
Tour
Hide
Share
$539,800
13 Days On Site

8879 Cuyamaca
Corona, CA 92883

For Sale|Condominium|Active
2
Beds
2
Total Baths
2
Full Baths
1,597
SqFt
$338
/SqFt
2006
Built
Subdivision:
Trilogy 55+ community
County:
Riverside
Listed by Tami Stark of Realty Masters & Associates, In TAMI@TAMISTARK.COM
Call Now: 951-203-4426
Is this the listing for you? We can help make it yours.
951-203-4426
Upcoming Open Houses
Sun, Sep 20, 1:00 PM - 4:00 PM
8879 Cuyamaca8879 Cuyamaca8879 Cuyamaca8879 Cuyamaca
Save
Ask
Tour
Hide
Share

Mortgage Calculator

Monthly Payment (Est.)

$2,463
Calculator powered by Showcase IDX, a Constellation1 Company. Copyright ©2026 Information is deemed reliable but not guaranteed.

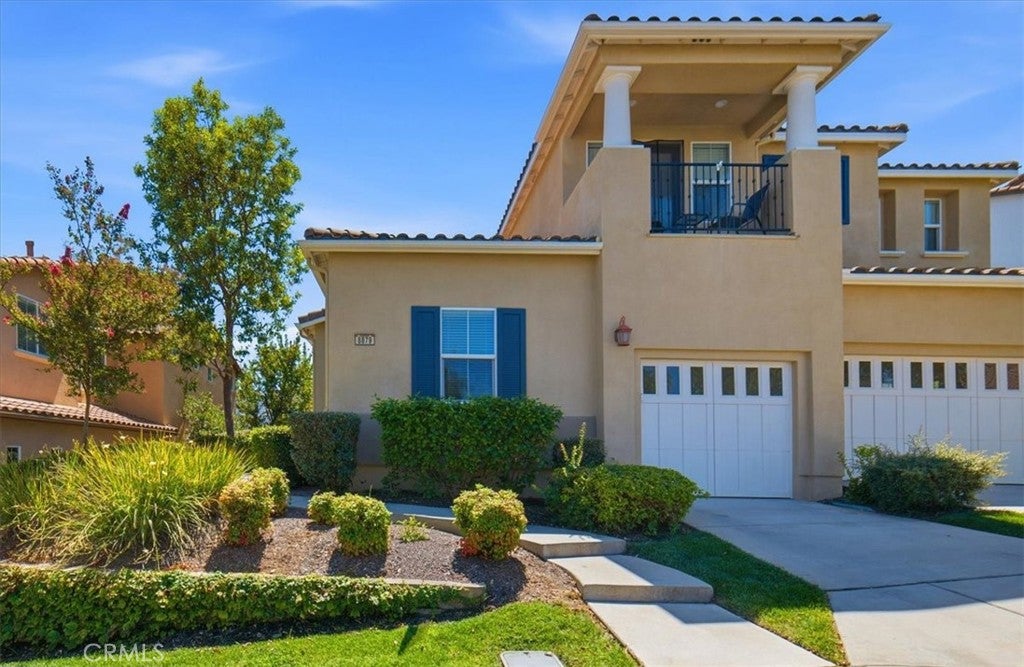
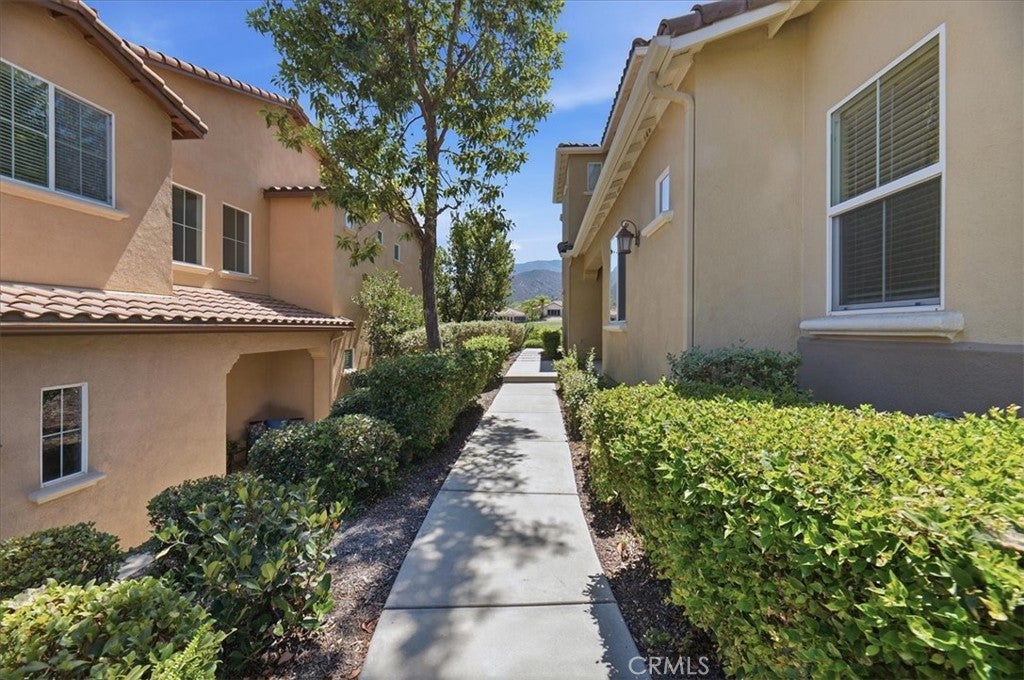
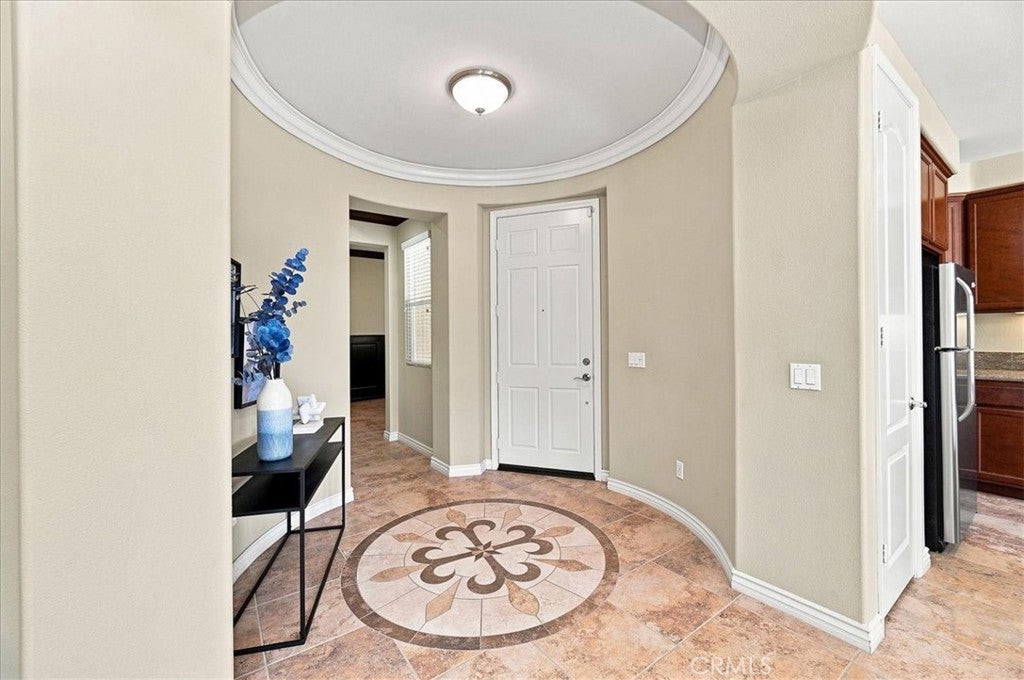
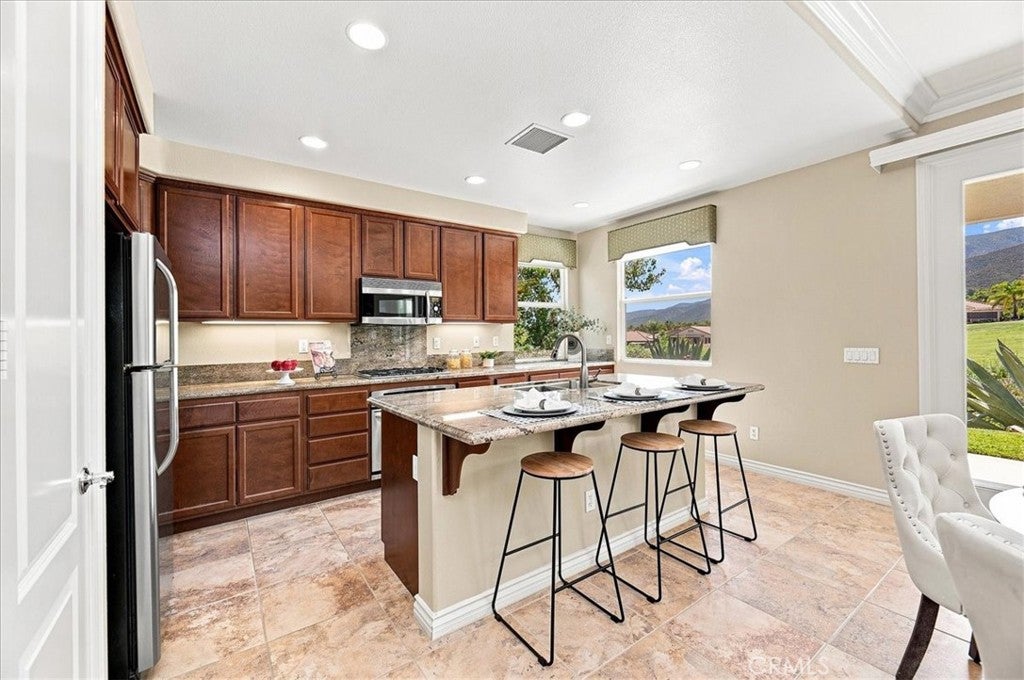
Come home, relax, retire, enjoy.. and then imagine it all here in this pristine ground floor condo featuring a golf course location on the 13th Hole of Glen Ivy Golf Course with fabulous views of the Cleveland Forest and rolling mountain tops. The San Juan model, one of Trilogy's most popular floor plans, includes: - An upgraded granite kitchen and tile floors - A large master suite with an expansive shower - A guest room with a sitting desk - An additional common room, perfect for an office or relaxation space The community offers a lush park for neighborhood gatherings and an extensive list of amenities, including: - Indoor and outdoor pools, a spa, cabanas, and BBQ areas - A fitness center, walking track, and exercise classes - An amphitheater for summer concerts under the stars - Tennis, pickleball, and bocce ball courts - Billiards and card rooms, along with various hobby clubs and ongoing yearly activities

Save
Ask
Tour
Hide
Share
Listing Snapshot
Price 
$539,800
Days On Site 
13 Days
Bedrooms 
2
Inside Area (SqFt) 
1,597 sqft
Total Baths 
2
Full Baths 
2
Partial Baths 
N/A
Lot Size 
0.0606 Acres
Year Built 
2006
MLS® Number 
CV26193333
Status 
Active
Property Tax 
N/A
HOA/Condo/Coop Fees 
$470 monthly
Sq Ft Source 
Assessor
Friends & Family
Recent Activity
2 weeks agoListing first seen on site
2 weeks agoListing updated with changes from the MLS®
General Features
Acres 
0.0606
Attached Garage 
Yes
Disclosures 
CovenantsRestrictionsDisclosureDeathOnProperty3Yrs
Garage 
Yes
Garage Spaces 
2
Land Lease 
No
Levels 
One
Number Of Stories 
1
Parking 
AttachedGarage Faces FrontGarageTandem
Parking Spaces 
2
Property Sub Type 
Condominium
Sewer 
Public Sewer
Special Circumstances 
Standard
Style 
Traditional
Water Source 
Public
Interior Features
Appliances 
DishwasherDisposalGas Water HeaterMicrowaveRefrigerator
Cooling 
Central Air
Fireplace 
Yes
Fireplace Features 
OutsideMaster Bedroom
Flooring 
Tile
Furnished 
Unfurnished
Heating 
Central
Interior 
Built-in FeaturesCeiling Fan(s)Granite CountersHigh CeilingsPantry
Laundry Features 
Laundry Room
Main Level Bedrooms 
2
Spa 
Yes
Window Features 
Plantation Shutters
Bathroom 
Kitchen 
Laundry 
Save
Ask
Tour
Hide
Share
Exterior Features
Lot Features 
Back YardFront YardGreenbeltSprinklers In Front
Patio And Porch 
Patio
Pool Features 
Association
Road Frontage 
City Street
Roof 
Tile
Spa 
Yes
View 
Golf CourseMountain(s)
Waterview 
Golf CourseMountain(s)
Windows/Doors 
Plantation Shutters
Community Features
Association Amenities 
Billiard RoomClubhouseFitness CenterGolf CourseGame RoomBarbecuePoolSpa/Hot TubTennis Court(s)
Association Fee 
$470.0
Association Fee Frequency 
Monthly
Community Features 
GolfStreet LightsSidewalks
MLS Area 
248 - Corona
School District 
Corona-Norco Unified
Senior Community 
Yes
Financing Terms Available 
CashConventionalContractFHAVA Loan1031 Exchange
Building Access 
front
Roads 
Paved
Schools
School District
Corona-Norco Unified
Elementary School
Unknown
Middle School
Unknown
High School
Unknown


This information is for your personal, non-commercial use and may not be used for any purpose other than to identify prospective properties you may be interested in purchasing. The display of MLS data is usually deemed reliable but is NOT guaranteed accurate by the MLS. Buyers are responsible for verifying the accuracy of all information and should investigate the data themselves or retain appropriate professionals. Information from sources other than the Listing Agent may have been included in the MLS data. Unless otherwise specified in writing, the Broker/Agent has not and will not verify any information obtained from other sources. The Broker/Agent providing the information contained herein may or may not have been the Listing and/or Selling Agent.

Neighborhood & Commute
Source: Walkscore
Disclosure: Community information and market data powered by Constellation Data Labs. Information is deemed reliable but not guaranteed.
Save
Ask
Tour
Hide
Share