

21522 KenmareLake Forest, CA 92630
Mortgage Calculator
Monthly Payment (Est.)
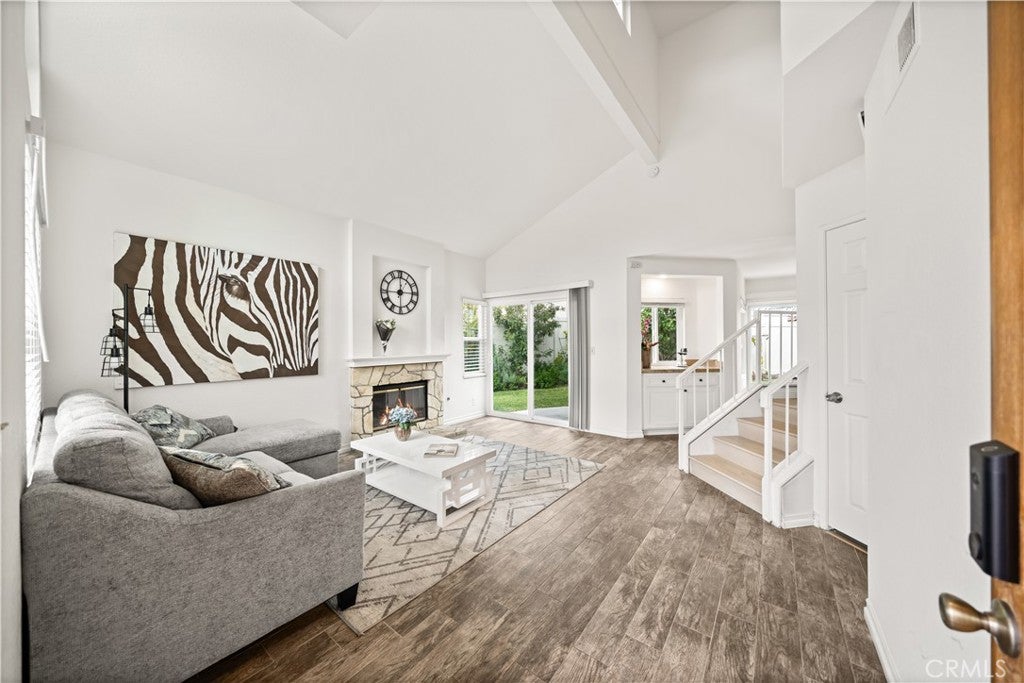
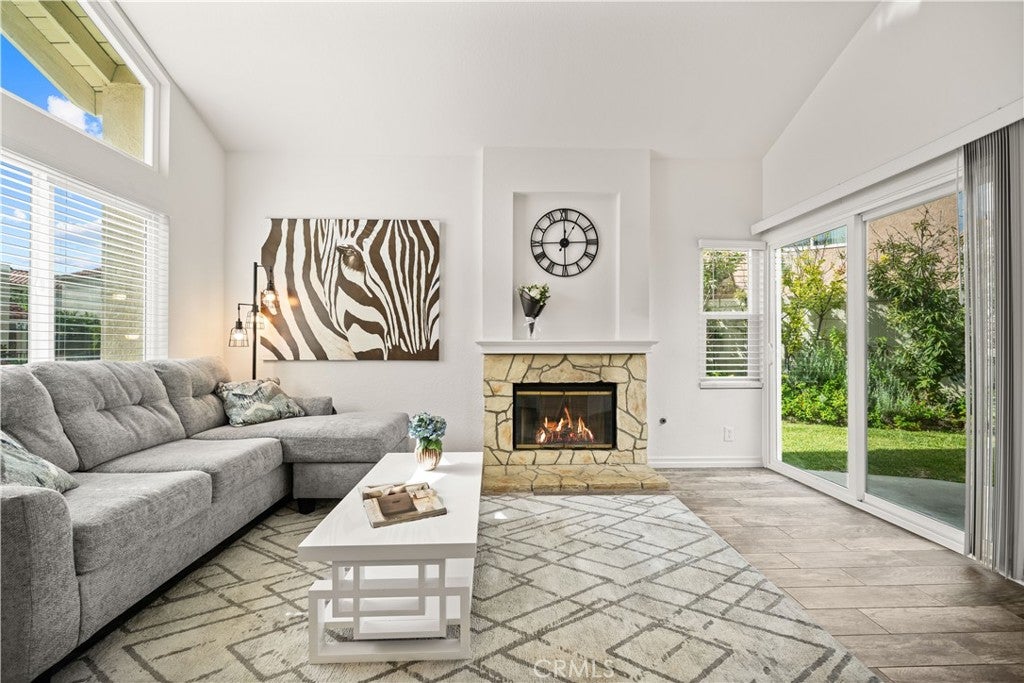
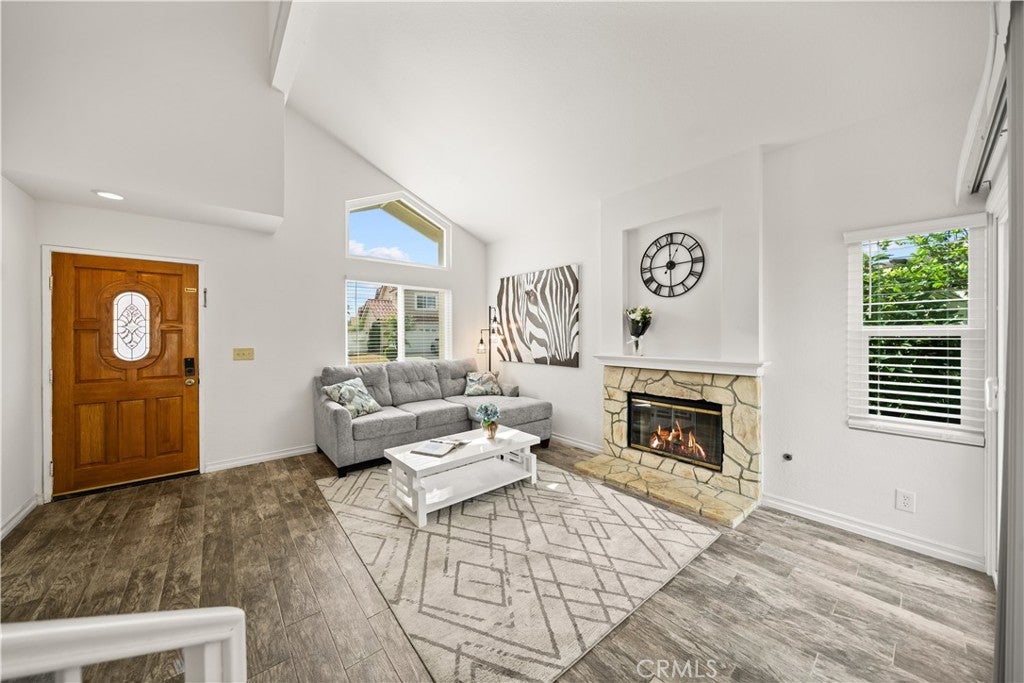
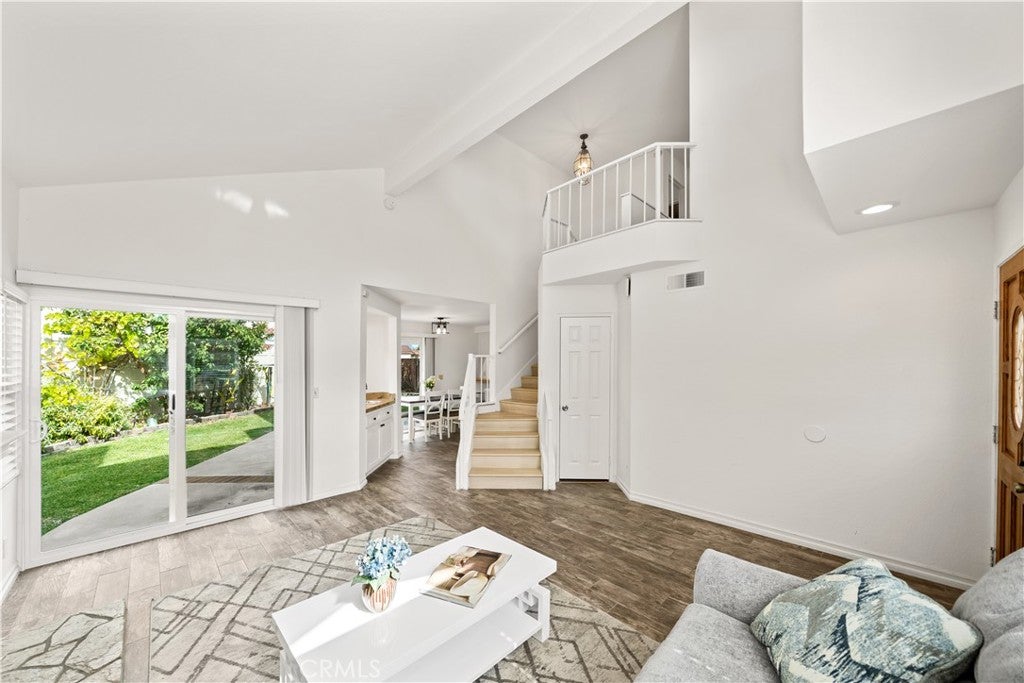
$4,836Welcome to this recent upgraded, immaculate and move- in- ready 2 story home located in the highly desirable Sterling Heights community of Lake forest. This beautiful home features 3 bedrooms, 2.5 bathrooms, with 1,419 square feet, The whole house has been installed New dual- pane window and sliding glass door, New Vinyl flooring on the staircase and throughout all upstairs bedrooms, Freshly painted interior and exterior.. Nature lights fills the spacious living room, which features a wet bar and flows seamlessly into the updated kitchen, complete with granite countertops. Upstairs, the Large primary suite offers a recently remodeled en-suite bathroom featuring a lifetime warranty through Home Depot, along with walk-in closet. Water softener located in the garage. Step outside to a private backyard oasis featuring an impressive collections of mature fruit trees - Orange, Apple, Avocado, Lemon, pink guava, apricot, key lime, persimmon, peach, with plenty of space to relax or BBQ with friends and capture the essence of the Southern California lifestyle. Conveniently located near parks, shopping, and top-rated schools. You don't want to miss the opportunity to make this your dream home!!!
| 2 weeks ago | Listing first seen on site | |
| 2 weeks ago | Listing updated with changes from the MLS® |

This information is for your personal, non-commercial use and may not be used for any purpose other than to identify prospective properties you may be interested in purchasing. The display of MLS data is usually deemed reliable but is NOT guaranteed accurate by the MLS. Buyers are responsible for verifying the accuracy of all information and should investigate the data themselves or retain appropriate professionals. Information from sources other than the Listing Agent may have been included in the MLS data. Unless otherwise specified in writing, the Broker/Agent has not and will not verify any information obtained from other sources. The Broker/Agent providing the information contained herein may or may not have been the Listing and/or Selling Agent.

Did you know? You can invite friends and family to your search. They can join your search, rate and discuss listings with you.