

16773 Buttonwood LaneFontana, CA 92336
Mortgage Calculator
Monthly Payment (Est.)
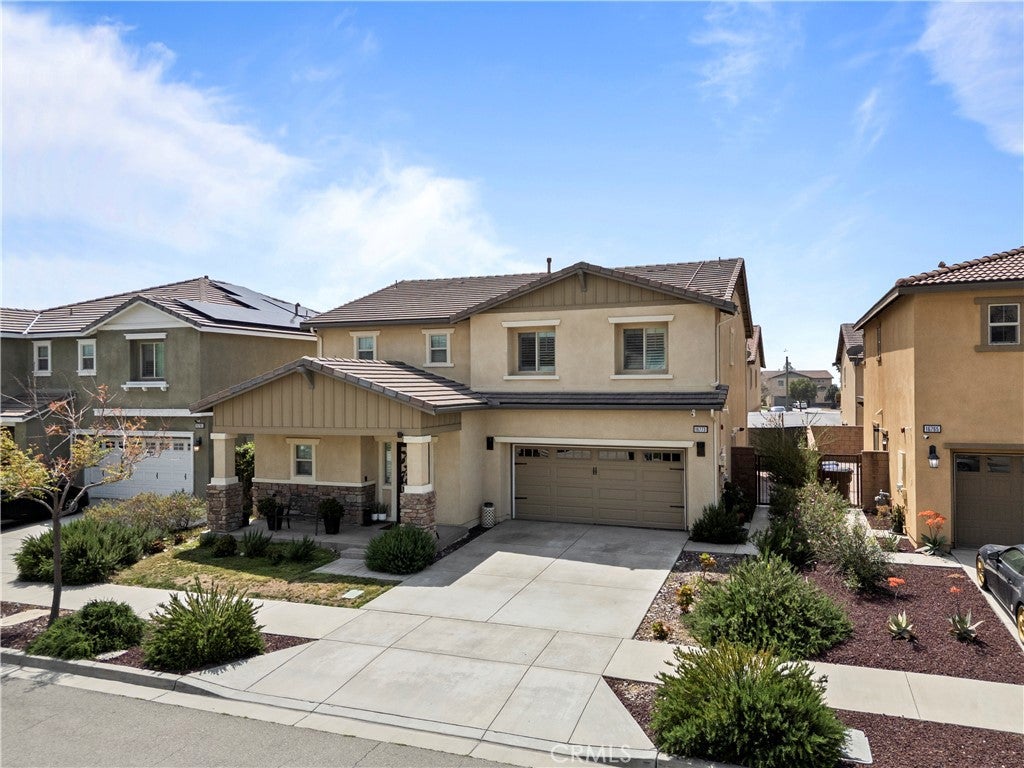
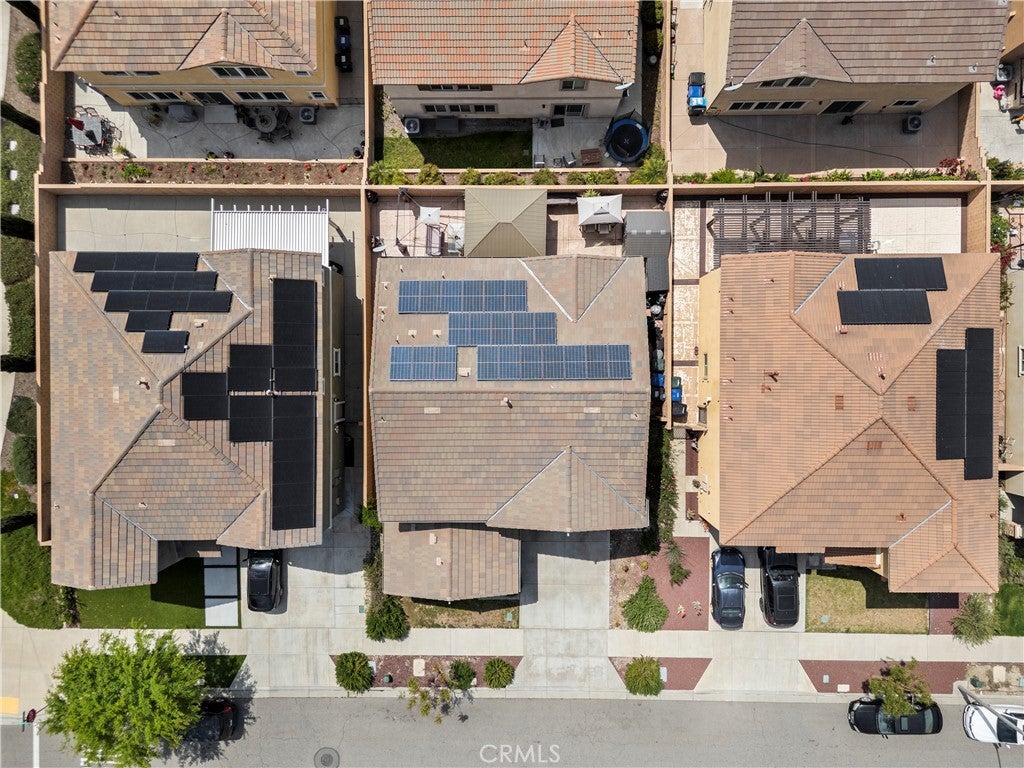
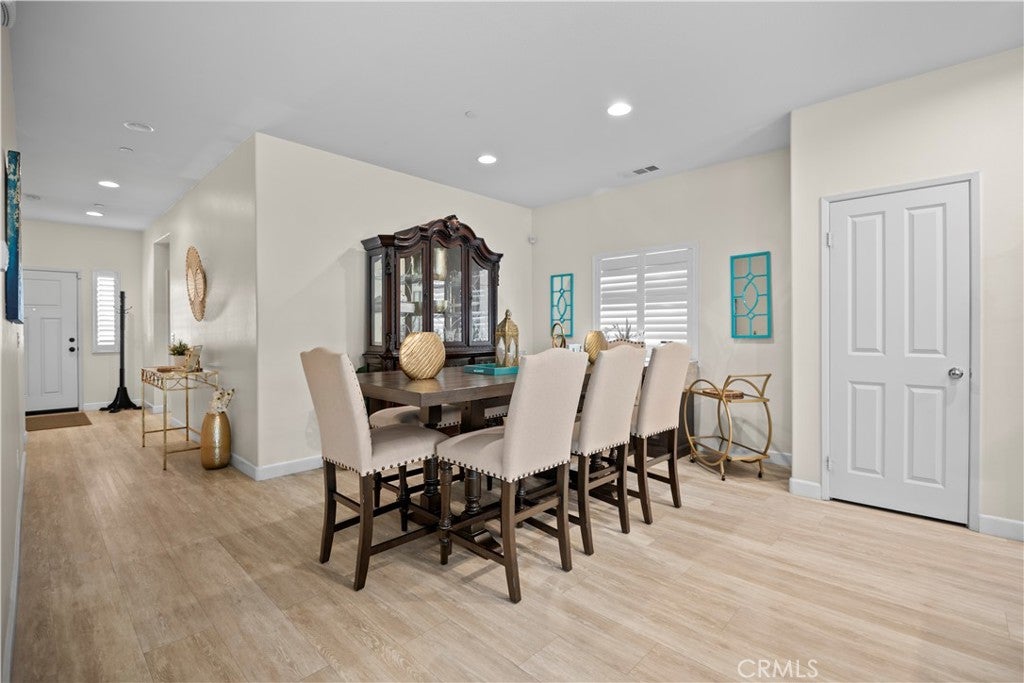
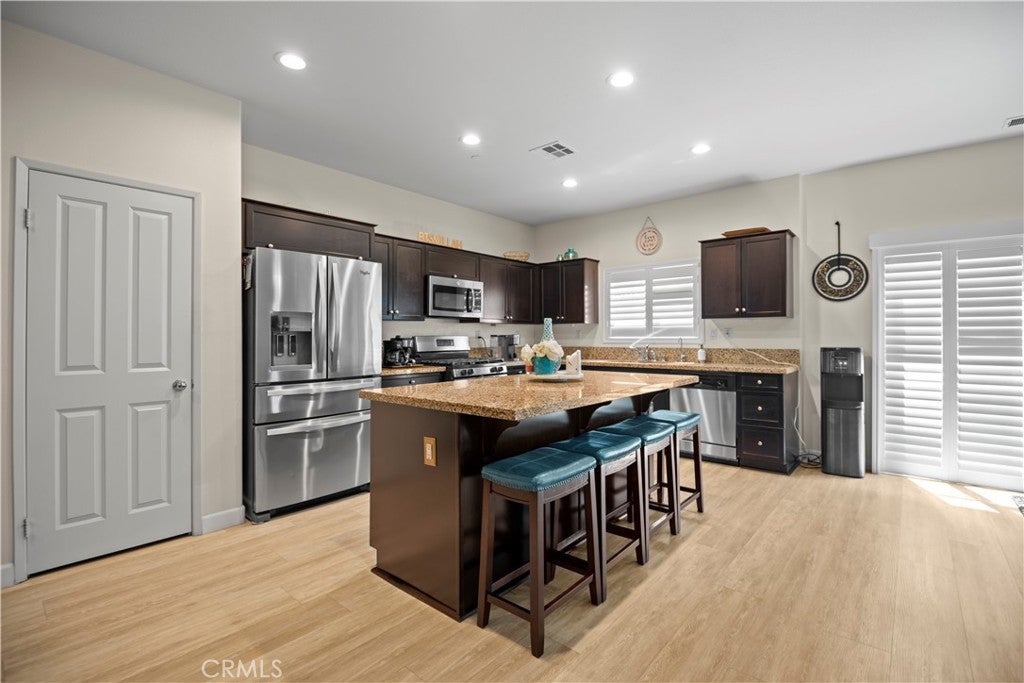
Enter an interest rate to see your estimated monthly payment.PAID OFF SOLAR WITH 21 PANELS!! Welcome to this great home in the very sought-after Bella Strada Community. This beautiful 4-bedroom, 3 bathroom home boast many upgrades. With over 2760 SqFt of living space, the layout is open concept and thoughtfully designed. The house also has a water softener system, and new window shutters throughout. As you enter the home you are greeted by brand-new high-end laminate flooring as well as plenty of natural lighting. The heart of the home, an opulent open-concept kitchen, is a culinary dream featuring a statement-making island, gleaming granite countertops, and a fluid transition into the distinguished dining and living areas—perfect for hosting in style. Going to the second level, where a spacious loft creates an additional haven for relaxation. Three oversized bedrooms, each adorned with walk-in closets, provide unparalleled comfort. The primary suite is nothing short of a sanctuary, featuring an en-suite spa-like retreat with dual vanities and two grand walk-in closets, redefining elegance at every turn. The backyard is perfect for entertainment and family events. For more entertainment the community clubhouse offers great space for large family gatherings, parties, events and has a pool and park to enjoy hot sunny days. The house also has Upgraded artificial Grace and garters around the home. Perfectly situated just minutes from Victoria Gardens Shopping Mall, Costco, Ontario International Airport, and seamless access to the 210 and 15 freeways, this exceptional home is the pinnacle of refined living. Move-in ready and awaiting its next owner—you won’t want to miss this extraordinary opportunity.
| 3 weeks ago | Price changed to $748,000 | |
| 3 weeks ago | Listing updated with changes from the MLS® | |
| a month ago | Listing first seen on site |

This information is for your personal, non-commercial use and may not be used for any purpose other than to identify prospective properties you may be interested in purchasing. The display of MLS data is usually deemed reliable but is NOT guaranteed accurate by the MLS. Buyers are responsible for verifying the accuracy of all information and should investigate the data themselves or retain appropriate professionals. Information from sources other than the Listing Agent may have been included in the MLS data. Unless otherwise specified in writing, the Broker/Agent has not and will not verify any information obtained from other sources. The Broker/Agent providing the information contained herein may or may not have been the Listing and/or Selling Agent.

Did you know? You can invite friends and family to your search. They can join your search, rate and discuss listings with you.