

2764 Valencia AvenueSan Bernardino, CA 92404
Mortgage Calculator
Monthly Payment (Est.)
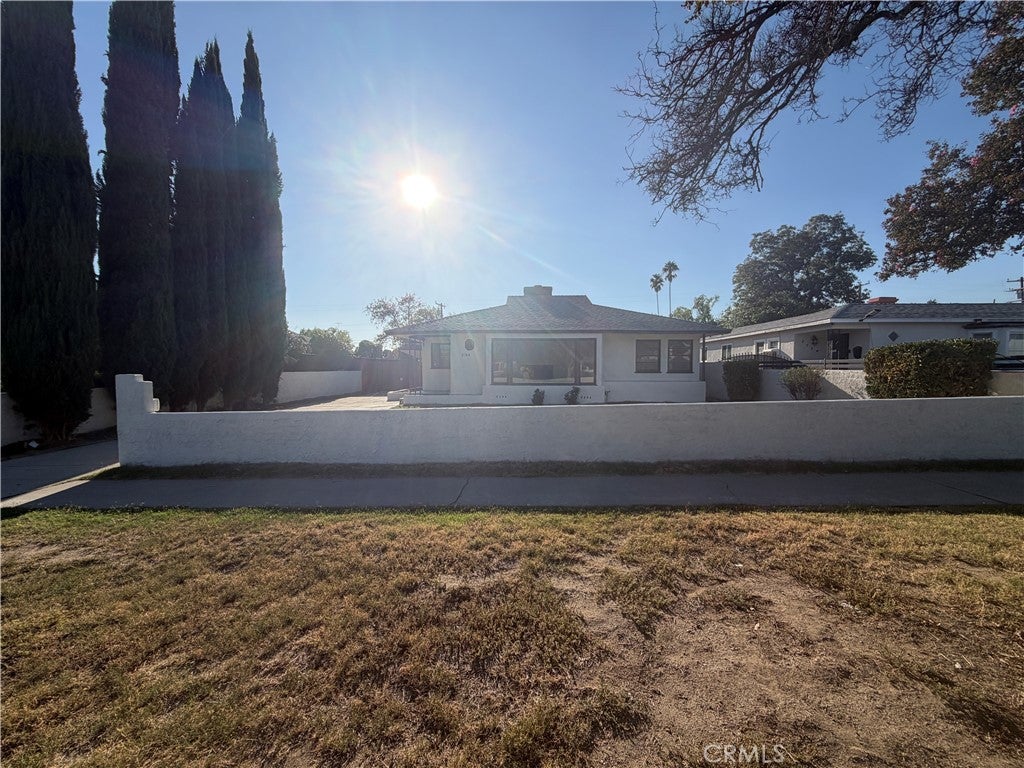
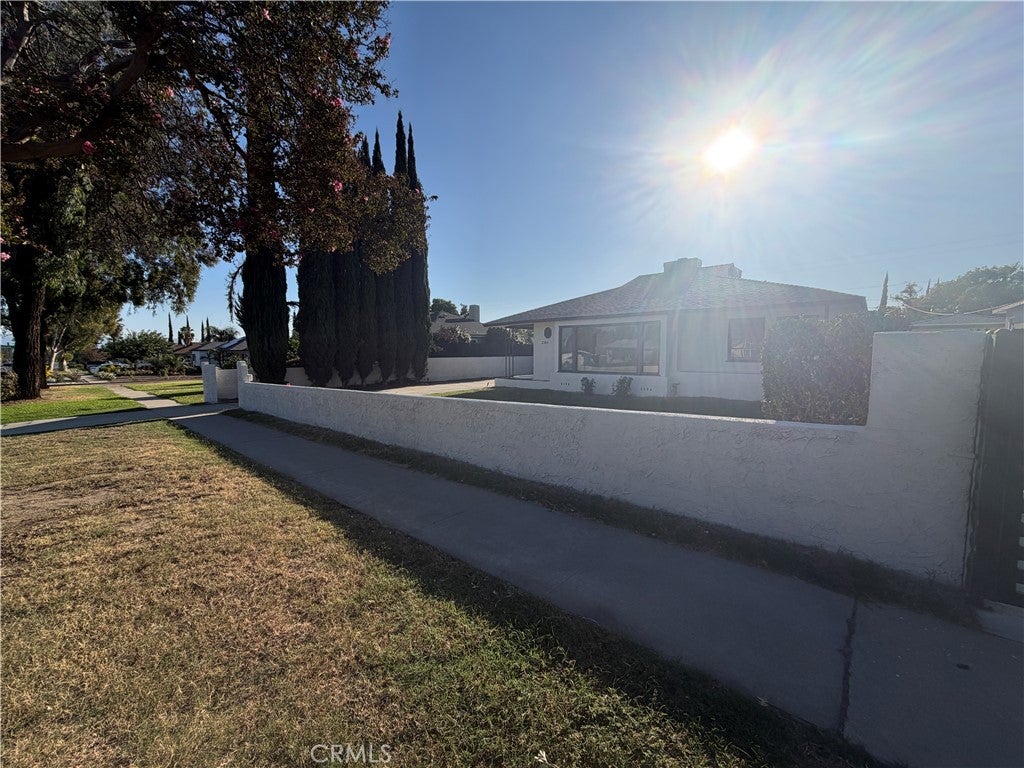
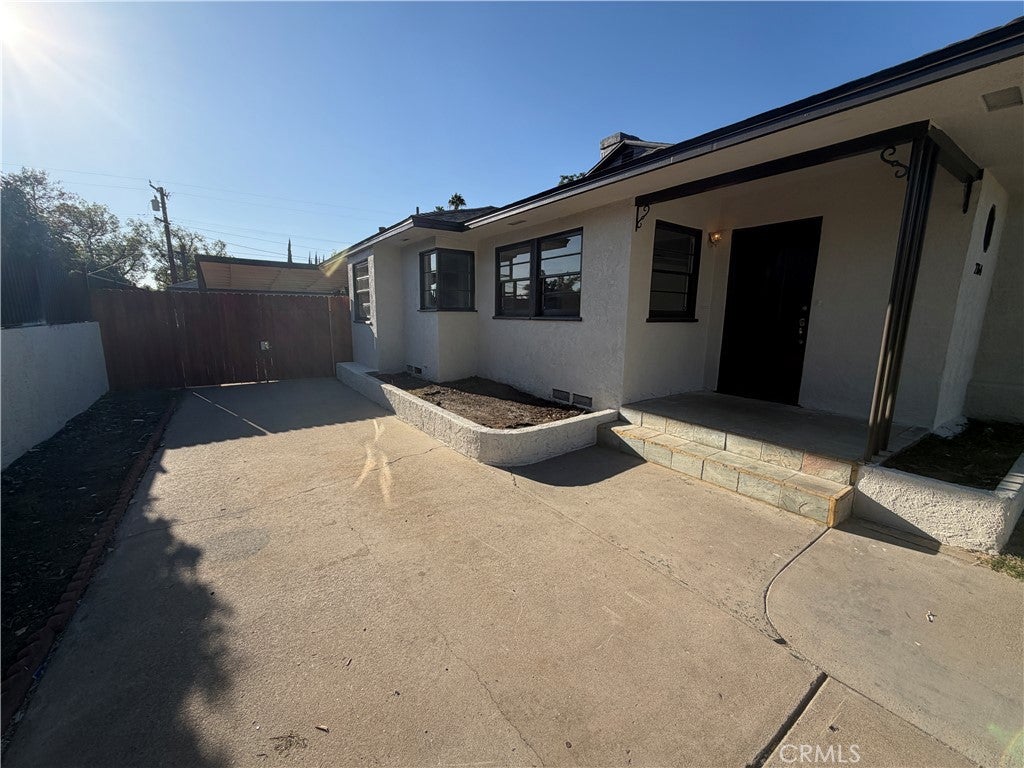
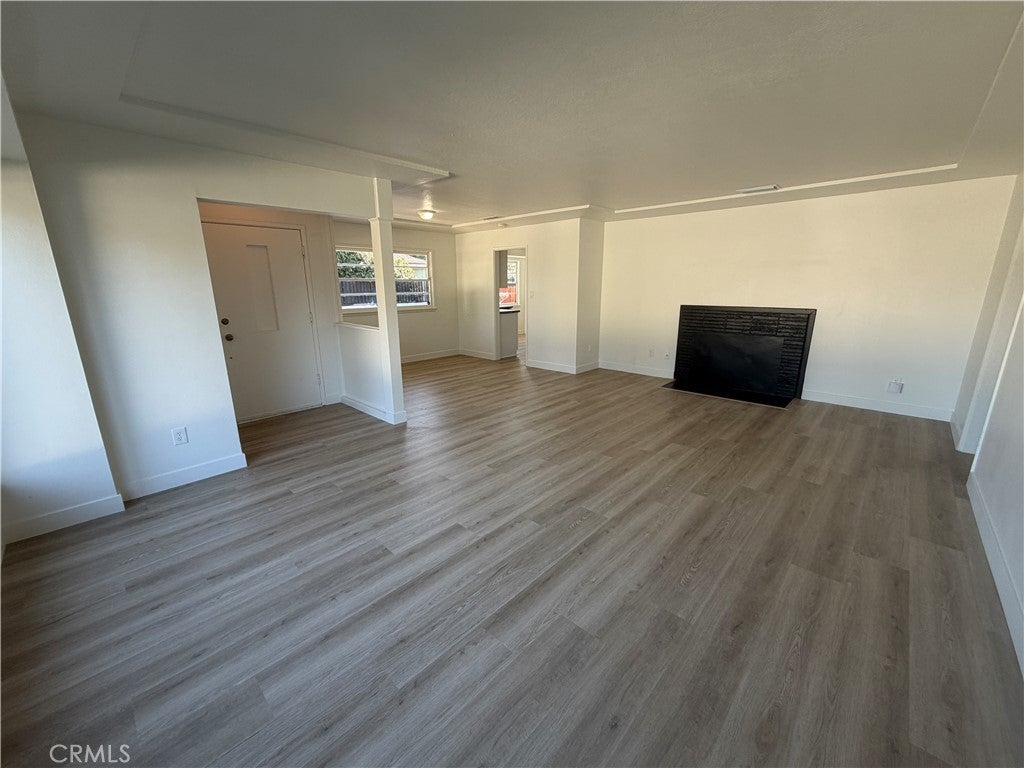
Enter an interest rate to see your estimated monthly payment.Welcome to this beautifully refreshed single-story pool home featuring 3 bedrooms and 1.5 bathrooms. Recent improvements include fresh interior and exterior paint, updated landscaping, repaired gates and windows, drywall and baseboard repairs, new laminate flooring, electrical and plumbing updates, HVAC service, new doors and hardware, upgraded lighting and safety features, and professional final cleaning. The inviting living room features a cozy fireplace and flows into the well-appointed kitchen, offering lovely cabinetry, beautiful countertops, quality appliances, and flooring that continues throughout the home. Indoor laundry adds everyday convenience, while the three bedrooms are thoughtfully positioned down the hallway for added privacy. Step outside to a spacious rear yard designed for entertaining and relaxation, complete with a covered patio and private in-ground pool. A detached two-car garage and long gated driveway provide ample parking, privacy, and convenience. With its one-story layout, extensive recent improvements, generous outdoor space, and private pool, this home offers a wonderful opportunity to enjoy comfortable Southern California living.
| 12 hours ago | Status changed to Pending | |
| 12 hours ago | Listing updated with changes from the MLS® | |
| a week ago | Price changed to $494,950 | |
| 2 weeks ago | Listing first seen on site |

This information is for your personal, non-commercial use and may not be used for any purpose other than to identify prospective properties you may be interested in purchasing. The display of MLS data is usually deemed reliable but is NOT guaranteed accurate by the MLS. Buyers are responsible for verifying the accuracy of all information and should investigate the data themselves or retain appropriate professionals. Information from sources other than the Listing Agent may have been included in the MLS data. Unless otherwise specified in writing, the Broker/Agent has not and will not verify any information obtained from other sources. The Broker/Agent providing the information contained herein may or may not have been the Listing and/or Selling Agent.

Did you know? You can invite friends and family to your search. They can join your search, rate and discuss listings with you.