15080 Birdie Lane, Helendale, CA, 92342

Save
Ask
Tour
Hide
Share
$340,000
15 Days On Site

15080 Birdie Lane
Helendale, CA 92342

For Sale|Single Family Residence|Active
3
Beds
3
Total Baths
2
Full Baths
1
Partial Bath
1,885
SqFt
$180
/SqFt
2005
Built
County:
San Bernardino
Listed by Martha Catalina Esteban of 1 Percent Lists Desert 2 Coast ec2success@yahoo.com
Call Now: 951-203-4426
Is this the listing for you? We can help make it yours.
951-203-4426
15080 Birdie Lane15080 Birdie Lane15080 Birdie Lane15080 Birdie Lane
Save
Ask
Tour
Hide
Share

Mortgage Calculator

Monthly Payment (Est.)

$1,551
Calculator powered by Showcase IDX, a Constellation1 Company. Copyright ©2026 Information is deemed reliable but not guaranteed.

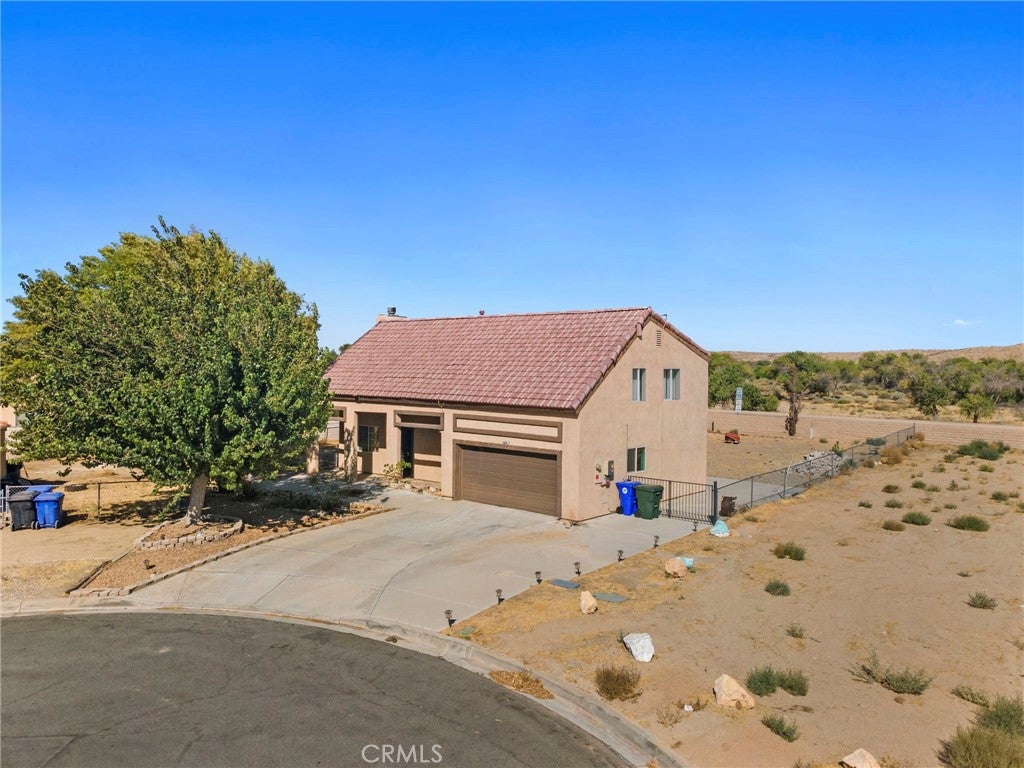
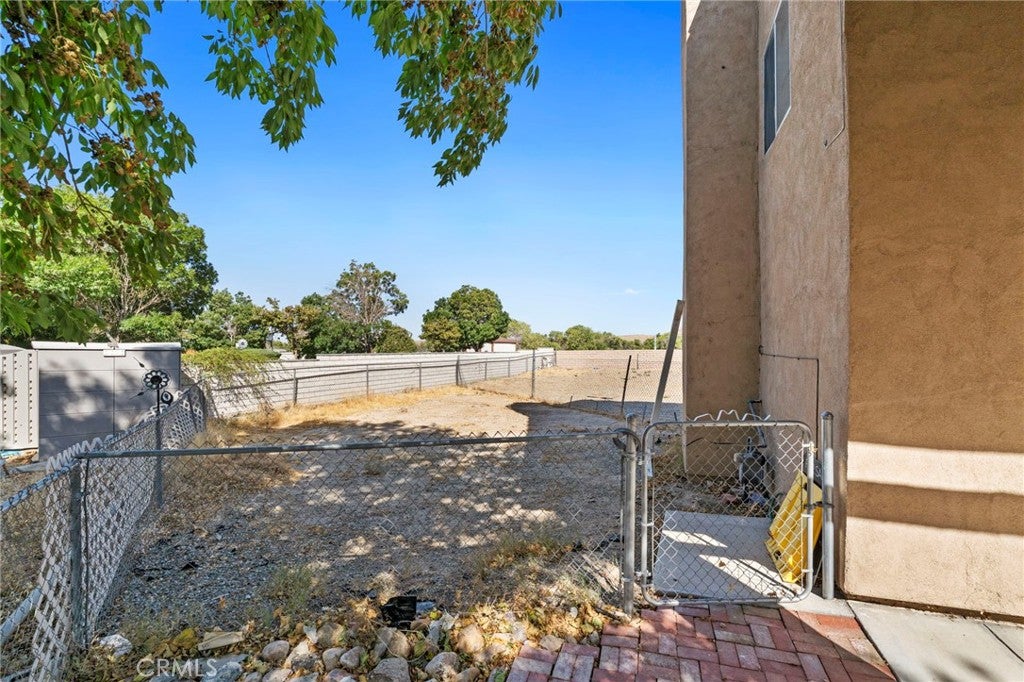
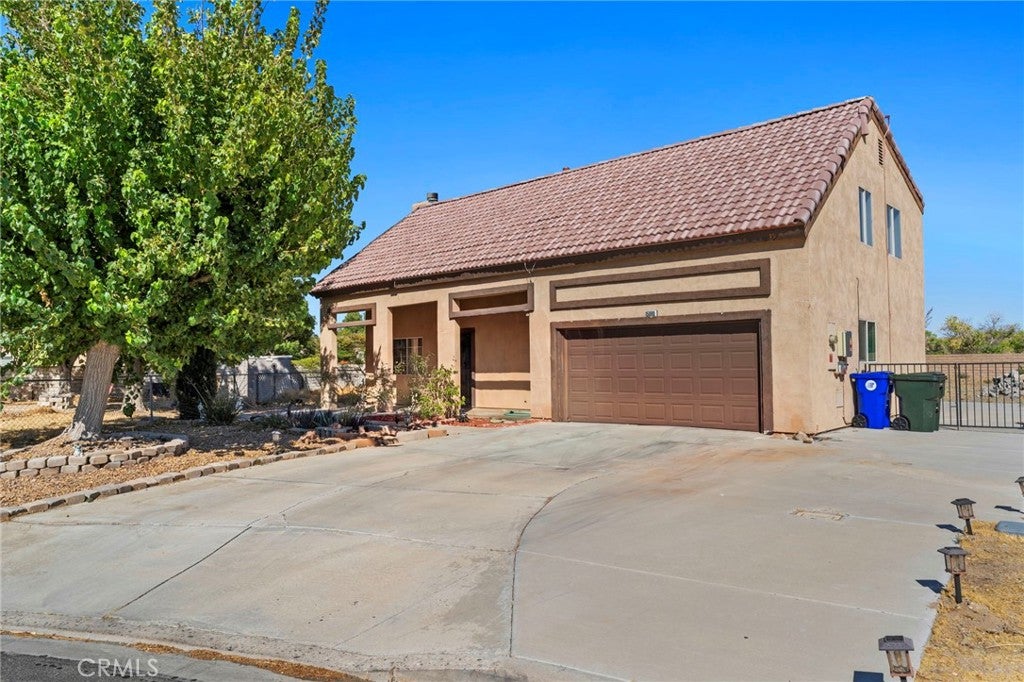
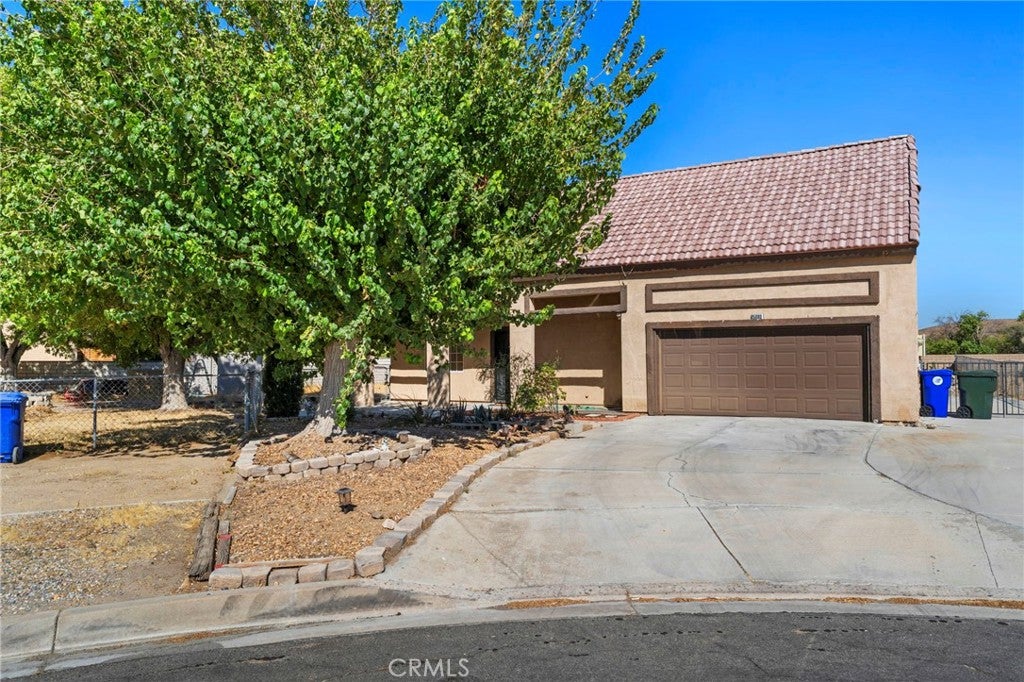
Welcome to Silver Lakes! Tucked away on a quiet cul-de-sac, this spacious 3-bedroom, 2.5-bath home offers approximately 1,885 sq. ft. of comfortable living space in one of the High Desert’s most unique resort-style communities. Step inside to a bright, open floor plan with plenty of room for everyday living and entertaining. The main level features inviting living spaces, a convenient guest half bath, and a dedicated laundry area. Upstairs, you’ll find three bedrooms, two full bathrooms, and a versatile loft that provides valuable additional space for a home office, media room, playroom, or second living area.Living in Silver Lakes is about more than just the home. Residents enjoy an impressive collection of community amenities, including two lakes with boating, fishing and swimming, a 27-hole championship golf course, swimming pool, tennis and pickleball courts, fitness center, clubhouse, equestrian facilities, parks and more. Whether you’re looking for room to spread out, recreational amenities, or the relaxed High Desert lifestyle, this home offers an opportunity to enjoy it all. Schedule your private showing and come experience Silver Lakes living!

Save
Ask
Tour
Hide
Share
Listing Snapshot
Price 
$340,000
Days On Site 
15 Days
Bedrooms 
3
Inside Area (SqFt) 
1,885 sqft
Total Baths 
3
Full Baths 
2
Partial Baths 
1
Lot Size 
0.2622 Acres
Year Built 
2005
MLS® Number 
CV26194139
Status 
Active
Property Tax 
N/A
HOA/Condo/Coop Fees 
$235 monthly
Sq Ft Source 
Owner
Friends & Family
Recent Activity
2 weeks agoListing first seen on site
2 weeks agoListing updated with changes from the MLS®
General Features
Acres 
0.2622
Attached Garage 
Yes
Carport 
2
Disclosures 
CovenantsRestrictionsDisclosureHoaDisclosure
Garage 
Yes
Garage Spaces 
2
Land Lease 
No
Levels 
Two
Number Of Stories 
2
Parking 
AttachedDirect AccessGarage Faces FrontGarage
Parking Spaces 
4
Property Sub Type 
Single Family Residence
Security 
Smoke Detector(s)
Sewer 
Public Sewer
Special Circumstances 
Standard
Utilities 
Electricity ConnectedNatural Gas ConnectedPhone AvailableSewer ConnectedWater Connected
Water Source 
Public
Zoning 
RS
Interior Features
Appliances 
Dishwasher
Cooling 
Central Air
Fireplace 
Yes
Fireplace Features 
Living Room
Flooring 
Carpet
Heating 
Central
Interior 
Breakfast BarOpen FloorplanPantry
Laundry Features 
Inside
Main Level Bedrooms 
3
Spa 
Yes
Bathroom 
Bedroom 
EntryFoyer 
Kitchen 
Laundry 
Living Room 
Loft 
Master Bedroom 
Save
Ask
Tour
Hide
Share
Exterior Features
Lot Features 
Cul-De-Sac
Patio And Porch 
PatioPorch
Pool Features 
CommunityAssociation
Roof 
Tile
Spa 
Yes
Spa Features 
Community
View 
DesertNeighborhood
Waterfront Features 
Lake
Waterview 
DesertNeighborhood
Community Features
Association Amenities 
ClubhouseDog ParkFitness CenterGolf CourseBarbecuePicnic AreaPlaygroundPoolSaunaSpa/Hot TubTennis Court(s)
Association Fee 
$235.0
Association Fee Frequency 
Monthly
Community Features 
FishingGolfLakeParkPool
MLS Area 
HNDL - Helendale
School District 
Victor Valley Unified
Financing Terms Available 
CashConventionalFHAVA Loan1031 Exchange
Building Access 
Front Door
Schools
School District
Victor Valley Unified
Elementary School
Helendale
Middle School
Riverview
High School
Unknown


This information is for your personal, non-commercial use and may not be used for any purpose other than to identify prospective properties you may be interested in purchasing. The display of MLS data is usually deemed reliable but is NOT guaranteed accurate by the MLS. Buyers are responsible for verifying the accuracy of all information and should investigate the data themselves or retain appropriate professionals. Information from sources other than the Listing Agent may have been included in the MLS data. Unless otherwise specified in writing, the Broker/Agent has not and will not verify any information obtained from other sources. The Broker/Agent providing the information contained herein may or may not have been the Listing and/or Selling Agent.

Neighborhood & Commute
Source: Walkscore
Disclosure: Community information and market data powered by Constellation Data Labs. Information is deemed reliable but not guaranteed.
Save
Ask
Tour
Hide
Share