

3112 1stRiverside, CA 92507
Mortgage Calculator
Monthly Payment (Est.)
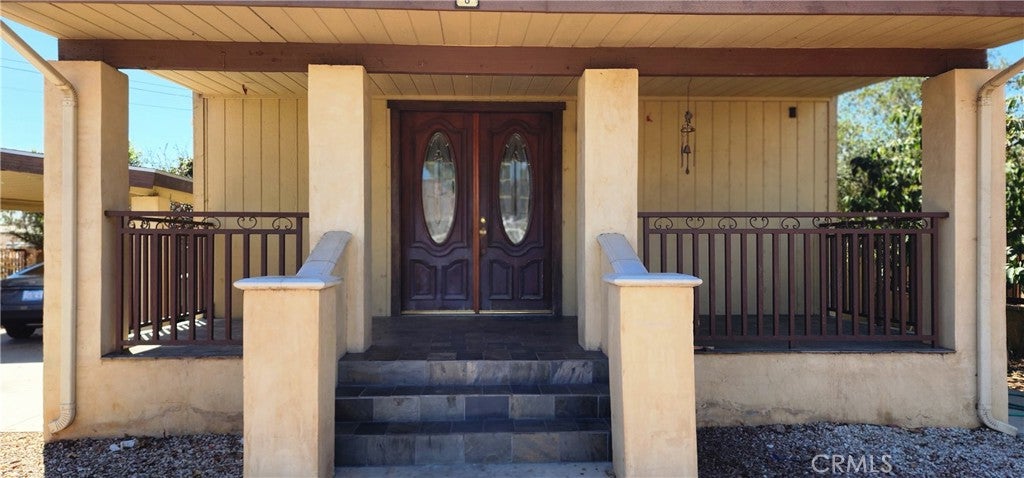
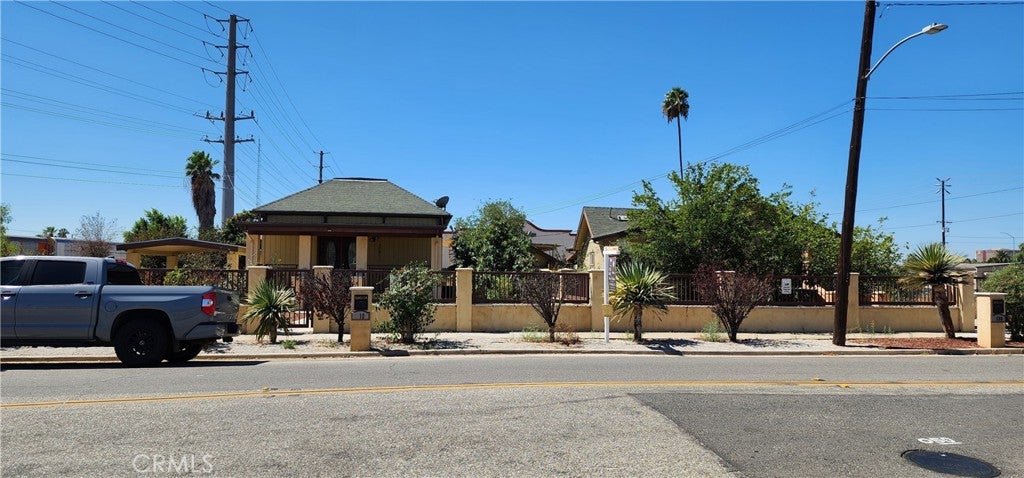
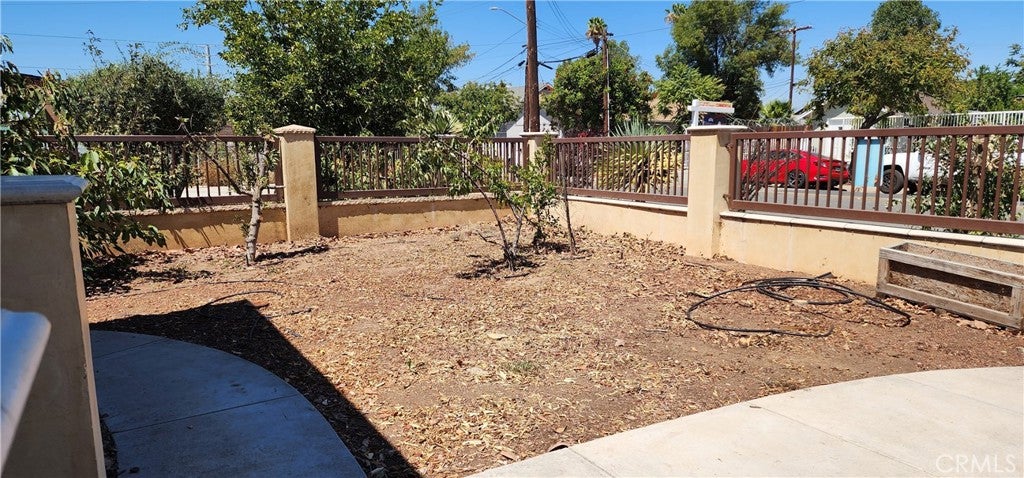
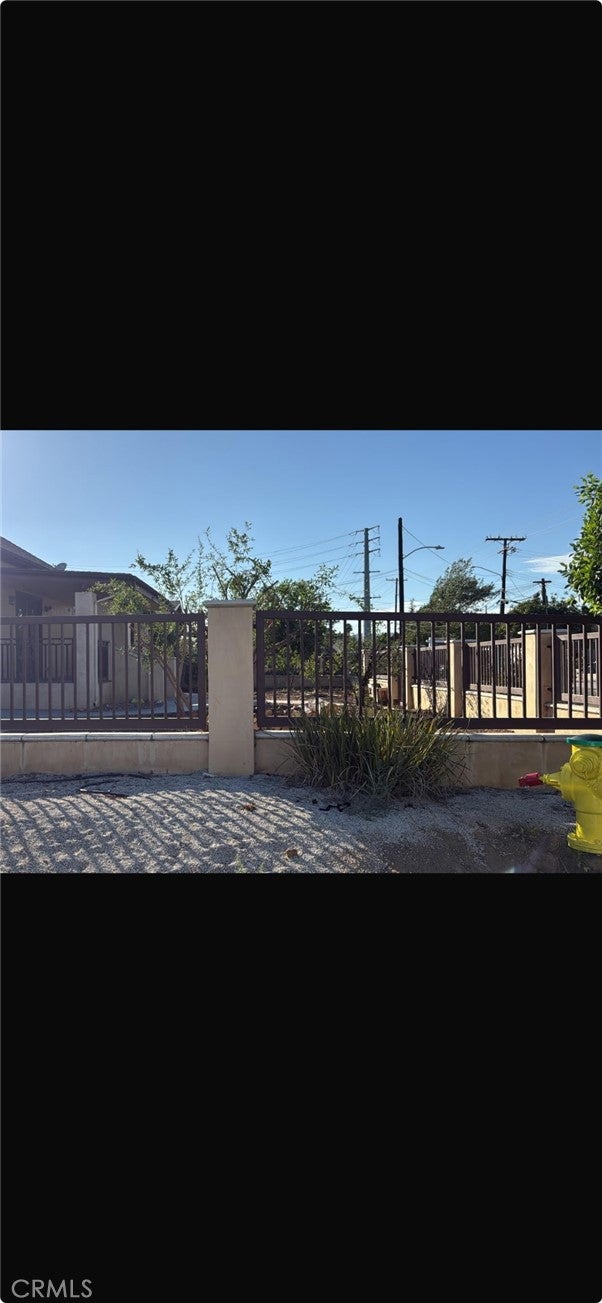
Enter an interest rate to see your estimated monthly payment.THIS UNIQUE PROPERTY HAS BEEN REHABBED THOUGHOUT THE YEARS WITH EACH UNITS EXQUSITLY MODERN ALL LAMINATE WOOD FLOORS, CROWN MOLDING, CENTRAL AC, GRANITE COUNTERS inside & out of the homes. EACH UNIT HAS APPROX 1800 SQ FT living space EACH, TOTALING 3600 SQ FT ON A 29,185 square foot lot (accesors records). INDIVIDUAL ADDRESS EACH WITH PRIVATE YARDS, CARPORTS, SECURE REMOTE ACCESS GATES, The back of the lot is separately fenced with LARGE GATE ACCESS for large vehicles.. HAS A SEPARATE STORAGE YARD with a very tall carport port & separate workshop/garage with automatic rollup door & a restroom on the side for visitors (permits unknown). BMP zoned, commercial with incidental storage offices however. (READ THE INHERITED CITY ZONE CLAUSE) residential occupancy may still exist, stipulates, cannot be vacant more than 6 months or it's subject to lose that zone status. Next to the railroad tracks with convenient access to the 60/215/91 fwys. Complete Conditions-Report | ?Plans-Architecual-Structural | Electrical Set | Mechanical Set 4 | Plan-Check-Responses 7.pdf? | ?Plumbing Set 6 | Phase 1 | City Fire Dept water flow test for an additional 3000 sqft structure in the future subject to design review. PLEASE REVIEW: Based on the proposed scope attached in supplements (such as a Minor Conditional Use Permit or Design Review) are required at this time. The proposed Building Permit applications: BP-2026-08835 | BP-2026-09179 | BP-2026-09184
| a month ago | Status changed to Active | |
| a month ago | Listing updated with changes from the MLS® | |
| a month ago | Listing first seen on site |

This information is for your personal, non-commercial use and may not be used for any purpose other than to identify prospective properties you may be interested in purchasing. The display of MLS data is usually deemed reliable but is NOT guaranteed accurate by the MLS. Buyers are responsible for verifying the accuracy of all information and should investigate the data themselves or retain appropriate professionals. Information from sources other than the Listing Agent may have been included in the MLS data. Unless otherwise specified in writing, the Broker/Agent has not and will not verify any information obtained from other sources. The Broker/Agent providing the information contained herein may or may not have been the Listing and/or Selling Agent.

Did you know? You can invite friends and family to your search. They can join your search, rate and discuss listings with you.