

17340 BuckthornHesperia, CA 92345
Mortgage Calculator
Monthly Payment (Est.)
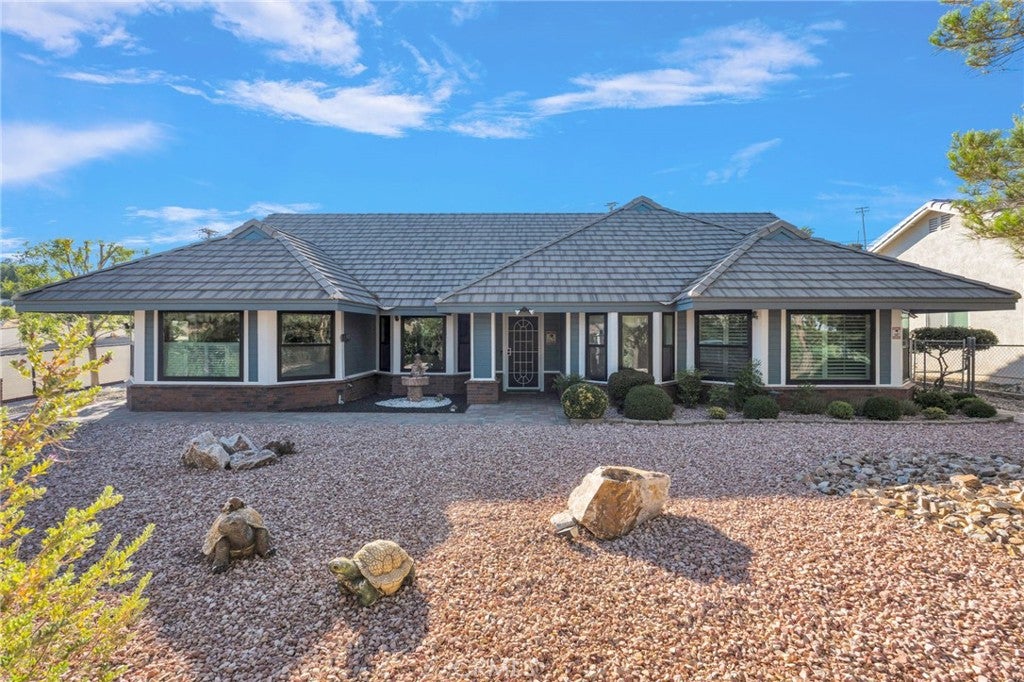
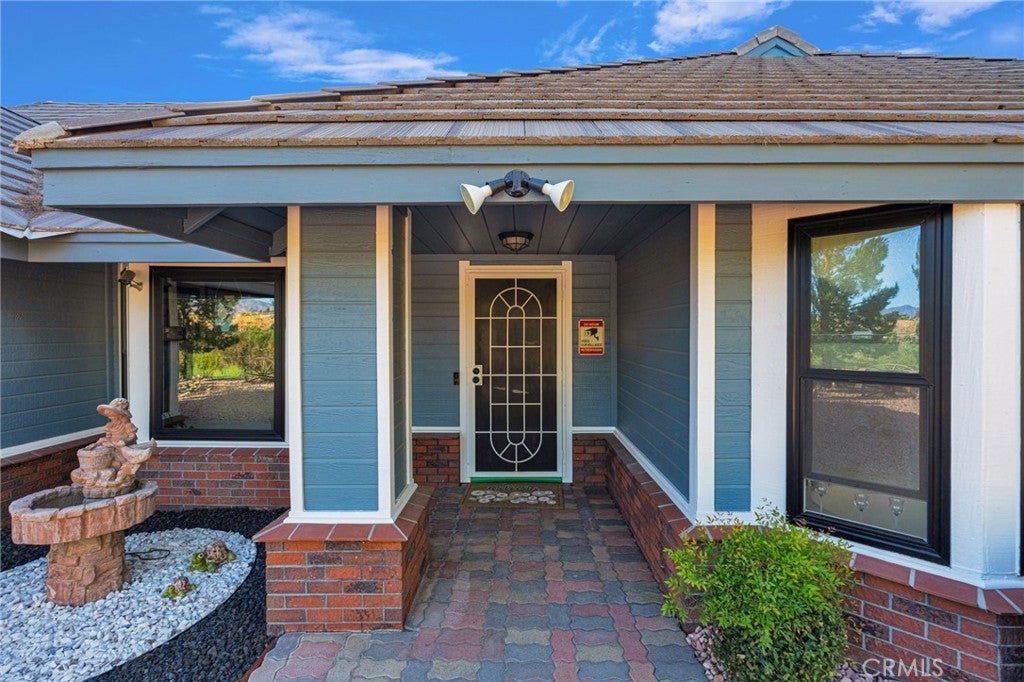
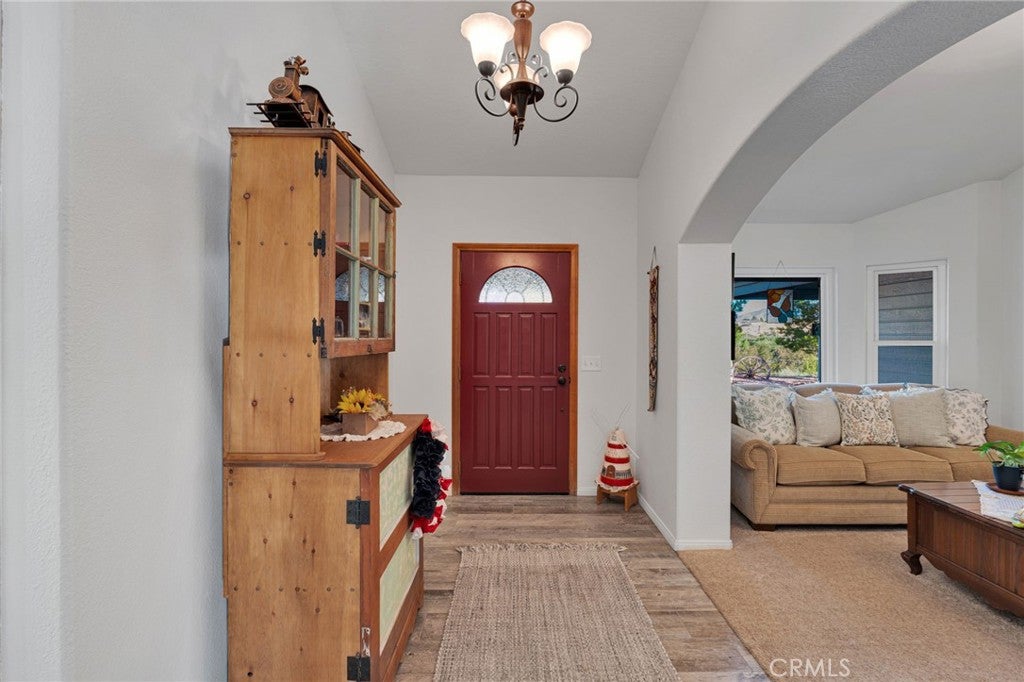
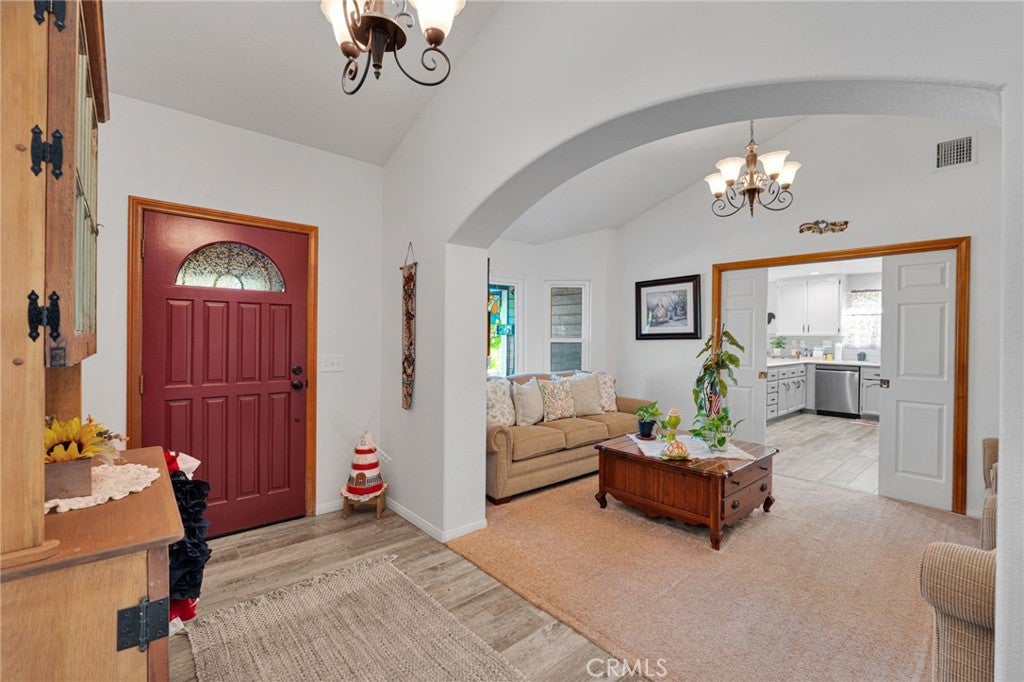
$2,464Perched in an elevated location with spectacular views of the Hesperia Golf Course and the beautiful San Gabriel Mountains, this spacious custom home offers 3 bedrooms, 2 bathrooms, and 2,245 square feet of living space. The open floor plan features a comfortable living room and dining area, creating an inviting space for everyday living and entertaining. The upgraded kitchen includes a breakfast nook where you can enjoy your morning coffee while taking in the beautiful views. Double-pane windows throughout the home provide added comfort and efficiency, while the remodeled bathrooms offer a fresh, updated feel. The primary suite includes a private bathroom with a jacuzzi tub, creating a relaxing retreat at the end of the day. This home also features solar power, giving you a much needed break on the electricity bill. The oversized 3-car garage is a standout feature, complete with custom cabinetry, built-in power, and its own cooling system-making it an ideal space for a workshop, hobby area, or man cave. The home also features security lighting, and cameras. Outside, you'll find mature landscaping, an additional storage shed with electricity, and a cozy patio area that leads to a relaxing hot tub. The fenced in area provides a safe space for kids, while the dedicated dog run is perfect for four-legged family members. Super clean and thoughtfully maintained, this home offers plenty of space both inside and out, with convenient access to schools, shopping, and everyday amenities. Come see all that this unique property has to offer!
| a week ago | Status changed to Active | |
| a week ago | Listing updated with changes from the MLS® | |
| 2 weeks ago | Listing first seen on site |

This information is for your personal, non-commercial use and may not be used for any purpose other than to identify prospective properties you may be interested in purchasing. The display of MLS data is usually deemed reliable but is NOT guaranteed accurate by the MLS. Buyers are responsible for verifying the accuracy of all information and should investigate the data themselves or retain appropriate professionals. Information from sources other than the Listing Agent may have been included in the MLS data. Unless otherwise specified in writing, the Broker/Agent has not and will not verify any information obtained from other sources. The Broker/Agent providing the information contained herein may or may not have been the Listing and/or Selling Agent.

Did you know? You can invite friends and family to your search. They can join your search, rate and discuss listings with you.