162 W Buffington, Upland, CA, 91784

Save
Ask
Tour
Hide
Share
$1,470,000
35 Days On Site

162 W Buffington
Upland, CA 91784

For Sale|Single Family Residence|Active
5
Beds
3
Total Baths
3
Full Baths
3,803
SqFt
$387
/SqFt
1976
Built
County:
San Bernardino
Listed by Candy Curry of AGENCY 8 REAL ESTATE GROUP candycurryhomes@verizon.net
Call Now: 951-203-4426
Is this the listing for you? We can help make it yours.
951-203-4426
162 W Buffington162 W Buffington162 W Buffington162 W Buffington
Save
Ask
Tour
Hide
Share

Mortgage Calculator

Monthly Payment (Est.)

Enter an interest rate to see your estimated monthly payment.
Calculator powered by Showcase IDX, a Constellation1 Company. Copyright ©2026 Information is deemed reliable but not guaranteed.

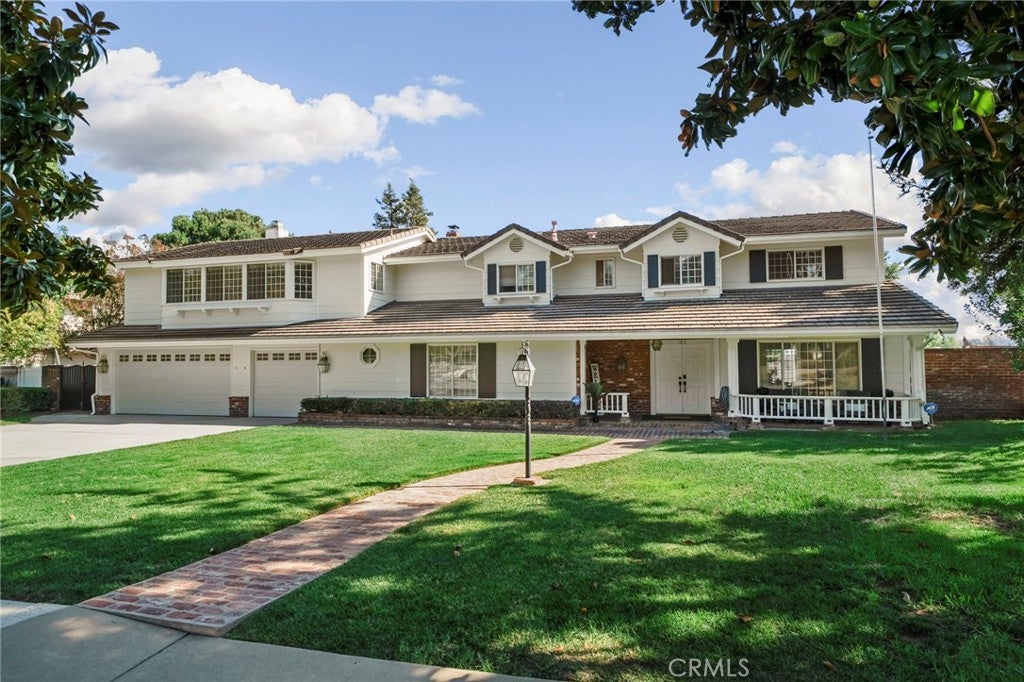
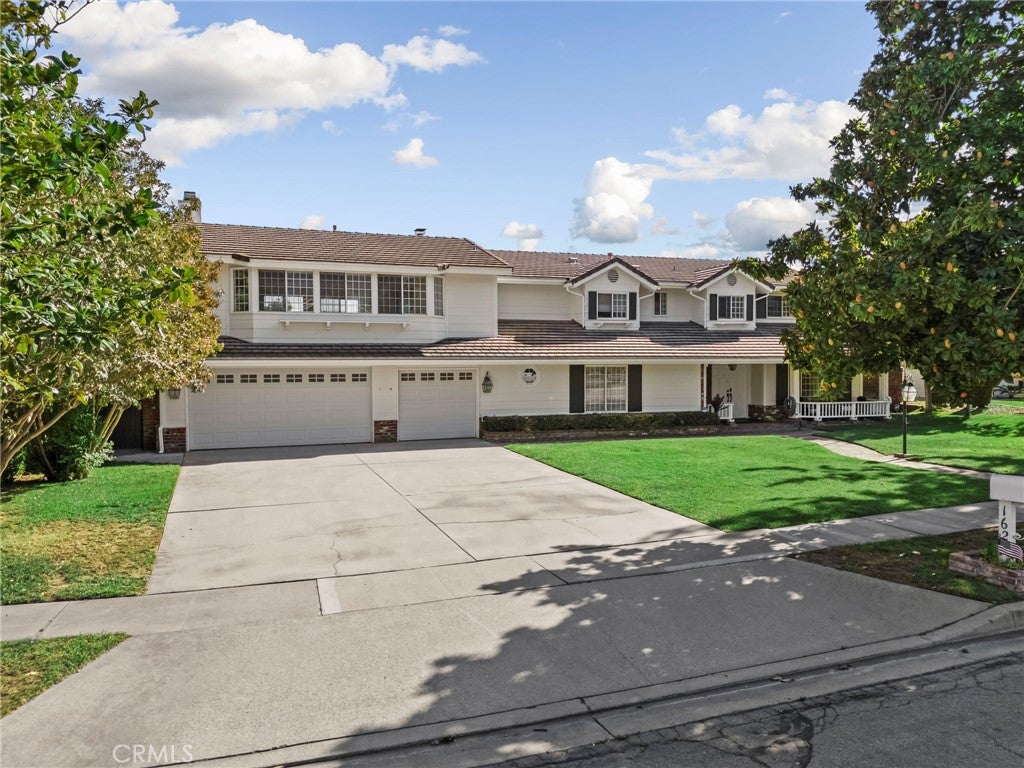
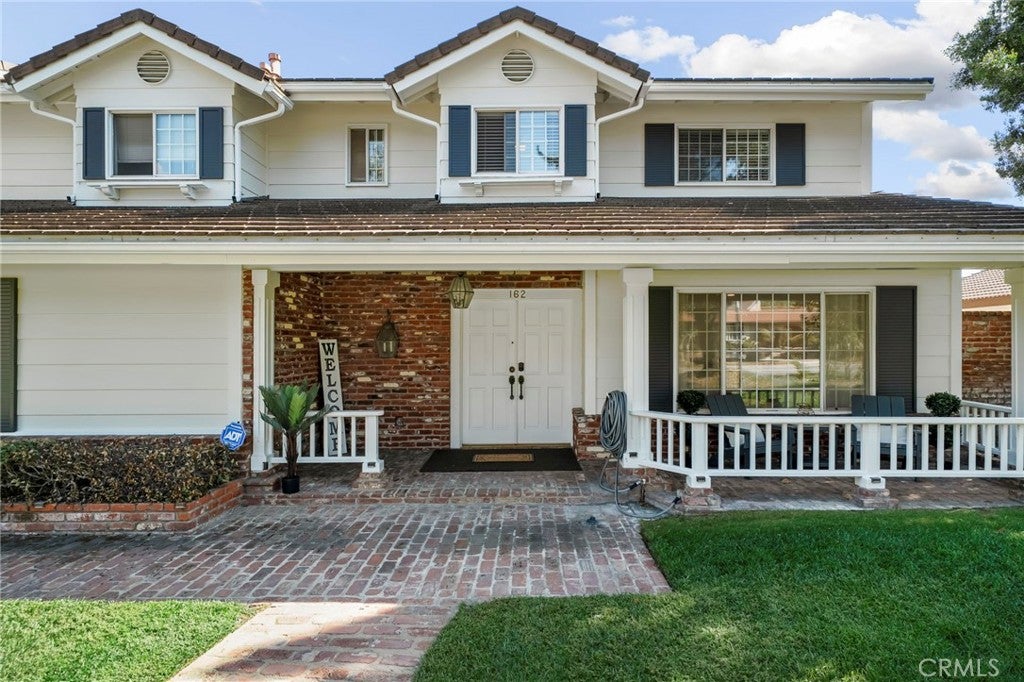
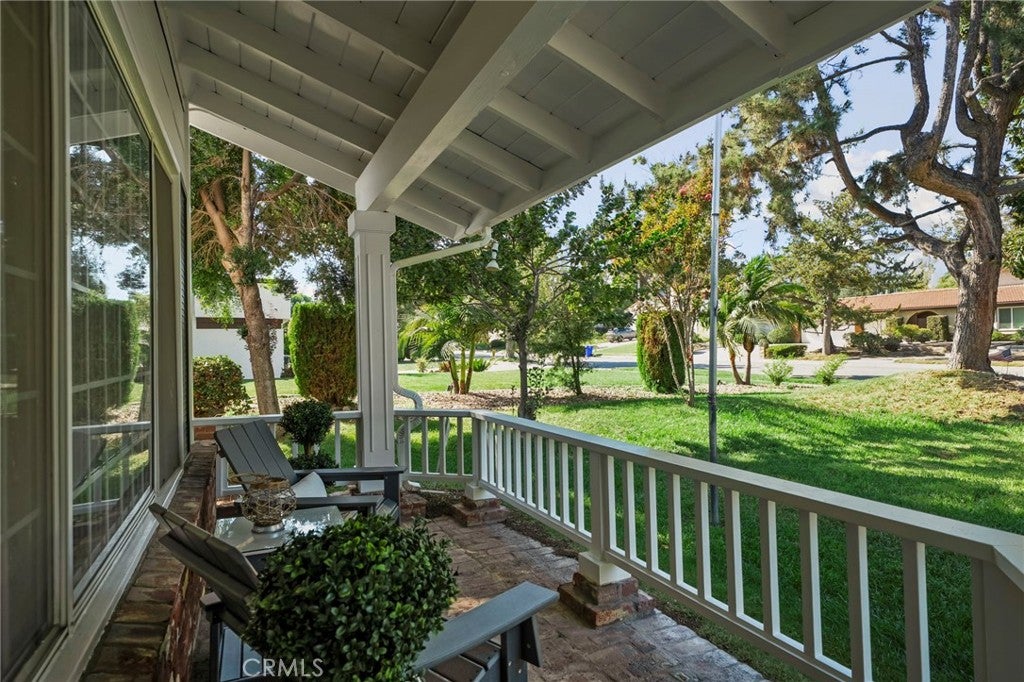
NEW PRICE - $1,470,000! PAID SOLAR! More space. More flexibility. More Value. Set on nearly half an acre in North Upland, this spacious 5-bedroom home offers approximately 3,800 square feet of living space, a pool and spa, mature fruit trees, mountain views and plenty of room to live, gather, and enjoy the outdoors. Fresh interior and exterior paint and new flooring give the home a clean, refreshed feel. The fully paid solar system adds meaningful value for the next owner, while the generous lot and multiple living spaces offer flexibilty that's hard to find. Inside the main home, a spacious bonus room with fireplace, wet bar and its own entrance provides additional living space that can adapt to a variety of needs. Beyond the pool, the separate casita offers even more flexibility, with its own 3/4 bath and closet, ideal for guests, extended family, a private office or other living arrangements. Step outside to a generous, private yard with mature landscaping and fruit trees, a pool and spa, with plenty of space to enjoy the outdoors. Relax poolside, entertain friends and family, or finally plant that garden you've always dreamed of. Conveniently located near schools, shopping, dining and everyday amenities, this is a home that offers more space, more flexibilty and more value -now at $1,470,000.

Save
Ask
Tour
Hide
Share
Listing Snapshot
Price 
$1,470,000
Days On Site 
35 Days
Bedrooms 
5
Inside Area (SqFt) 
3,803 sqft
Total Baths 
3
Full Baths 
3
Partial Baths 
N/A
Lot Size 
0.4637 Acres
Year Built 
1976
MLS® Number 
CV26194932
Status 
Active
Property Tax 
N/A
HOA/Condo/Coop Fees 
N/A
Sq Ft Source 
Appraiser
Friends & Family
Recent Activity
2 weeks agoPrice changed to $1,470,000
2 weeks agoListing updated with changes from the MLS®
4 weeks agoStatus changed to Active
a month agoListing first seen on site
General Features
Acres 
0.4637
Attached Garage 
Yes
Disclosures 
FamilialRelation
Energy Features 
Solar
Foundation 
PermanentSlab
Garage 
Yes
Garage Spaces 
3
Land Lease 
No
Levels 
Two
Number Of Stories 
2
Parking 
AttachedDirect AccessDrivewayGarage
Parking Spaces 
3
Property Condition 
Updated/Remodeled
Property Sub Type 
Single Family Residence
Sewer 
Public Sewer
Special Circumstances 
Standard
Utilities 
Cable AvailableElectricity ConnectedNatural Gas ConnectedPhone AvailableWater Connected
Water Source 
Public
Interior Features
Cooling 
Central AirElectric
Electric 
220 Volts in Laundry
Fireplace 
Yes
Fireplace Features 
Family Room
Flooring 
Laminate
Heating 
CentralFireplace(s)Natural Gas
Interior 
Breakfast BarCeiling Fan(s)Recessed LightingBarWalk-In Closet(s)
Laundry Features 
Washer HookupElectric Dryer HookupGas Dryer HookupInsideLaundry Room
Main Level Bedrooms 
1
Spa 
Yes
Window Features 
Double Pane Windows
Bathroom 
Bedroom 
Bonus Room 
Dining Room 
Great Room 
Kitchen 
Master Bathroom 
Master Bedroom 
Other 
Features - Walk-In Closet(s)
Save
Ask
Tour
Hide
Share
Exterior Features
Exterior 
Balcony
Fencing 
Block
Lot Features 
Sprinklers In RearSprinklers In Front
Patio And Porch 
Rear PorchCoveredFront Porch
Pool Features 
PrivateIn Ground
Private Pool 
Yes
Road Frontage 
City Street
Roof 
Tile
Spa 
Yes
Spa Features 
In Ground
View 
Mountain(s)
Waterview 
Mountain(s)
Windows/Doors 
Double Pane Windows
Community Features
Accessibility Features 
Accessible Doors
Community Features 
CurbsStreet LightsSuburbanSidewalks
MLS Area 
690 - Upland
School District 
Upland
Financing Terms Available 
Cash
Building Access 
Front Door
Roads 
Paved
Schools
School District
Upland
Elementary School
Magnolia
Middle School
Pioneer
High School
Upland


This information is for your personal, non-commercial use and may not be used for any purpose other than to identify prospective properties you may be interested in purchasing. The display of MLS data is usually deemed reliable but is NOT guaranteed accurate by the MLS. Buyers are responsible for verifying the accuracy of all information and should investigate the data themselves or retain appropriate professionals. Information from sources other than the Listing Agent may have been included in the MLS data. Unless otherwise specified in writing, the Broker/Agent has not and will not verify any information obtained from other sources. The Broker/Agent providing the information contained herein may or may not have been the Listing and/or Selling Agent.

Neighborhood & Commute
Source: Walkscore
Disclosure: Community information and market data powered by Constellation Data Labs. Information is deemed reliable but not guaranteed.
Save
Ask
Tour
Hide
Share