

123 E 108thLos Angeles, CA 90061
Mortgage Calculator
Monthly Payment (Est.)
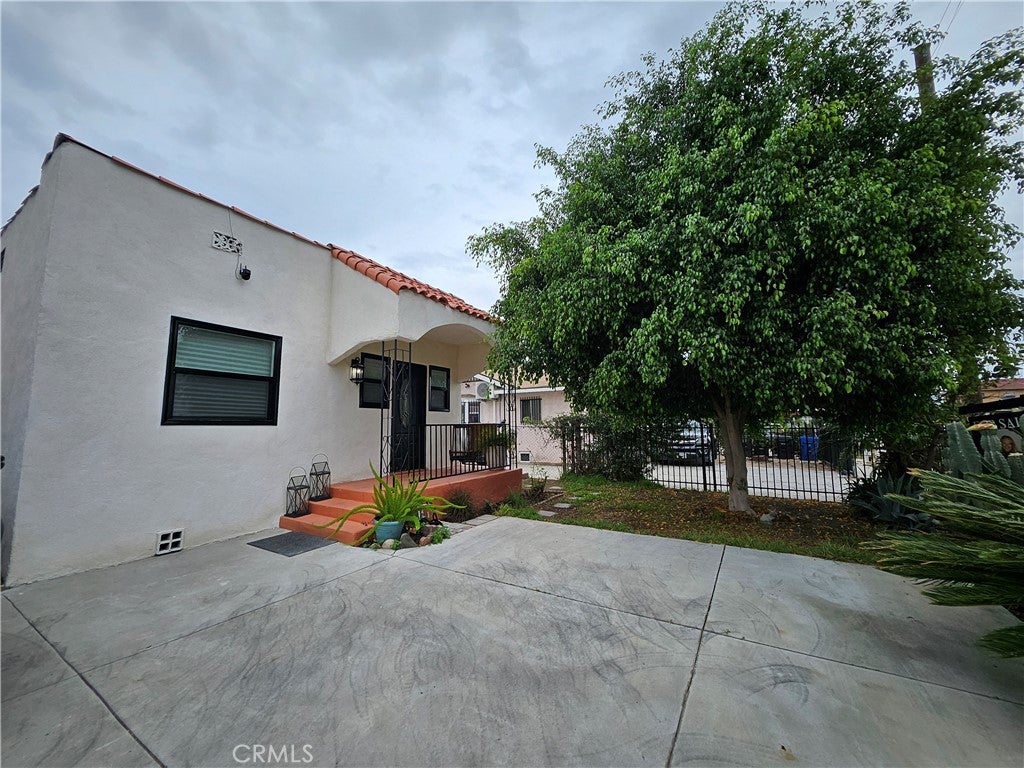
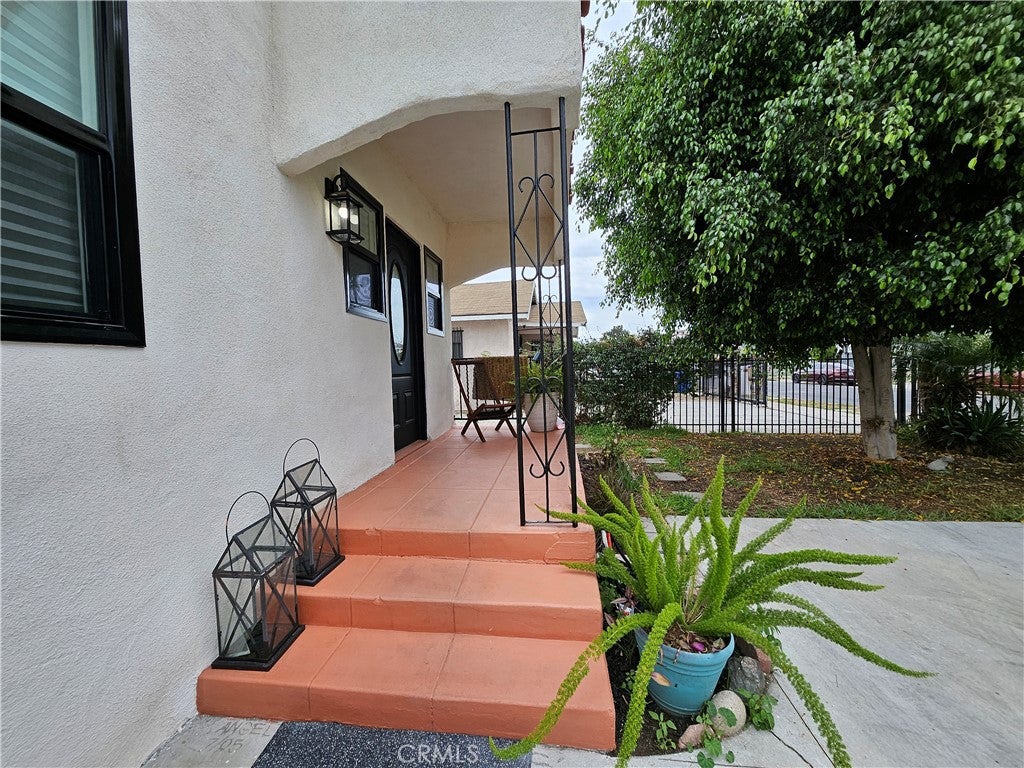
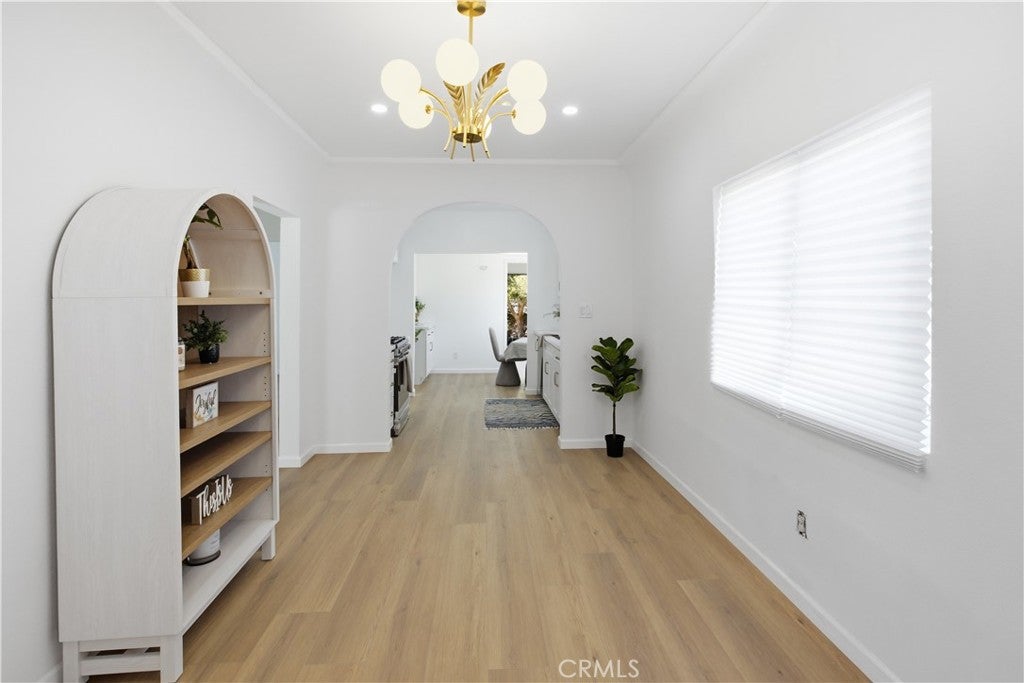
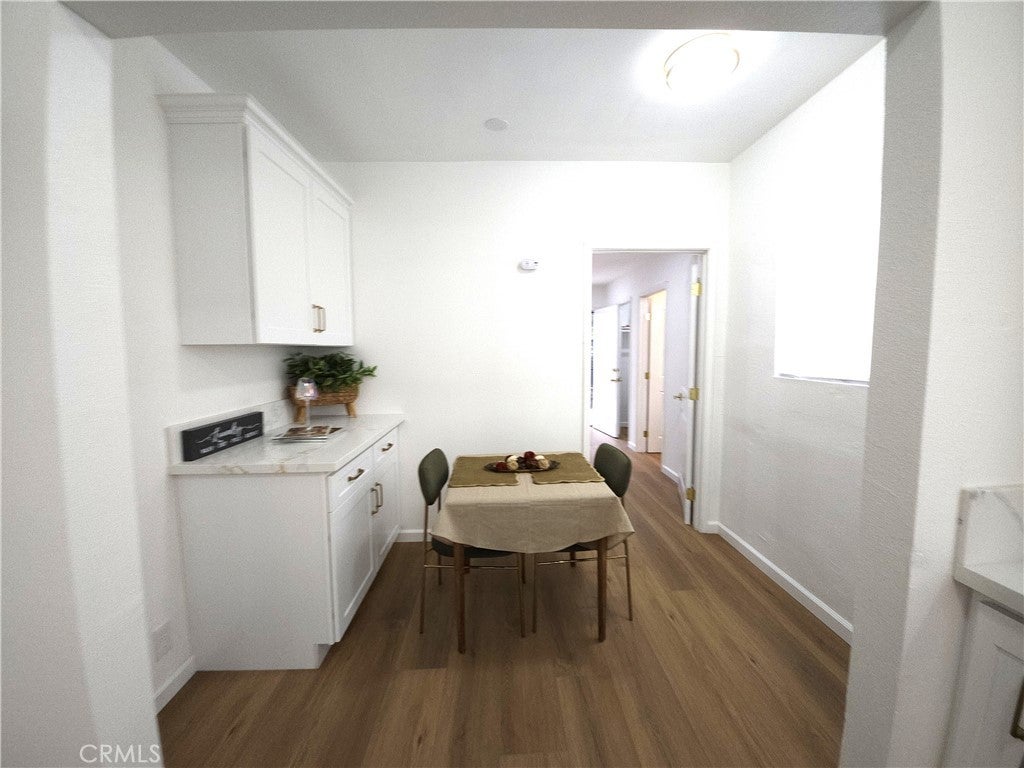
Enter an interest rate to see your estimated monthly payment.(((PRICE REDUCED—NOW $679,999!))) Classic Spanish architecture meets Zen-inspired modern renovations in this beautifully refreshed 3-bedroom, 2-bathroom home. A soothing neutral palette, thoughtfully selected finishes, and inviting spaces create a calm, welcoming atmosphere. The kitchen features quartz countertops and modern cabinetry, complemented by remodeled bathrooms and indoor laundry hookups. A gated driveway, detached garage, and outdoor space complete this move-in-ready home. home sits on an expansive LAR2 zoned lot, offering incredible flexibility for homeowners and savvy investors alike. Indoor laundry area with prepped hook-ups ready for your stackable washer/dryer setup. The sizeable detached garage is a blank canvas situated on a 5,402 sq. ft. lot. Thanks to the favorable LAR2 zoning, it offers high potential to be converted into an Accessory Dwelling Unit (ADU) for rental income or a guest house. Secure Front Entry with a sliding wrought iron fence, which can easily be automated with an electric motor for ultimate ease of use
| a week ago | Price changed to $679,999 | |
| a week ago | Listing updated with changes from the MLS | |
| 2 months ago | Status changed to Active | |
| 2 months ago | Listing first seen on site |

This information is for your personal, non-commercial use and may not be used for any purpose other than to identify prospective properties you may be interested in purchasing. The display of MLS data is usually deemed reliable but is NOT guaranteed accurate by the MLS. Buyers are responsible for verifying the accuracy of all information and should investigate the data themselves or retain appropriate professionals. Information from sources other than the Listing Agent may have been included in the MLS data. Unless otherwise specified in writing, the Broker/Agent has not and will not verify any information obtained from other sources. The Broker/Agent providing the information contained herein may or may not have been the Listing and/or Selling Agent.

Did you know? You can invite friends and family to your search. They can join your search, rate and discuss listings with you.