

3800 Bradford Street 277La Verne, CA 91750
Mortgage Calculator
Monthly Payment (Est.)
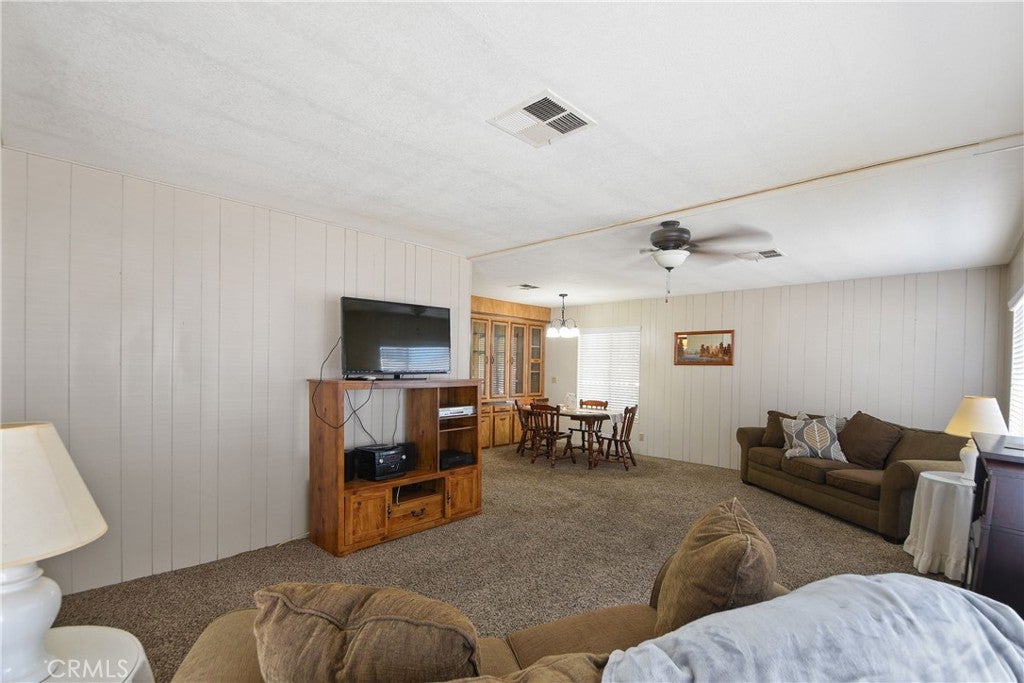
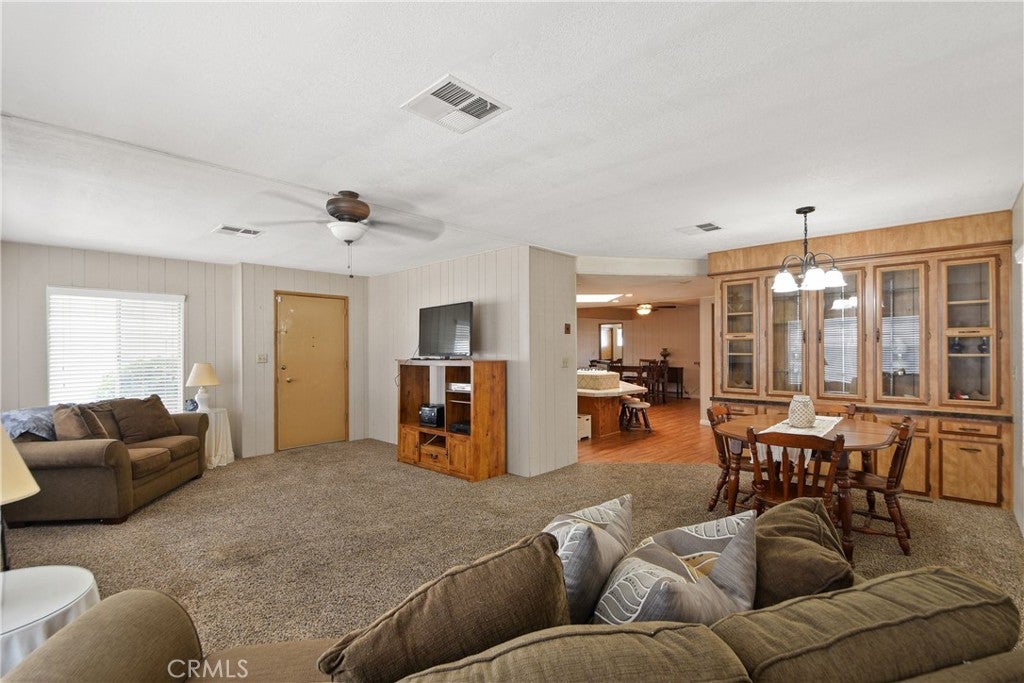
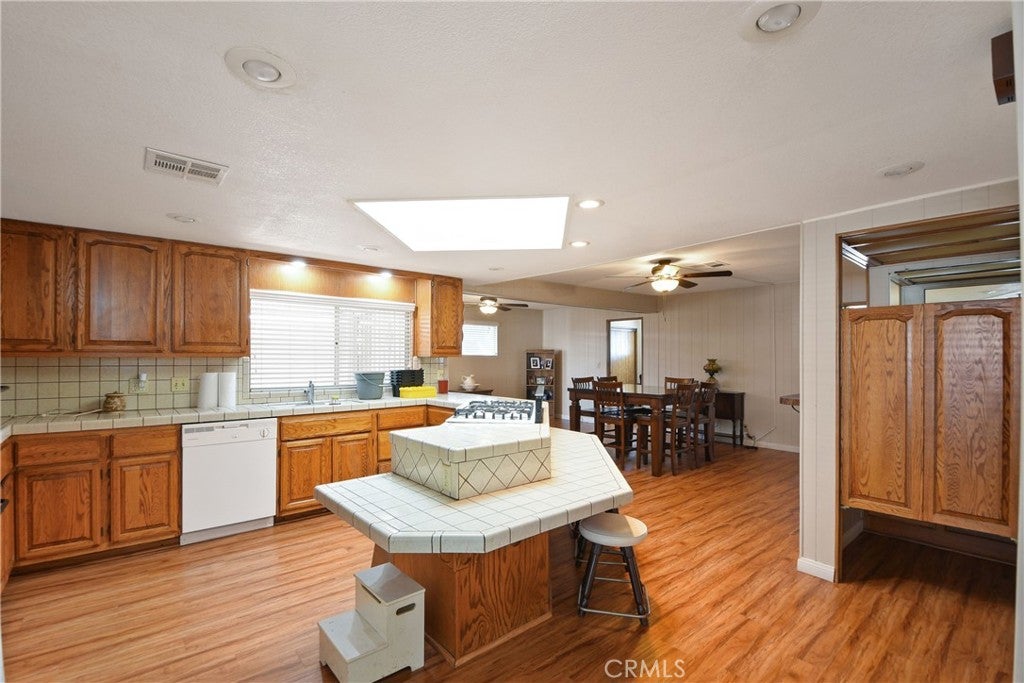
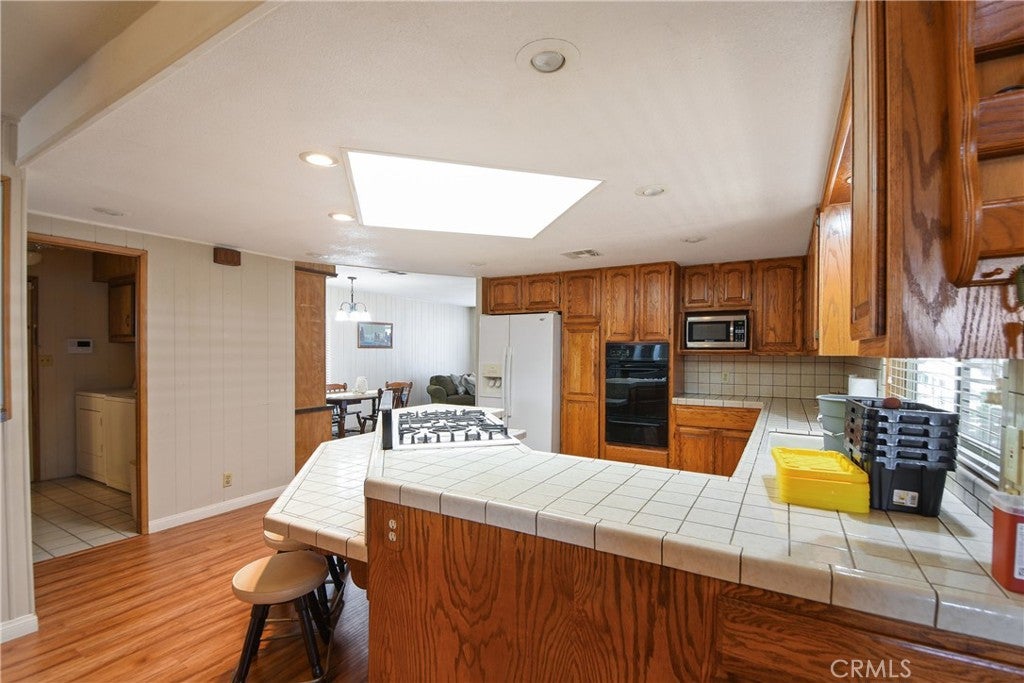
$1,182Welcome to Space 277 at Twin Oaks Mobile Home Park, a desirable 55+ community in La Verne! This spacious 2-bedroom home offers a welcoming open floor plan with plenty of natural light and comfortable living space. A versatile third room is currently used as an office and can easily serve as a craft room, hobby room, den, or whatever best suits your needs. The north-facing home features large picture windows that fill the interior with natural light while offering beautiful views of the San Gabriel Mountains. The remodeled kitchen is perfect for everyday living and entertaining, featuring gorgeous oak cabinetry, tiled countertops, a center island with bar seating, gas cooktop, wall oven, and microwave. The kitchen opens to a family room with a built-in wet bar and a sliding door leading to a lovely front porch. Additional features include a built-in china cabinet in the dining area, carpeting in the living room and bedrooms, tiled bathrooms, laminate flooring throughout the remainder of the home, and ceiling fans throughout. A separate laundry room is conveniently located off the kitchen and leads to the large extended carport, which includes two storage sheds and plenty of space for vehicles. Enjoy outdoor living on the spacious rear patio, ideal for BBQs, relaxing, and entertaining. Twin Oaks is a well-managed 55+ community offering an impressive selection of amenities, including a beautiful clubhouse, large swimming pool and spa, fitness room, card room, billiards room, and a large hall for social club events. Don’t miss the opportunity to make this wonderful home and community your next home! Call today to schedule an appointment. New resident space rent: $875.34/month. Home is on registration.
| a week ago | Listing first seen on site | |
| a week ago | Listing updated with changes from the MLS® |

This information is for your personal, non-commercial use and may not be used for any purpose other than to identify prospective properties you may be interested in purchasing. The display of MLS data is usually deemed reliable but is NOT guaranteed accurate by the MLS. Buyers are responsible for verifying the accuracy of all information and should investigate the data themselves or retain appropriate professionals. Information from sources other than the Listing Agent may have been included in the MLS data. Unless otherwise specified in writing, the Broker/Agent has not and will not verify any information obtained from other sources. The Broker/Agent providing the information contained herein may or may not have been the Listing and/or Selling Agent.

Did you know? You can invite friends and family to your search. They can join your search, rate and discuss listings with you.