

Save
Ask
Tour
Hide
$255,000
31 Days On Site
69538 Jim Pine29 Palms, CA 92277
For Sale|Manufactured On Land|Active
4
Beds
2
Total Baths
2
Full Baths
1,584
SqFt
$161
/SqFt
1984
Built
County:
San Bernardino
Listed by Scot Curry of CURRY REALTORS listwithcurry@gmail.com
Call Now: 951-203-4426
Is this the listing for you? We can help make it yours.
951-203-4426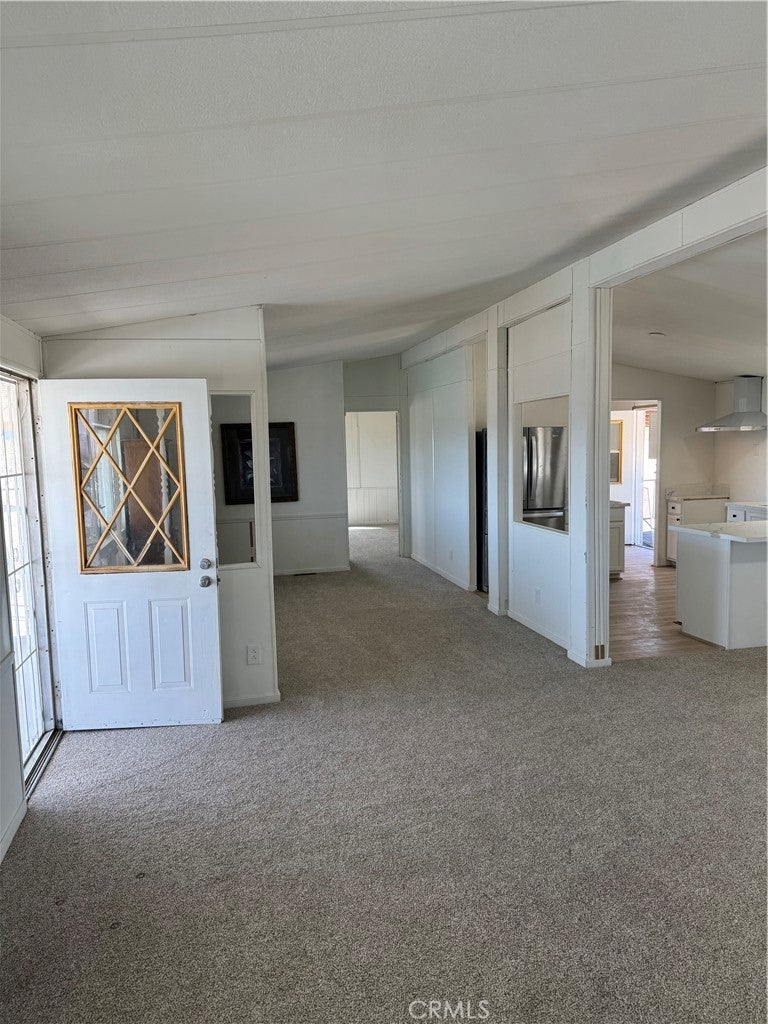
Save
Ask
Tour
Hide
Mortgage Calculator
Monthly Payment (Est.)
Enter an interest rate to see your estimated monthly payment.Calculator powered by Showcase IDX, a Constellation1 Company. Copyright ©2026 Information is deemed reliable but not guaranteed.
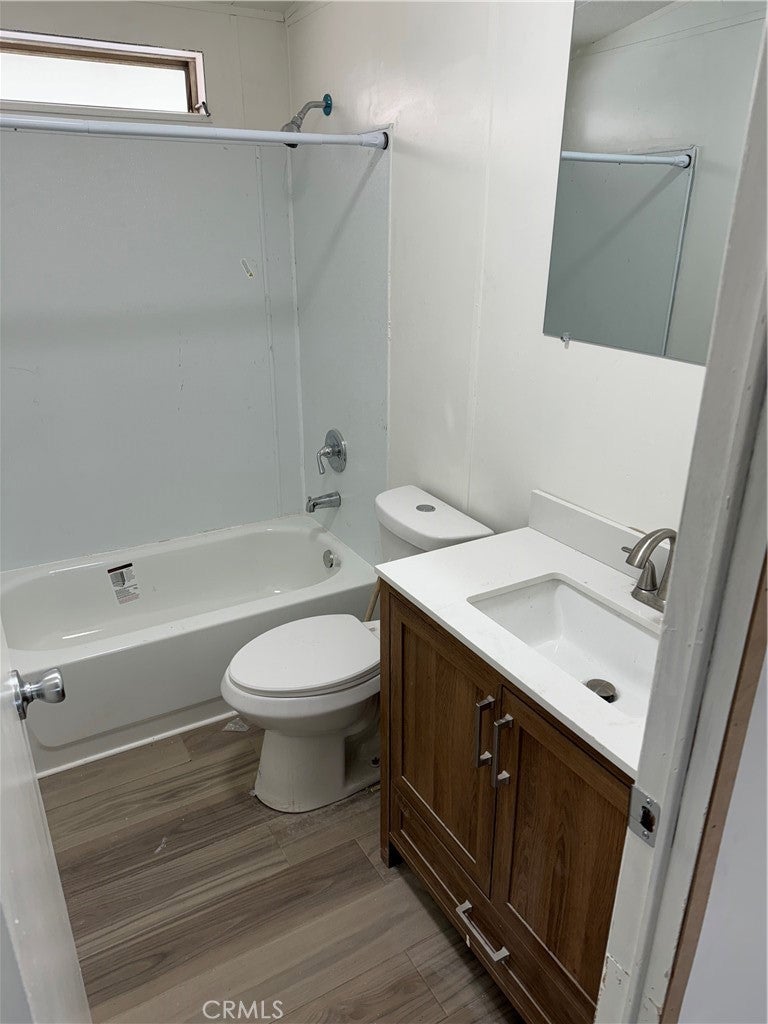
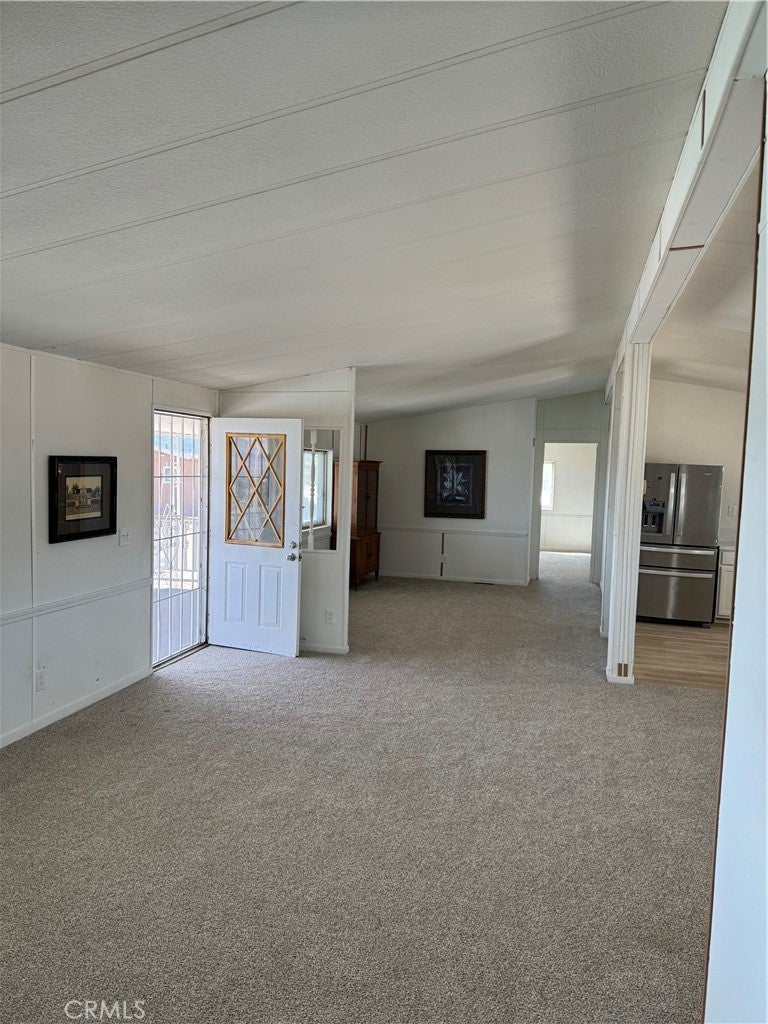
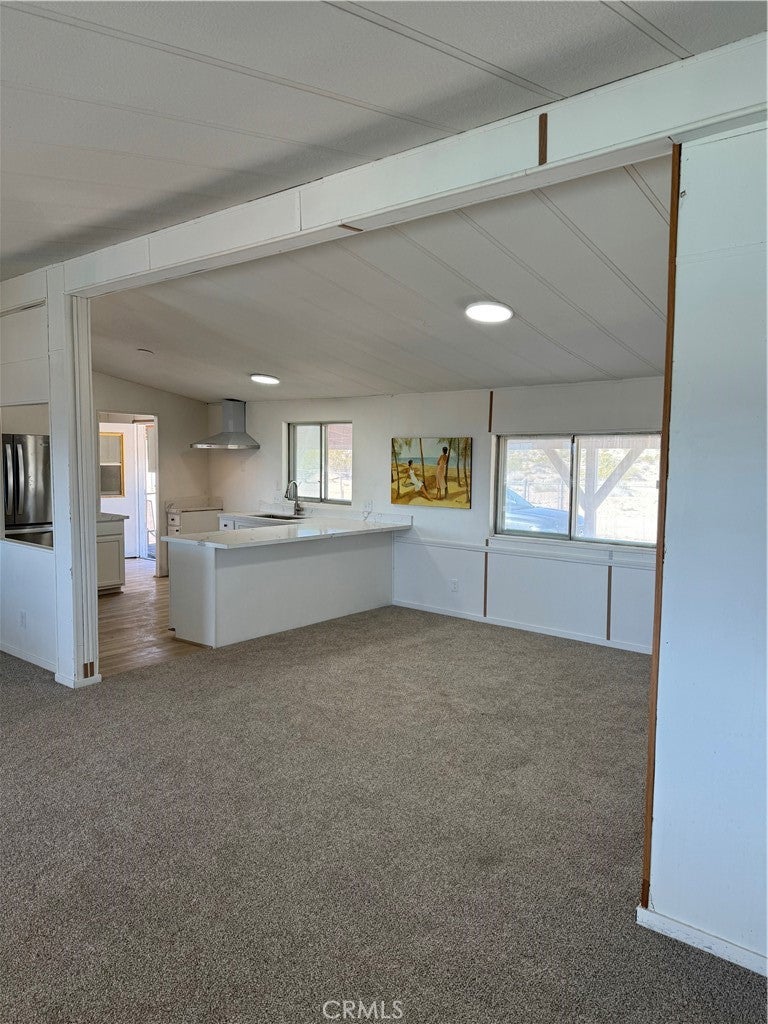
TWO HOME COMPOUND. Original home is 2 bedroom, 1 1/2 baths 1170 sq ft. Large rooms, patio room, potential laundry room, covered patios with amazing views of marine base, desert and foothills. Has an individual electric meter and propane tank. Added at a later date is a double wide 1584 sq ft mobile home (on jacks, no permanent foundation). 4 bedrooms and 2 baths. It sparkles with vaulted ceilings, upgrades throughout, quartzite counters. Covered patios with amazing views. Each home has it's own electric meter and propane tank. One city water meter. Inground pool and spa. Nearly 700 feet of chain link fencing. Street name was changed from Squaw to Jim Pine, on your navigation it still may be listed as Squaw Road. ,
Save
Ask
Tour
Hide
Listing Snapshot
Price
$255,000
Days On Site
31 Days
Bedrooms
4
Inside Area (SqFt)
1,584 sqft
Total Baths
2
Full Baths
2
Partial Baths
N/A
Lot Size
5 Acres
Year Built
1984
MLS® Number
CV26196029
Status
Active
Property Tax
N/A
HOA/Condo/Coop Fees
N/A
Sq Ft Source
Assessor
Friends & Family
Recent Activity
| a month ago | Listing first seen on site | |
| a month ago | Listing updated with changes from the MLS® |
General Features
Acres
5
Disclosures
FamilialRelation
Land Lease
No
Levels
One
Number Of Stories
1
Property Sub Type
Manufactured On Land
Sewer
Septic Tank
Special Circumstances
Standard
Style
Ranch
Utilities
Electricity ConnectedPropaneWater Connected
Water Source
Public
Interior Features
Appliances
Electric OvenRefrigerator
Fireplace Features
None
Flooring
CarpetLaminate
Furnished
Partially
Interior
Open Floorplan
Laundry Features
Laundry Room
Main Level Bedrooms
6
Spa
Yes
Bathroom
Features - Low Flow Plumbing Fixtures
Bedroom
Save
Ask
Tour
Hide
Exterior Features
Fencing
Chain Link
Lot Features
Desert BackDesert FrontRectangular Lot
Patio And Porch
Covered
Pool Features
PrivateFiberglass
Private Pool
Yes
Roof
Composition
Spa
Yes
Spa Features
FiberglassPrivate
View
DesertHillsPanoramic
Waterview
DesertHillsPanoramic
Community Features
MLS Area
DC710 - Desert Heights
School District
Morongo Unified
Financing Terms Available
Cash
Building Access
Front
Schools
School District
Morongo Unified
Elementary School
Unknown
Middle School
Unknown
High School
Unknown

This information is for your personal, non-commercial use and may not be used for any purpose other than to identify prospective properties you may be interested in purchasing. The display of MLS data is usually deemed reliable but is NOT guaranteed accurate by the MLS. Buyers are responsible for verifying the accuracy of all information and should investigate the data themselves or retain appropriate professionals. Information from sources other than the Listing Agent may have been included in the MLS data. Unless otherwise specified in writing, the Broker/Agent has not and will not verify any information obtained from other sources. The Broker/Agent providing the information contained herein may or may not have been the Listing and/or Selling Agent.
Neighborhood & Commute
Source: Walkscore
Disclosure: Community information and market data powered by Constellation Data Labs. Information is deemed reliable but not guaranteed.
Save
Ask
Tour
Hide

Did you know? You can invite friends and family to your search. They can join your search, rate and discuss listings with you.