

332 PerdewRidgecrest, CA 93555
Mortgage Calculator
Monthly Payment (Est.)
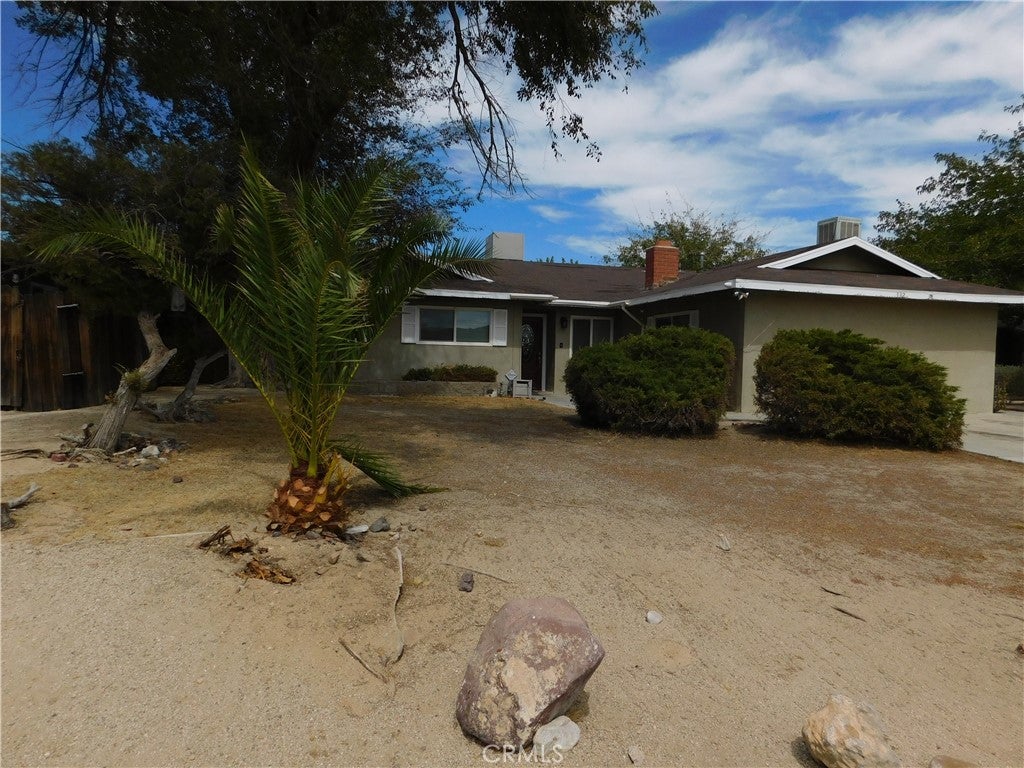
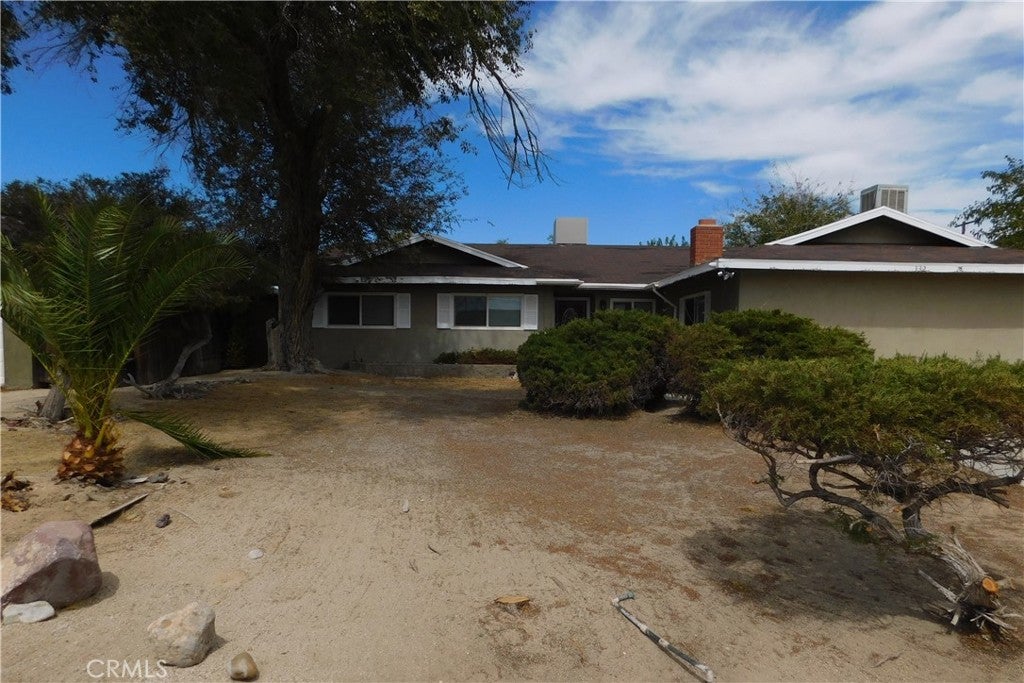
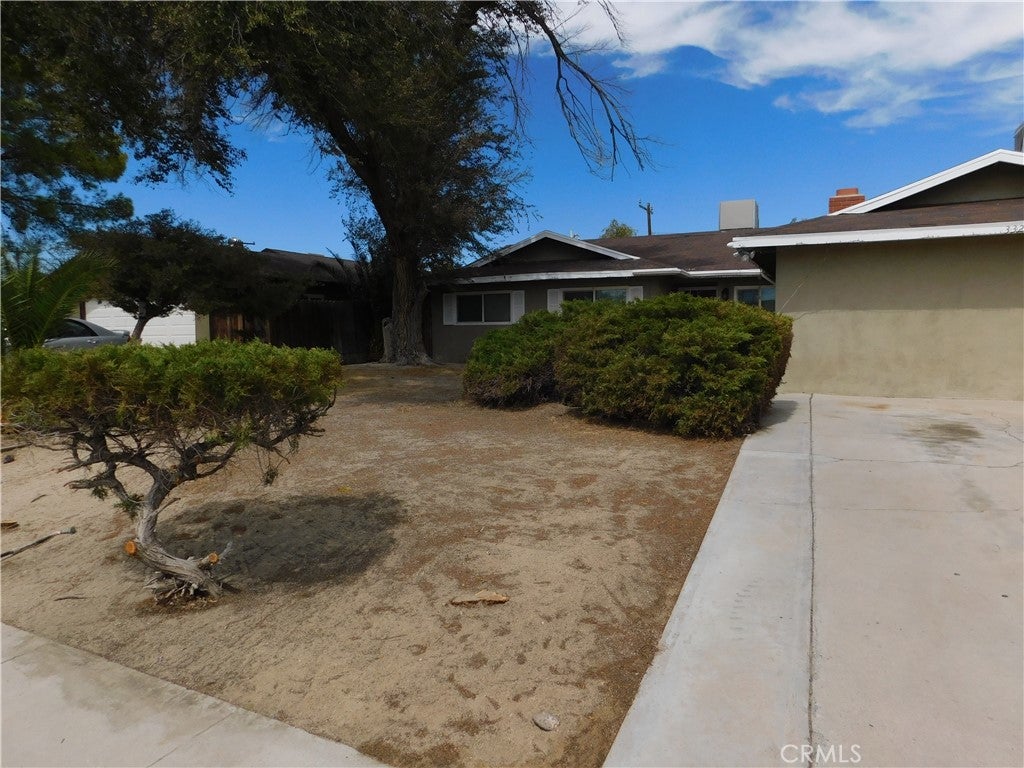
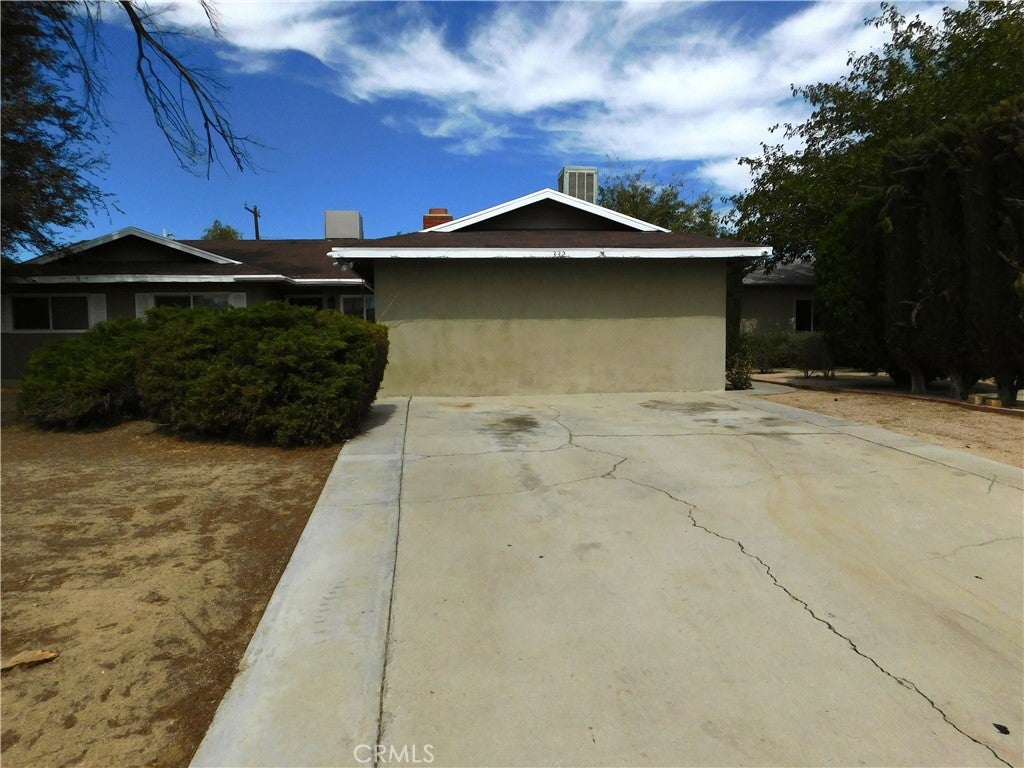
$1,483Welcome to this lovely, fully updated 4 bedroom, 2 bathroom pool home located in Ridgecrest, CA. Home provides natural gas, city sewer and water. Freshly renovated with modern enhancements throughout, this home seamlessly combines interior comfort with an outdoor entertainer's paradise. This home boasts fresh paint throughout and brand-new flooring across all bedrooms and main living areas. The generous interior includes a thoughtfully enclosed garage, providing valuable extra living space perfect for a media room, game area, or secondary family room. An indoor laundry room offers exceptional convenience with abundant storage space. Home offers four large, sunlit bedrooms designed for comfort and relaxation. Adorably refreshed kitchen features beautifully painted cabinets, brand new stove top, new oven and dishwasher. Refrigerator included. Dedicated dining area integrated into the kitchen for effortless daily meals. Dual patio access allows you to step seamlessly onto the outdoor patio through either the kitchen door or the primary suites sliding door. Relax on the covered patio overlooking a pristine inground pool complete with slide. Beautiful block wall built with integrated accent lighting and outdoor speakers for hosting nights. Exceptional curb appeal. Front yard features attractive landscaping welcoming you home every day.
| 2 weeks ago | Listing first seen on site | |
| 2 weeks ago | Listing updated with changes from the MLS® |

This information is for your personal, non-commercial use and may not be used for any purpose other than to identify prospective properties you may be interested in purchasing. The display of MLS data is usually deemed reliable but is NOT guaranteed accurate by the MLS. Buyers are responsible for verifying the accuracy of all information and should investigate the data themselves or retain appropriate professionals. Information from sources other than the Listing Agent may have been included in the MLS data. Unless otherwise specified in writing, the Broker/Agent has not and will not verify any information obtained from other sources. The Broker/Agent providing the information contained herein may or may not have been the Listing and/or Selling Agent.

Did you know? You can invite friends and family to your search. They can join your search, rate and discuss listings with you.