

2275 Eagle DriveLa Verne, CA 91750
Mortgage Calculator
Monthly Payment (Est.)
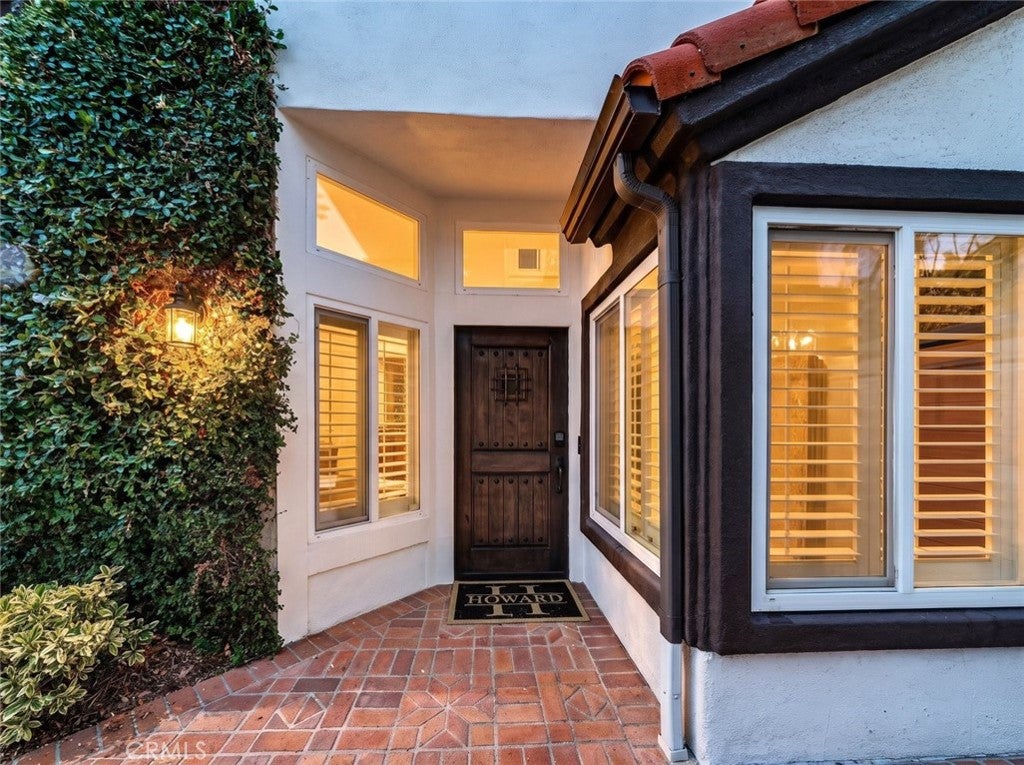
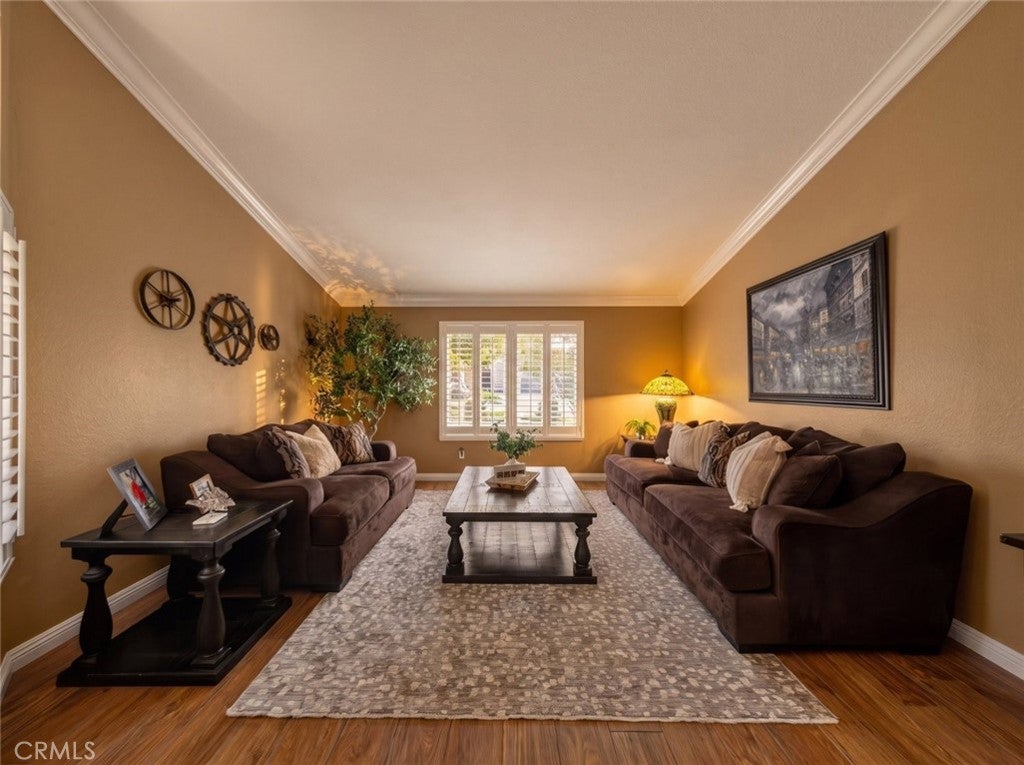
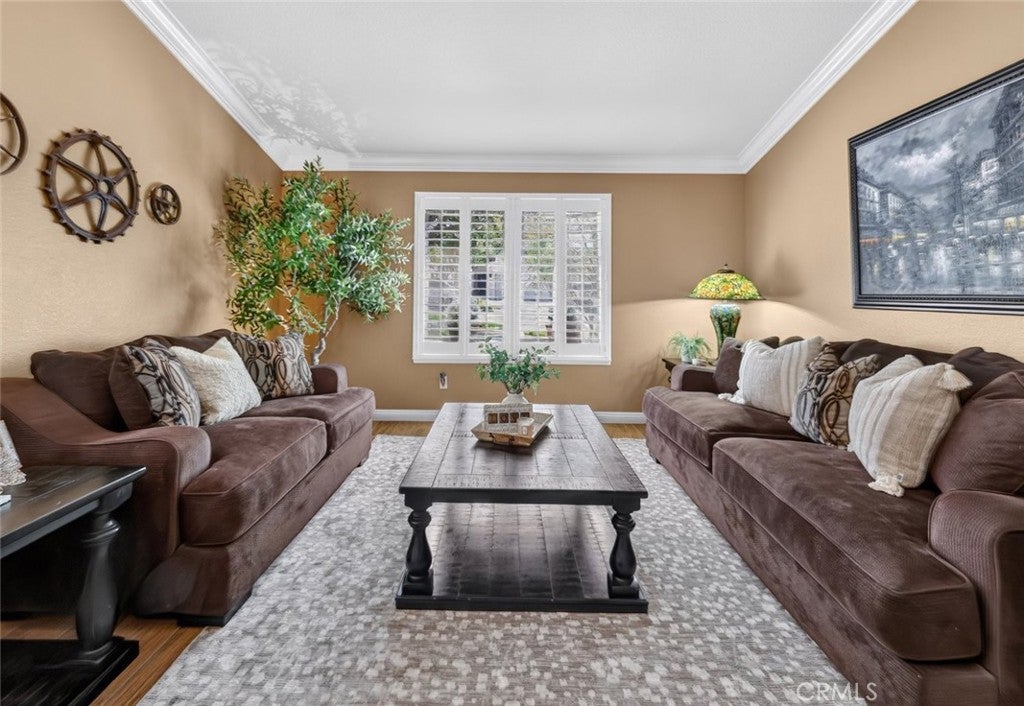
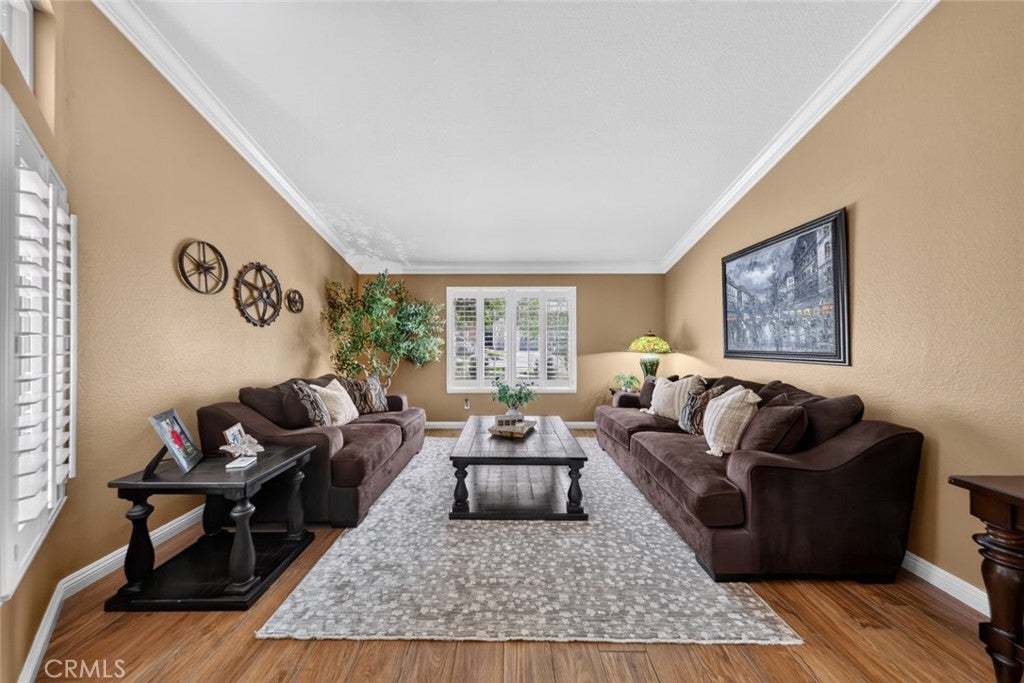
$5,648Welcome to 2275 Eagle Drive, an impeccably maintained two story single family home located within a desirable gated community in La Verne. Offering approximately 2,043 square feet of living space, this inviting home features 3 bedrooms, a dedicated office, and 3 bathrooms. Originally designed as a 4 bedroom, 3 bath home, the fourth bedroom was converted to create a more open and flexible space and could be converted back to a fourth bedroom if desired. From the moment you arrive, the home makes a wonderful first impression with attractive Spanish inspired architecture, a clay tile roof, mature landscaping, and a beautifully maintained front yard. Inside, the spacious floor plan offers comfortable living and entertaining areas filled with natural light. The remodeled kitchen provides a fresh and updated feel and is well suited for both everyday living and entertaining. The versatile floor plan offers plenty of flexibility for a home office, guest space, or future fourth bedroom. Outside, a private, beautifully landscaped backyard featuring a lovely pool and spa, turf for easy upkeep, and lovely views... the perfect setting for relaxing, entertaining, or enjoying Southern California's indoor-outdoor lifestyle. Additional highlights include a smart-home stack for modern convenience, an attached finished 3-car garage with a Tesla charger plus a separate 220-volt outlet, and generous driveway parking. Ideally located near shopping, dining, top-rated 10/10 schools, parks, and major transportation routes, this La Verne home combines pride of ownership, flexibility, convenience, and timeless curb appeal. The HOA maintains the backyard slope, adding to the ease of ownership. A wonderful opportunity to own an impeccably maintained home in a gated, well-established community.
| 4 days ago | Status changed to Active | |
| 4 days ago | Listing updated with changes from the MLS® | |
| 2 weeks ago | Listing first seen on site |

This information is for your personal, non-commercial use and may not be used for any purpose other than to identify prospective properties you may be interested in purchasing. The display of MLS data is usually deemed reliable but is NOT guaranteed accurate by the MLS. Buyers are responsible for verifying the accuracy of all information and should investigate the data themselves or retain appropriate professionals. Information from sources other than the Listing Agent may have been included in the MLS data. Unless otherwise specified in writing, the Broker/Agent has not and will not verify any information obtained from other sources. The Broker/Agent providing the information contained herein may or may not have been the Listing and/or Selling Agent.

Did you know? You can invite friends and family to your search. They can join your search, rate and discuss listings with you.