

6111 Pine Cone WayRancho Cucamonga, CA 91739
Mortgage Calculator
Monthly Payment (Est.)
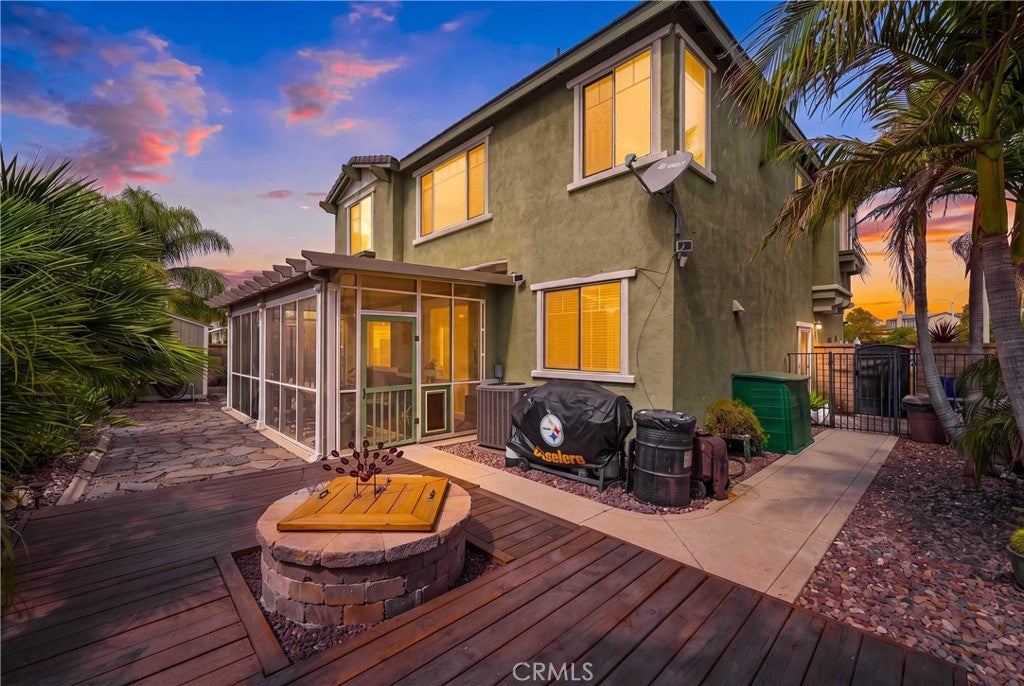
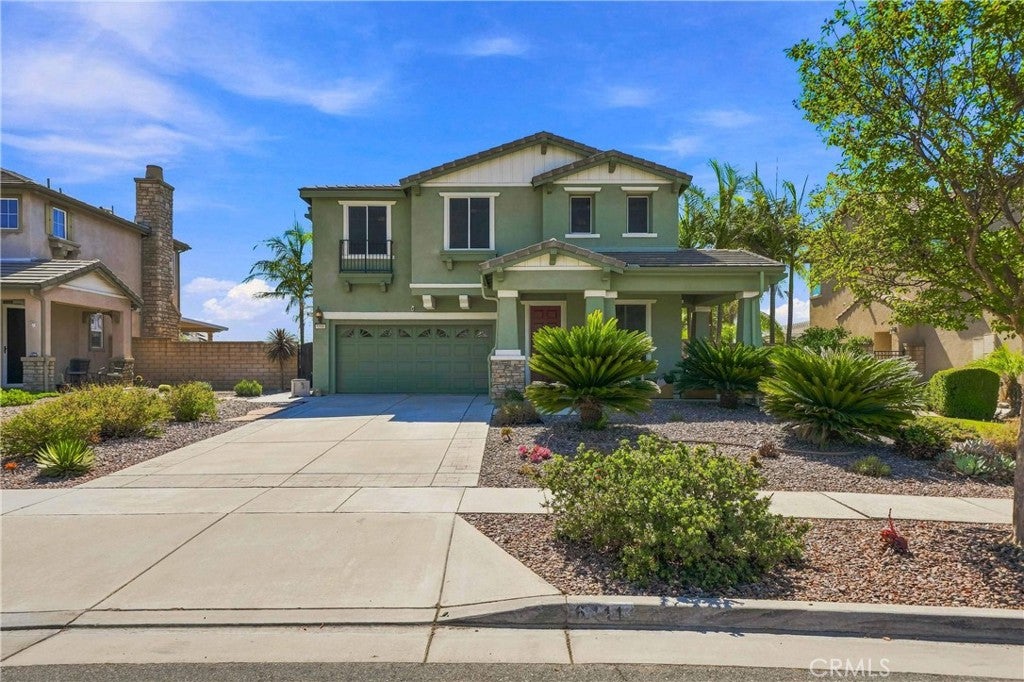
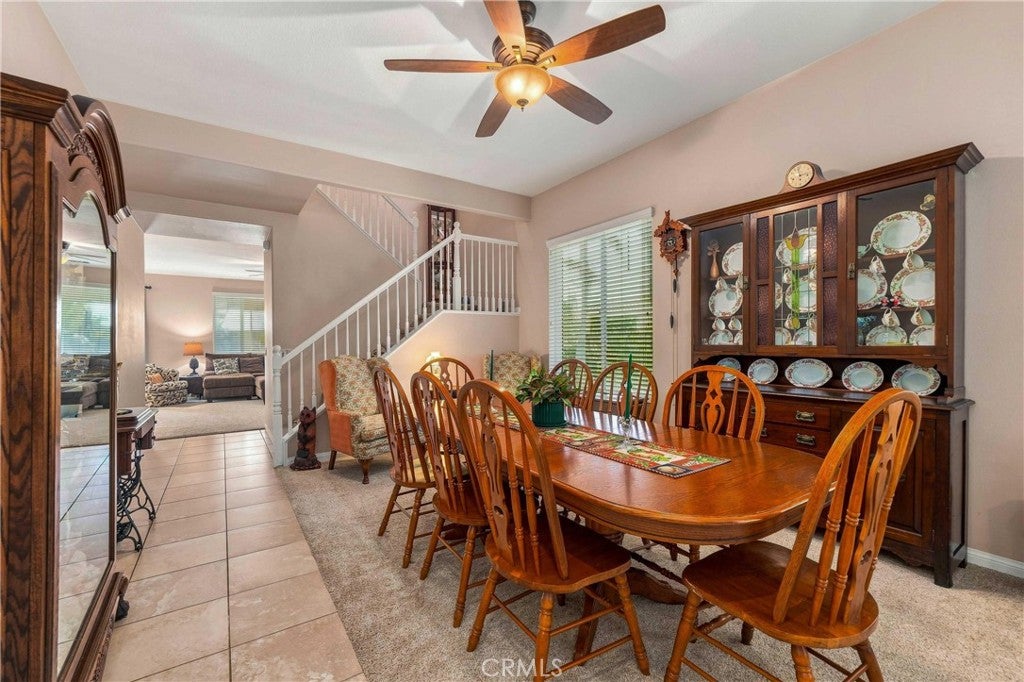
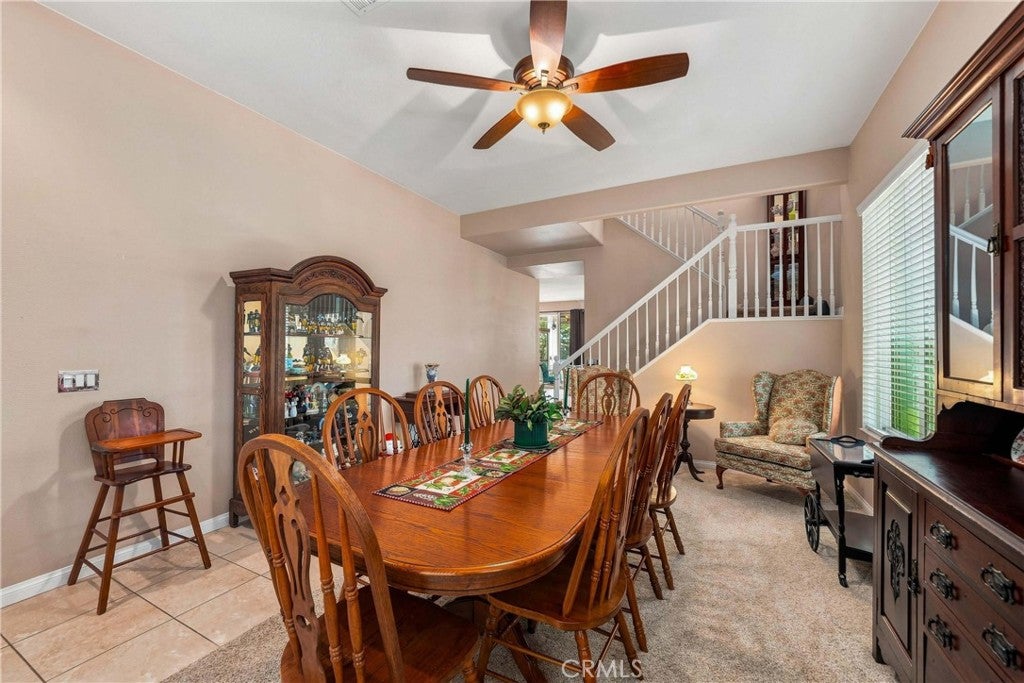
Enter an interest rate to see your estimated monthly payment.What if your favorite place to get away was right outside your back door? Located in the desirable Rancho Summit neighborhood of Rancho Cucamonga, 6111 Pinecone Way pairs beautifully remodeled spaces with a warm, inviting floor plan and a backyard that feels like your own private retreat. Inside, there is plenty of room to spread out, entertain and simply enjoy everyday life. The beautifully remodeled kitchen is made for gathering, featuring custom cabinetry, generous counter space, stainless steel appliances, double ovens and a large center island with seating. It opens directly to the family room, creating the kind of comfortable, connected space where everyone naturally ends up. Upstairs, the generously sized primary suite offers plenty of room to unwind, along with a remodeled primary bathroom featuring dual vanities, a soaking tub and separate shower. The additional bedrooms provide plenty of flexibility for family, guests or a home office. Adding even more usable space is the upstairs loft and library, a great spot to curl up with a book, create a dedicated workspace, set up a media or game area, or simply enjoy as a quiet retreat. Then step outside, because this backyard is something special. A screened and covered patio creates an incredible extension of the living space and a perfect spot for morning coffee, dinner outside or entertaining friends. Beyond it, mature palms and lush landscaping create a private backyard retreat highlighted by custom hardscaping, a large deck, built in firepit and wood storage shed. It is a backyard made for summer nights, weekend get togethers, entertaining friends or simply relaxing at the end of the day. And the location is hard to beat. Set in Rancho Summit with the San Gabriel Mountains providing a spectacular backdrop, you’re just minutes from Victoria Gardens, putting some of Rancho Cucamonga’s best shopping, restaurants and entertainment practically at your fingertips, along with convenient access to parks, schools and major commuter routes. Nearly 2,400 square feet, beautifully remodeled spaces, a fantastic entertaining layout and an outdoor setting you’ll actually want to use. 6111 Pinecone Way isn’t just another house for sale. It’s the kind of place that feels like home the minute you walk through the door.
| 2 weeks ago | Price changed to $928,000 | |
| 2 weeks ago | Listing updated with changes from the MLS® | |
| 4 weeks ago | Listing first seen on site |

This information is for your personal, non-commercial use and may not be used for any purpose other than to identify prospective properties you may be interested in purchasing. The display of MLS data is usually deemed reliable but is NOT guaranteed accurate by the MLS. Buyers are responsible for verifying the accuracy of all information and should investigate the data themselves or retain appropriate professionals. Information from sources other than the Listing Agent may have been included in the MLS data. Unless otherwise specified in writing, the Broker/Agent has not and will not verify any information obtained from other sources. The Broker/Agent providing the information contained herein may or may not have been the Listing and/or Selling Agent.

Did you know? You can invite friends and family to your search. They can join your search, rate and discuss listings with you.