

512 BrooklawnBanning, CA 92220
Mortgage Calculator
Monthly Payment (Est.)
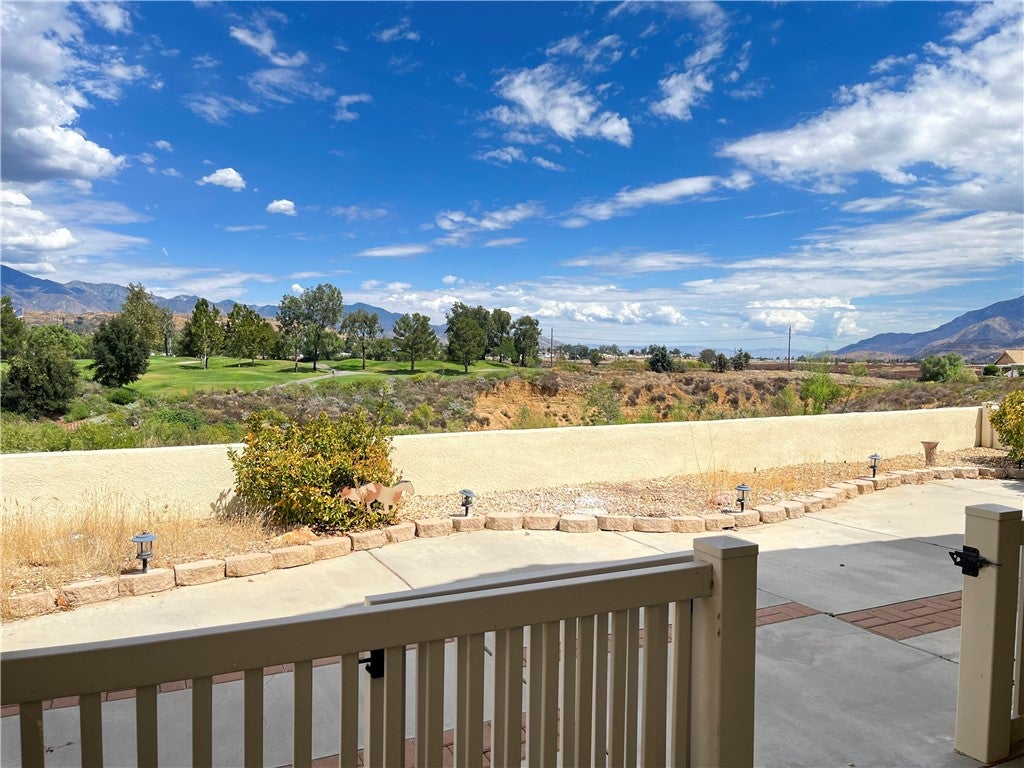
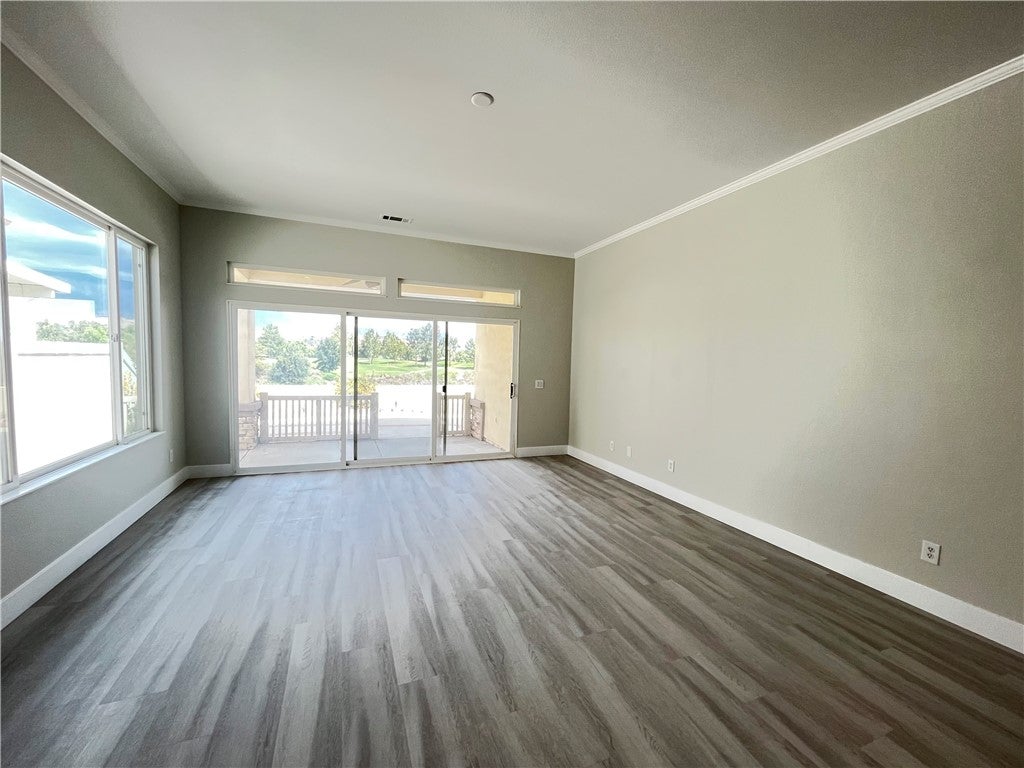
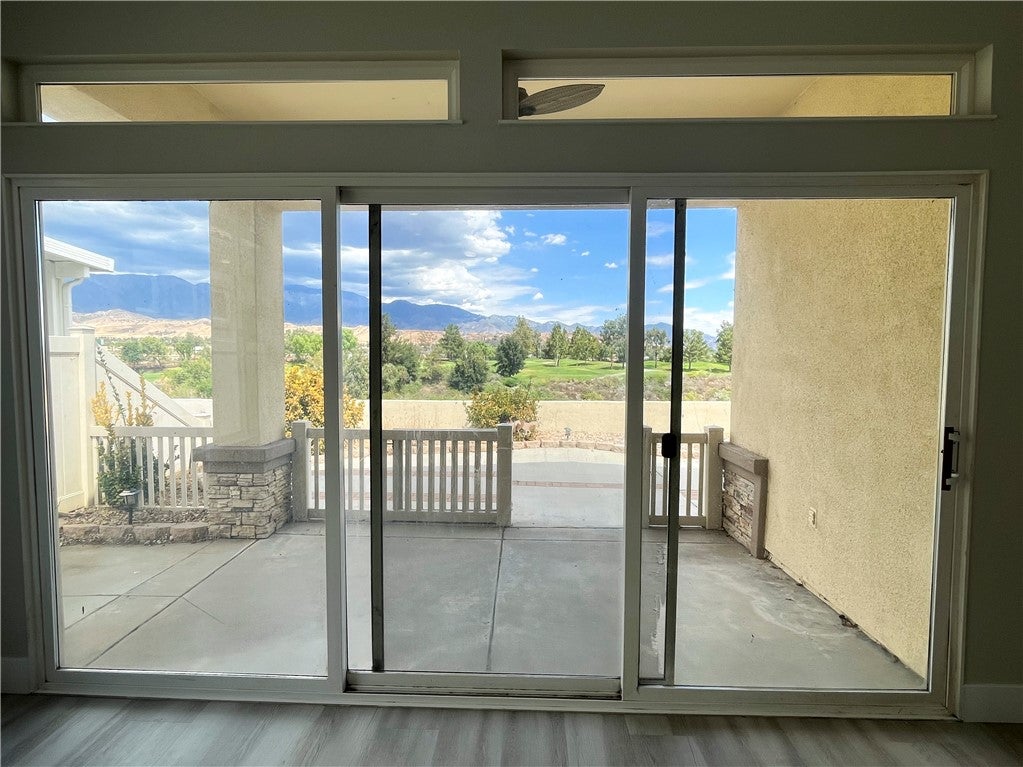
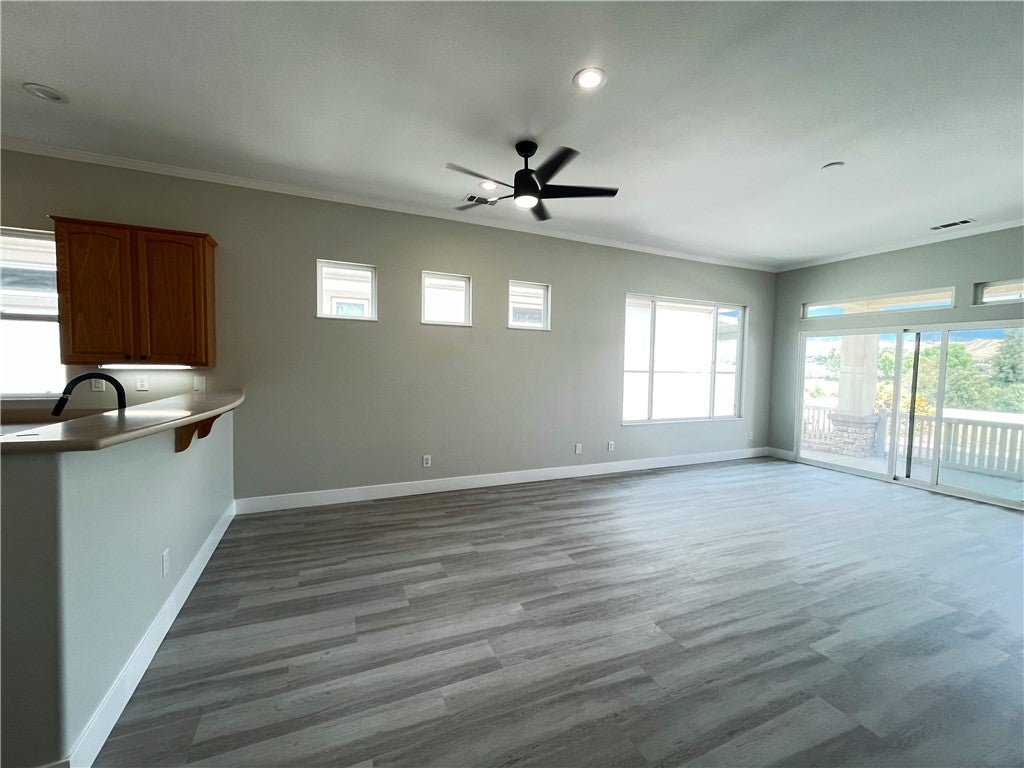
Enter an interest rate to see your estimated monthly payment.This desirable single-story home offers 2 bedrooms, an office or den, 2 bathrooms, and an exceptional location within a premier 55+ resort-style community. The community is imbued with golf, having golf courses, a driving range, and, this house has panoramic views of the golf course and mountains. The home has been remodeled throughout and is a great floor plan featuring a large living room open to dining and kitchen. The master bedroom has a view of the golf course, as does the living room. There is a laundry room which exits to the attached 2-car garage. The community’s amenities are plentiful, including two 18-hole golf courses, two pro shops, a driving range, three clubhouses, two restaurants, bar and lounge, eight tennis courts, pickleball courts, multiple pools including a large indoor pool, jacuzzi spas, and three fitness centers. Residents also enjoy 80+ social clubs and daily planned activities, along with year-round trips and travel excursions. Association dues include cable TV and internet. Conveniently located near casinos, world-class shopping in Cabazon and Palm Springs, restaurants, and excellent medical facilities, the community is framed by two mountain ranges, scenic water features, and exceptional views throughout.
| 15 hours ago | Status changed to Pending | |
| 15 hours ago | Listing updated with changes from the MLS® | |
| a week ago | Price changed to $349,000 | |
| 4 weeks ago | Listing first seen on site |

This information is for your personal, non-commercial use and may not be used for any purpose other than to identify prospective properties you may be interested in purchasing. The display of MLS data is usually deemed reliable but is NOT guaranteed accurate by the MLS. Buyers are responsible for verifying the accuracy of all information and should investigate the data themselves or retain appropriate professionals. Information from sources other than the Listing Agent may have been included in the MLS data. Unless otherwise specified in writing, the Broker/Agent has not and will not verify any information obtained from other sources. The Broker/Agent providing the information contained herein may or may not have been the Listing and/or Selling Agent.

Did you know? You can invite friends and family to your search. They can join your search, rate and discuss listings with you.