16401 Orangewind Lane, Riverside, CA, 92503

Save
Ask
Tour
Hide
Share
$950,000
5 Days On Site

16401 Orangewind Lane
Riverside, CA 92503

For Sale|Single Family Residence|Active
4
Beds
3
Total Baths
2
Full Baths
1
Partial Bath
2,348
SqFt
$405
/SqFt
1988
Built
County:
Riverside
Listed by Joseph Porreca of CONCIERGE REALTY GROUP joeporrecarealestate@gmail.com
Call Now: 951-203-4426
Is this the listing for you? We can help make it yours.
951-203-4426
16401 Orangewind Lane16401 Orangewind Lane16401 Orangewind Lane16401 Orangewind Lane
Save
Ask
Tour
Hide
Share

Mortgage Calculator

Monthly Payment (Est.)

$4,334
Calculator powered by Showcase IDX, a Constellation1 Company. Copyright ©2026 Information is deemed reliable but not guaranteed.

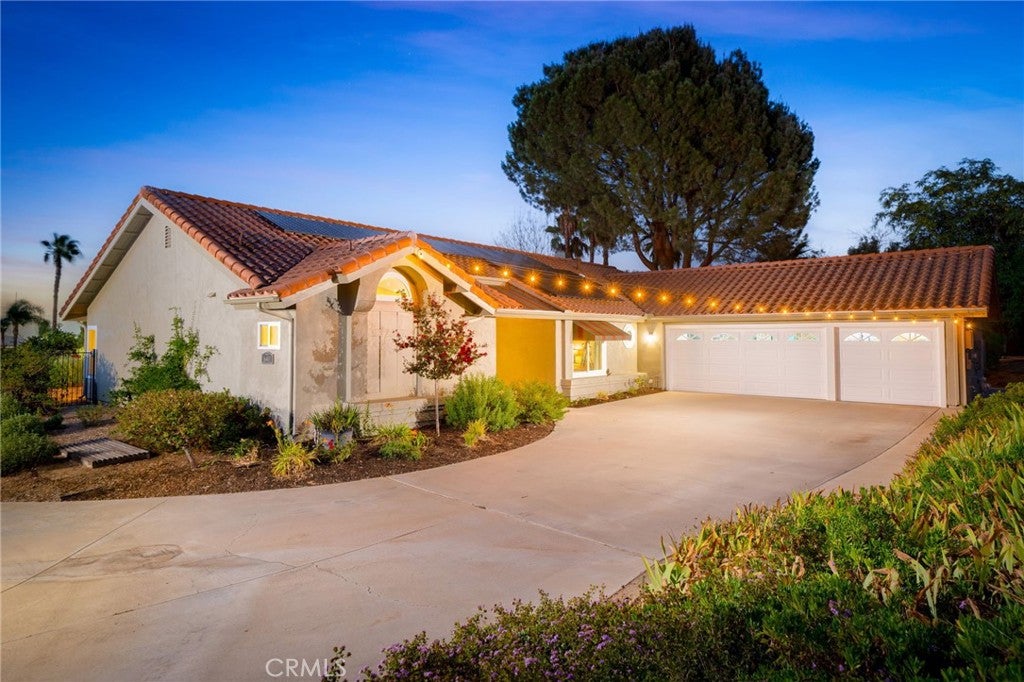
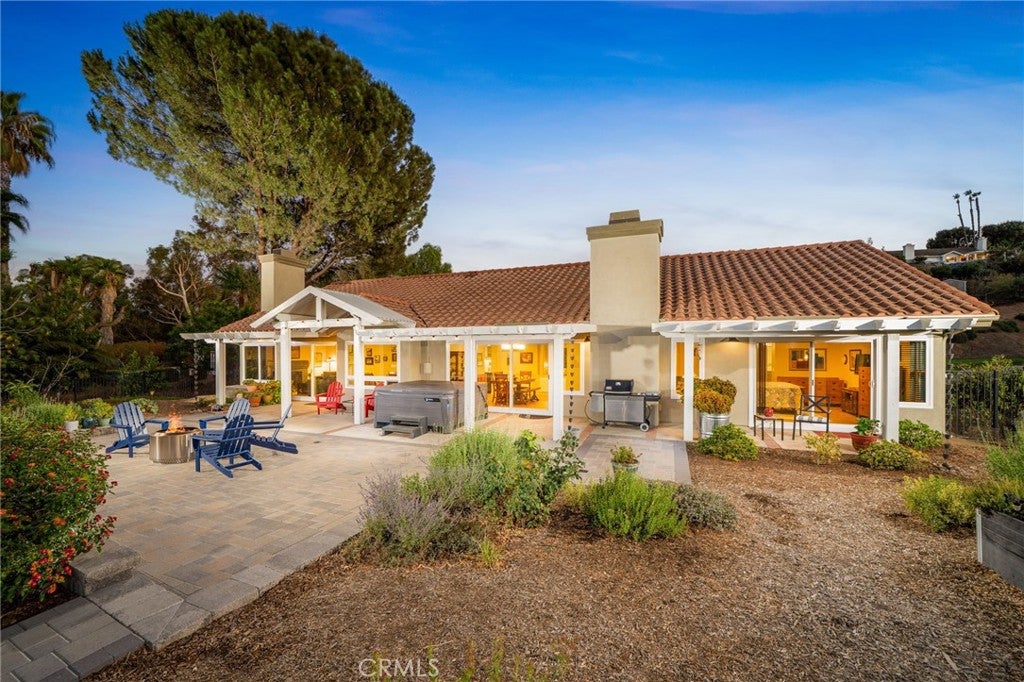
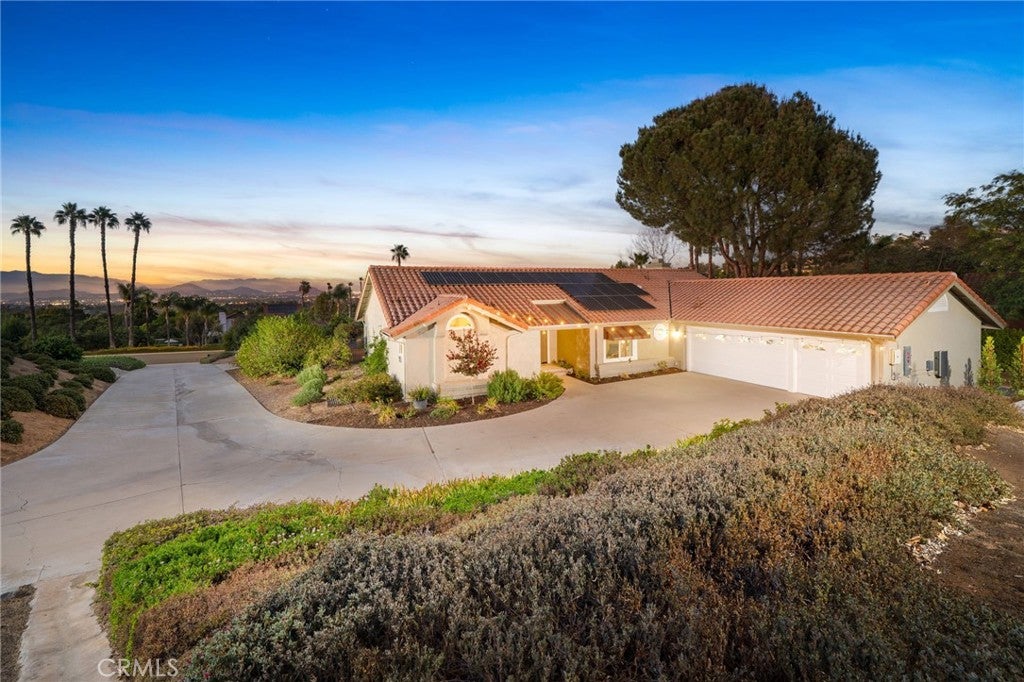
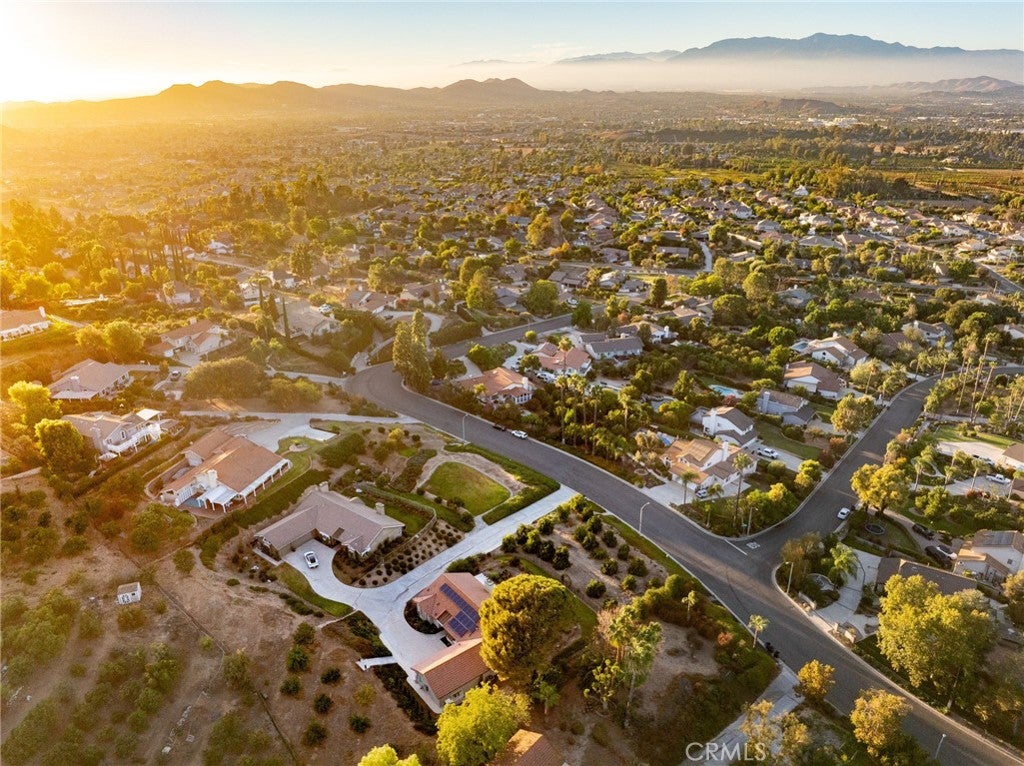
SINGLE-STORY LIVING WITH SWEEPING VALLEY VIEWS. Set on a quiet promontory in Riverside’s desirable Orchard community, this beautifully maintained home captures panoramic valley, mountain and city-light views from its elevated three-quarter-acre setting. Approximately $225,000 has been invested in thoughtful improvements, reflecting clear pride of ownership throughout this turnkey property. Vaulted ceilings and abundant natural light enhance the formal living room and adjoining dining area, where a gas fireplace and large windows create an inviting atmosphere. A sliding glass door extends the dining space onto the patio. The renovated kitchen features quartz countertops, white shaker cabinetry, stainless-steel appliances, a gas cooktop, dedicated pantry and a spacious peninsula with bar seating and generous storage. A bright breakfast nook overlooks the mountains and valley, while the kitchen opens to a vaulted family room with a second gas fireplace and expansive windows. Privately separated from the secondary bedrooms, the primary suite offers double-door entry, vaulted ceilings, a walk-in closet and sliding-door patio access. Its renovated bathroom includes dual sinks, white subway tile, a soaking tub, separate glass-enclosed tile shower and recirculating pump for fast hot water. An indoor laundry room leads to the attached three-car garage with EV charger. Outside, quality pavers create ample space for dining, lounging, a barbecue or firepit, while the hot tub offers a relaxing place to enjoy the views. An Alumawood patio cover and awnings provide shade. Beyond the patio, a private grove contains more than 25 citrus trees, including Buddha’s hand citron, finger lime, Rio Red grapefruit, Cara Cara, Australian and Washington navel oranges, Meyer lemon and Page tangelo. Additional improvements include a 5.6 kW solar system with battery storage, upgraded windows, tile flooring, two whole-house fans, improved drainage and Rachio-controlled drip irrigation. Modest HOA dues help maintain community standards, and Metrolink is less than three miles away. Shopping, dining, nearby commuter routes and California Citrus State Historic Park are all conveniently accessible.

Save
Ask
Tour
Hide
Share
Listing Snapshot
Price 
$950,000
Days On Site 
5 Days
Bedrooms 
4
Inside Area (SqFt) 
2,348 sqft
Total Baths 
3
Full Baths 
2
Partial Baths 
1
Lot Size 
0.74 Acres
Year Built 
1988
MLS® Number 
CV26197307
Status 
Active
Property Tax 
N/A
HOA/Condo/Coop Fees 
$45 monthly
Sq Ft Source 
Assessor
Friends & Family
Recent Activity
6 days agoListing first seen on site
6 days agoListing updated with changes from the MLS®
General Features
Acres 
0.74
Attached Garage 
Yes
Direction Faces 
South
Disclosures 
CovenantsRestrictionsDisclosureHoaDisclosureHomeWarranty
Foundation 
Slab
Garage 
Yes
Garage Spaces 
3
Land Lease 
No
Levels 
One
Number Of Stories 
1
Parking 
AttachedConcreteDirect AccessDrivewayElectric Vehicle Charging Station(s)GaragePrivateShared Driveway
Parking Spaces 
7
Property Condition 
Updated/Remodeled
Property Sub Type 
Single Family Residence
Security 
Carbon Monoxide Detector(s)Smoke Detector(s)
Sewer 
Septic Tank
Special Circumstances 
Standard
Style 
SpanishTraditional
Utilities 
Cable AvailableElectricity ConnectedNatural Gas ConnectedPhone AvailableSewer ConnectedUnderground Utilities
Water Source 
Public
Interior Features
Appliances 
DishwasherGas CooktopDisposalGas OvenGas RangeRange HoodWater Heater
Cooling 
Central AirElectricWhole House FanAttic Fan
Electric 
220 Volts in GaragePhotovoltaics Seller Owned
Fireplace 
Yes
Fireplace Features 
Family RoomGasLiving Room
Flooring 
LaminateTileWood
Heating 
CentralForced AirFireplace(s)Natural Gas
Interior 
Built-in FeaturesCeiling Fan(s)Cathedral Ceiling(s)High CeilingsOpen FloorplanPantryStone CountersRecessed LightingStorageEntrance FoyerWalk-In Closet(s)Master Downstairs
Laundry Features 
Washer HookupInsideLaundry Room
Main Level Bedrooms 
4
Spa 
Yes
Window Features 
Window CoveringsDouble Pane WindowsDrapesScreens
Bathroom 
Features - Stone Counters
Bedroom 
Dining Room 
Family Room 
Foyer 
Kitchen 
Features - Stone Counters
Laundry 
Living Room 
Master Bathroom 
Master Bedroom 
Save
Ask
Tour
Hide
Share
Exterior Features
Construction Details 
Stucco
Exterior 
GardenRain Gutters
Fencing 
Wrought Iron
Lot Features 
AgriculturalBluffGardenLandscapedOrchard(s)Rectangular LotSloped Up
Patio And Porch 
CoveredFront PorchPatioPorch
Pool Features 
None
Road Frontage 
City Street
Roof 
Spanish Tile
Spa 
Yes
Spa Features 
Above GroundHeatedPrivate
View 
City LightsHillsMountain(s)NeighborhoodPanoramic
Waterview 
City LightsHillsMountain(s)NeighborhoodPanoramic
Windows/Doors 
Window CoveringsDouble Pane WindowsDrapesScreens
Community Features
Association Amenities 
Maintenance GroundsOther
Association Fee 
$45.0
Association Fee Frequency 
Monthly
Community Features 
Suburban
MLS Area 
252 - Riverside
School District 
Riverside Unified
Financing Terms Available 
Cash
Building Access 
One
Roads 
Paved
Schools
School District
Riverside Unified
Elementary School
Unknown
Middle School
Unknown
High School
Unknown


This information is for your personal, non-commercial use and may not be used for any purpose other than to identify prospective properties you may be interested in purchasing. The display of MLS data is usually deemed reliable but is NOT guaranteed accurate by the MLS. Buyers are responsible for verifying the accuracy of all information and should investigate the data themselves or retain appropriate professionals. Information from sources other than the Listing Agent may have been included in the MLS data. Unless otherwise specified in writing, the Broker/Agent has not and will not verify any information obtained from other sources. The Broker/Agent providing the information contained herein may or may not have been the Listing and/or Selling Agent.

Neighborhood & Commute
Source: Walkscore
Disclosure: Community information and market data powered by Constellation Data Labs. Information is deemed reliable but not guaranteed.
Save
Ask
Tour
Hide
Share