3343 Brookridge Road, Duarte, CA, 91010

Save
Ask
Tour
Hide
Share
$1,099,000
30 Days On Site

3343 Brookridge Road
Duarte, CA 91010

For Sale|Single Family Residence|Active
4
Beds
3
Total Baths
2
Full Baths
1
Partial Bath
1,853
SqFt
$593
/SqFt
1978
Built
County:
Los Angeles
Listed by Marcus Ibrahim of eXp Realty of Greater Los Angeles marcus@teamibrahim.com
Call Now: 951-203-4426
Is this the listing for you? We can help make it yours.
951-203-4426
Upcoming Open Houses
Sat, Oct 10, 1:00 PM - 4:00 PM
Sun, Oct 11, 1:00 PM - 4:00 PM
3343 Brookridge Road3343 Brookridge Road3343 Brookridge Road3343 Brookridge Road
Save
Ask
Tour
Hide
Share

Mortgage Calculator

Monthly Payment (Est.)

Enter an interest rate to see your estimated monthly payment.
Calculator powered by Showcase IDX, a Constellation1 Company. Copyright ©2026 Information is deemed reliable but not guaranteed.

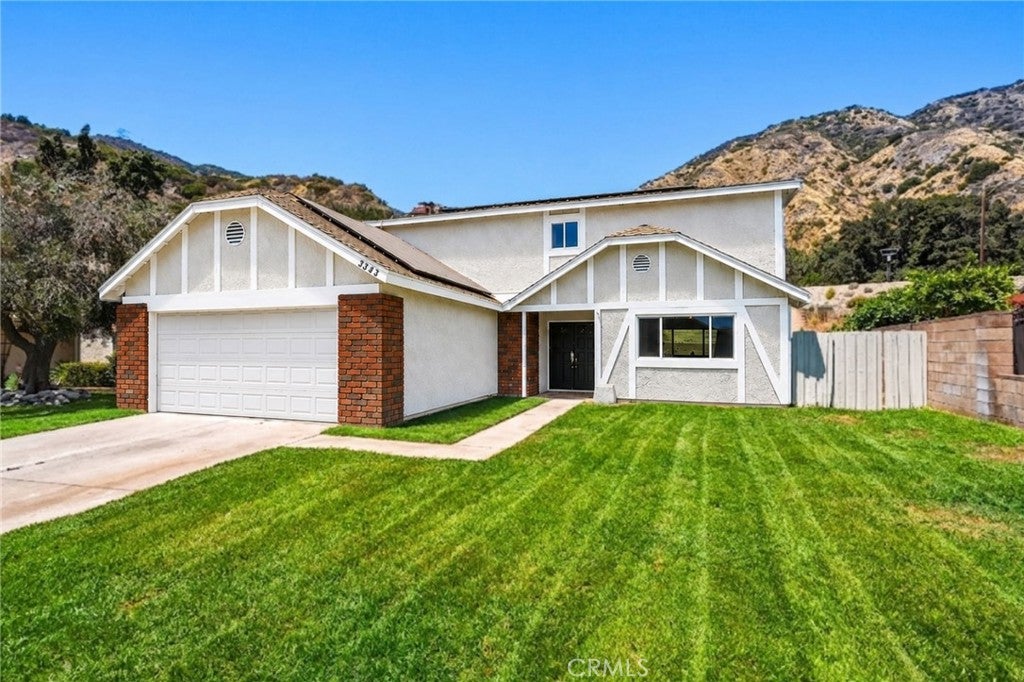
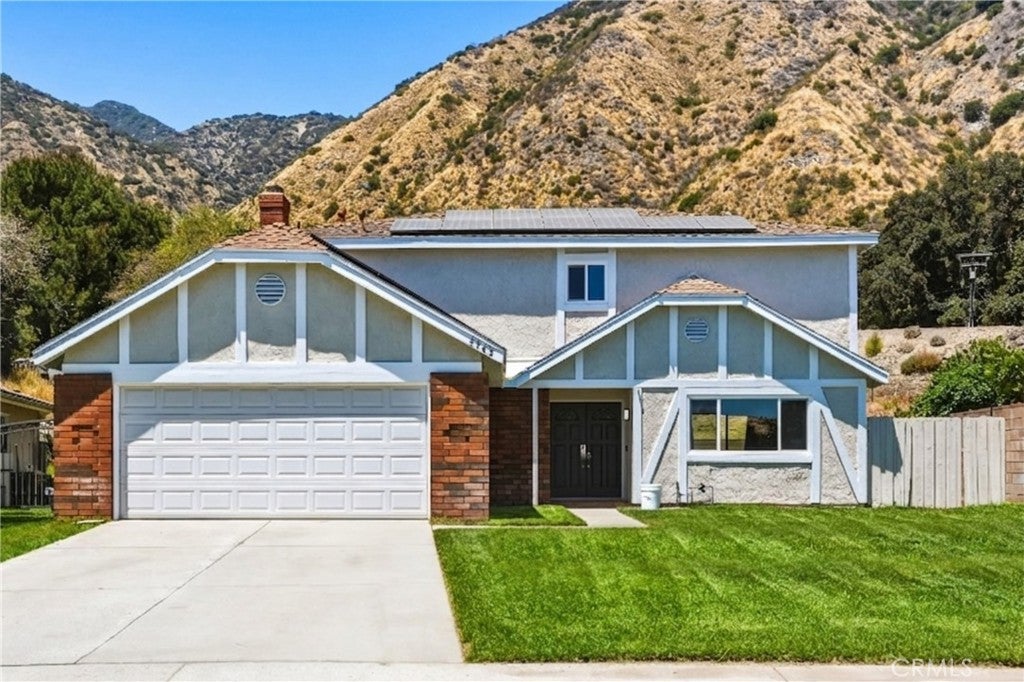
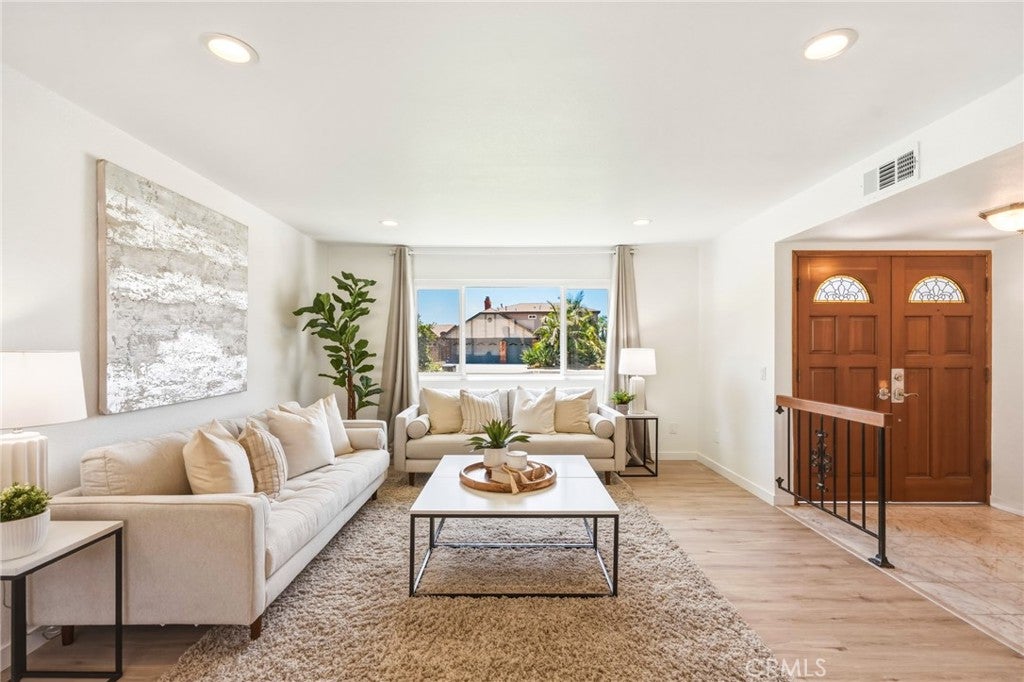
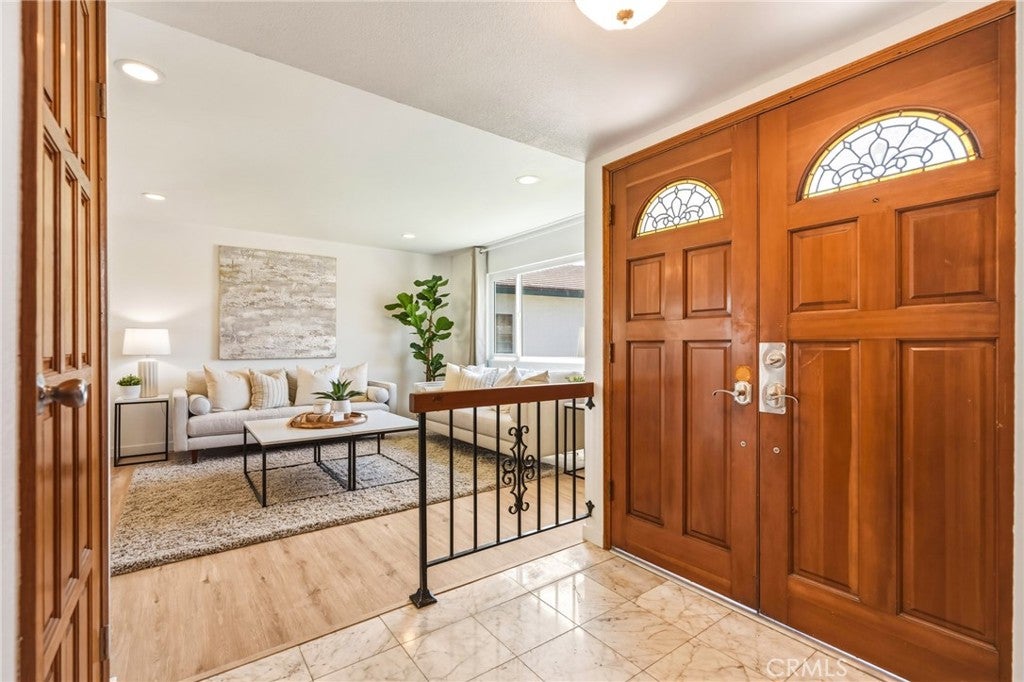
Imagine arriving home to a quiet, tree-lined street in the desirable Upper Fish Canyon neighborhood, where this elegantly remodeled, turn-key smart home with 4 bedrooms and 3 bathrooms sits on a rare 18,228 sq ft lot. Step inside and take in the panoramic mountain views and unobstructed city views, with breathtaking fireworks displays lighting up the skyline on festive nights. Head upstairs to the primary suite, where mountain views welcome you each morning. The beautifully updated bath features a dual-sink quartz vanity, rain shower with custom niche, private water closet and walk-in closet. A refreshed second bath adds convenience for kids and guests with a new quartz vanity, dual showerhead and tub/shower combo. Continue downstairs, where brand new windows fill the home with natural light. Enjoy breathtaking mountain views from the formal dining room, and relax in the family room by the stone fireplace with a convenient built-in wet bar. The chef’s kitchen is just steps away, finished with quartz countertops and backsplash, soft-close cabinetry, farmhouse sink and brand new smart Samsung appliances, along with an externally vented hood and Italian Empava cooktop. Open the doors to the covered patio and enjoy peaceful meals outdoors surrounded by nature. Beyond it, the expansive lot gives you room to play, add a pool or create a sport court. Throughout the home, thoughtful technology makes everyday living effortless, including the neighborhood’s only fully paid Enphase solar system with battery backup, new Trane HVAC with EcoBee thermostat, Alexa-controlled lighting, X-Sense smoke/CO detectors, EV charger hookup, business-grade wireless access points and Amcrest security system with doorbell and cameras. The lifestyle continues just outside your door. Encanto Equestrian Center and Mt. Bliss Van Tassel Trailhead are right behind the home. Enjoy a healthy lifestyle at the newly renovated Duarte Recreational Trail, close to the San Gabriel Bike Trail which runs from Encanto Park all the way to Long Beach. Nearby are Fish Canyon Falls, StarX Golf, the Duarte Historical Museum, Costco, Target and Walmart. With easy access to the 210 and 605, the Huntington, Arboretum, Botanical Gardens, Downtown LA, Disneyland and Old Town Monrovia are all within easy driving distance. This home has the best of all worlds - an ideal location, space inside and out and new smart upgrades for the modern family!

Save
Ask
Tour
Hide
Share
Listing Snapshot
Price 
$1,099,000
Days On Site 
30 Days
Bedrooms 
4
Inside Area (SqFt) 
1,853 sqft
Total Baths 
3
Full Baths 
2
Partial Baths 
1
Lot Size 
0.4185 Acres
Year Built 
1978
MLS® Number 
CV26197495
Status 
Active
Property Tax 
N/A
HOA/Condo/Coop Fees 
N/A
Sq Ft Source 
Assessor
Friends & Family
Recent Activity
yesterdayStatus changed to Active
yesterdayListing updated with changes from the MLS®
a month agoListing first seen on site
General Features
Acres 
0.4185
Attached Garage 
Yes
Direction Faces 
South
Disclosures 
Incorporated
Foundation 
PermanentSlab
Garage 
Yes
Garage Spaces 
2
Land Lease 
No
Levels 
Two
Number Of Stories 
2
Parking 
AttachedConcreteDirect AccessDrivewayElectric Vehicle Charging Station(s)Garage Faces FrontGarageGarage Door OpenerPavedPrivate
Parking Spaces 
6
Property Condition 
Updated/Remodeled
Property Sub Type 
Single Family Residence
Security 
PrewiredSecurity SystemCarbon Monoxide Detector(s)Smoke Detector(s)Security Lights
Sewer 
Public Sewer
Special Circumstances 
Standard
Style 
ModernTraditionalPatioHome
Utilities 
Cable AvailableElectricity AvailableElectricity ConnectedNatural Gas AvailableNatural Gas ConnectedPhone AvailablePhone ConnectedSewer AvailableSewer ConnectedWater AvailableWater Connected
Water Source 
Public
Zoning 
DUR17500*
Interior Features
Appliances 
DishwasherElectric OvenFreezerGas CooktopDisposalGas OvenIce MakerMicrowaveRefrigeratorRange HoodVented Exhaust FanWater Heater
Cooling 
Central AirElectric
Electric 
220 Volts in Garage220 Volts in KitchenPhotovoltaics Seller Owned
Fireplace 
Yes
Fireplace Features 
Family RoomGas StarterMasonry
Flooring 
StoneTileVinyl
Heating 
CentralNatural Gas
Interior 
Wet BarBuilt-in FeaturesEat-in KitchenOpen FloorplanRecessed LightingStorageBarWired for SoundEntrance FoyerWalk-In Closet(s)
Laundry Features 
Washer HookupGas Dryer HookupIn Garage
Window Features 
Double Pane WindowsInsulated WindowsScreensStorm Window(s)
Bathroom 
Features - Soaking Tub
Bedroom 
Dining Room 
EntryFoyer 
Family Room 
Foyer 
Kitchen 
Living Room 
Master Bedroom 
Office 
Other 
Features - Walk-In Closet(s)
Save
Ask
Tour
Hide
Share
Exterior Features
Construction Details 
StoneGlassStucco
Exterior 
Awning(s)Lighting
Fencing 
Brick
Lot Features 
Front YardSprinklers In RearSprinklers In FrontLandscapedLevelPaved
Patio And Porch 
CoveredFront PorchPatioPorch
Pool Features 
None
Road Frontage 
City Street
Roof 
AsphaltShingle
Spa Features 
None
View 
City LightsHillsMountain(s)NeighborhoodPanoramicValleyTrees/Woods
Waterview 
City LightsHillsMountain(s)NeighborhoodPanoramicValleyTrees/Woods
Windows/Doors 
Double Pane WindowsInsulated WindowsScreensStorm Window(s)
Community Features
Accessibility Features 
Safe Emergency Egress from HomeAccessible Hallway(s)
Community Features 
CurbsGolfStreet LightsSuburbanSidewalksPark
MLS Area 
617 - Duarte
School District 
Duarte Unified
Horse Property 
Riding Trail
Financing Terms Available 
CashConventionalFHAVA Loan1031 Exchange
Building Access 
1st
Roads 
Paved
Schools
School District
Duarte Unified
Elementary School
Unknown
Middle School
Unknown
High School
Unknown


This information is for your personal, non-commercial use and may not be used for any purpose other than to identify prospective properties you may be interested in purchasing. The display of MLS data is usually deemed reliable but is NOT guaranteed accurate by the MLS. Buyers are responsible for verifying the accuracy of all information and should investigate the data themselves or retain appropriate professionals. Information from sources other than the Listing Agent may have been included in the MLS data. Unless otherwise specified in writing, the Broker/Agent has not and will not verify any information obtained from other sources. The Broker/Agent providing the information contained herein may or may not have been the Listing and/or Selling Agent.

Neighborhood & Commute
Source: Walkscore
Disclosure: Community information and market data powered by Constellation Data Labs. Information is deemed reliable but not guaranteed.
Save
Ask
Tour
Hide
Share