

3860 Amberly Dr FInglewood, CA 90305
Mortgage Calculator
Monthly Payment (Est.)
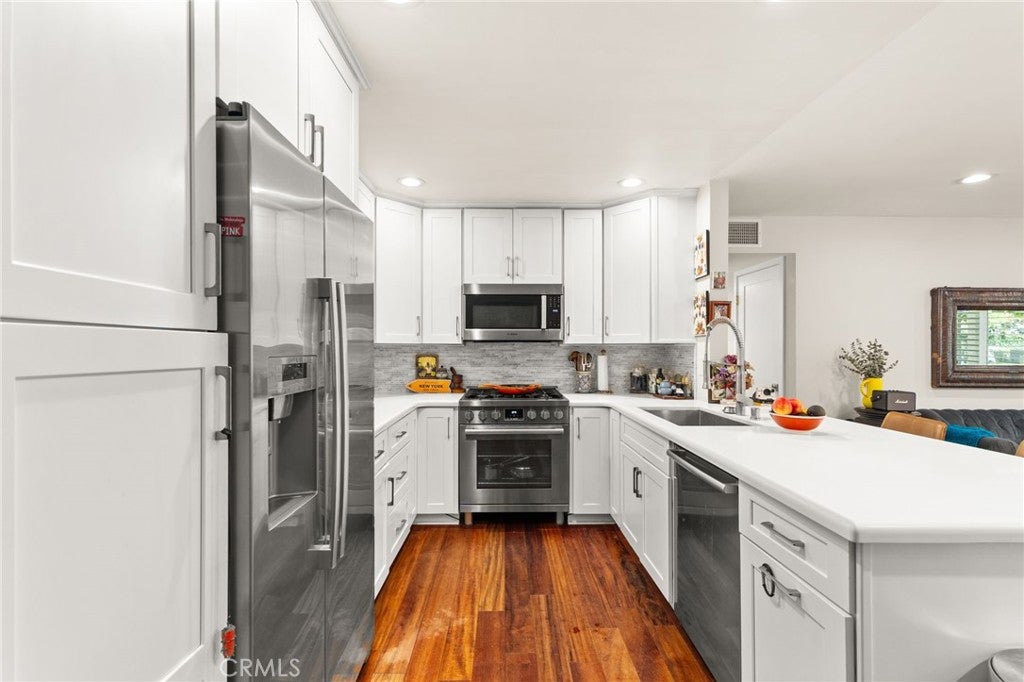
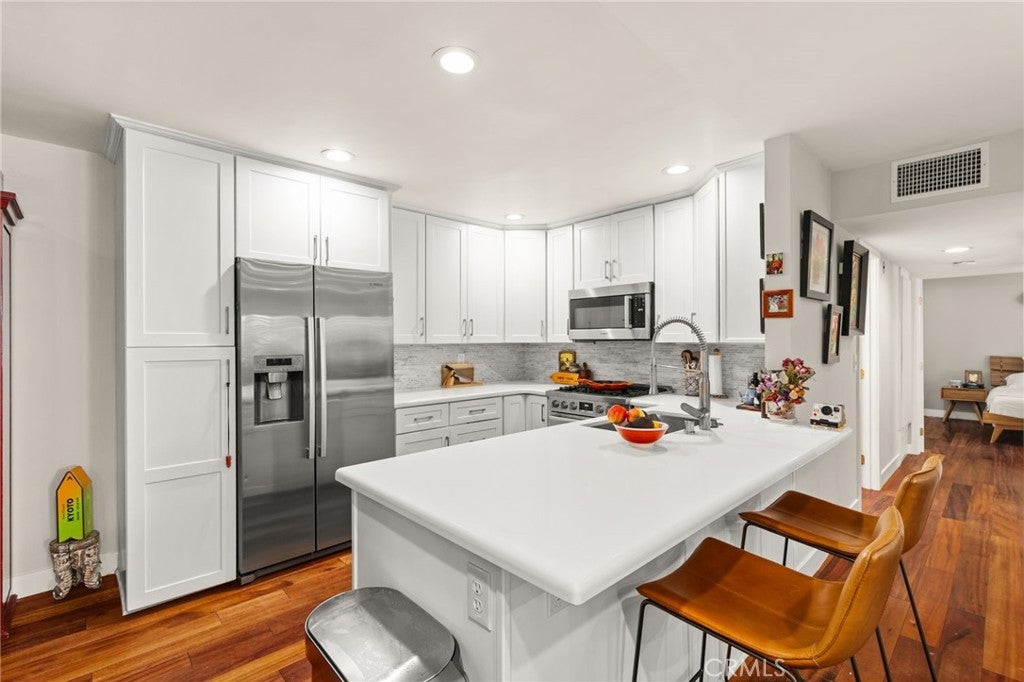
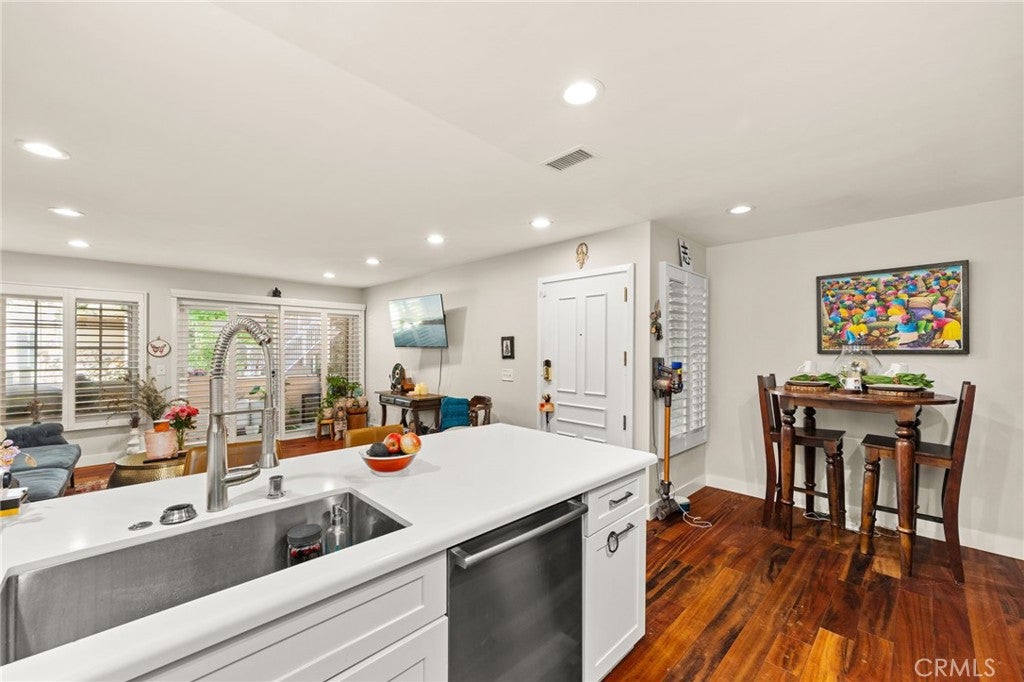
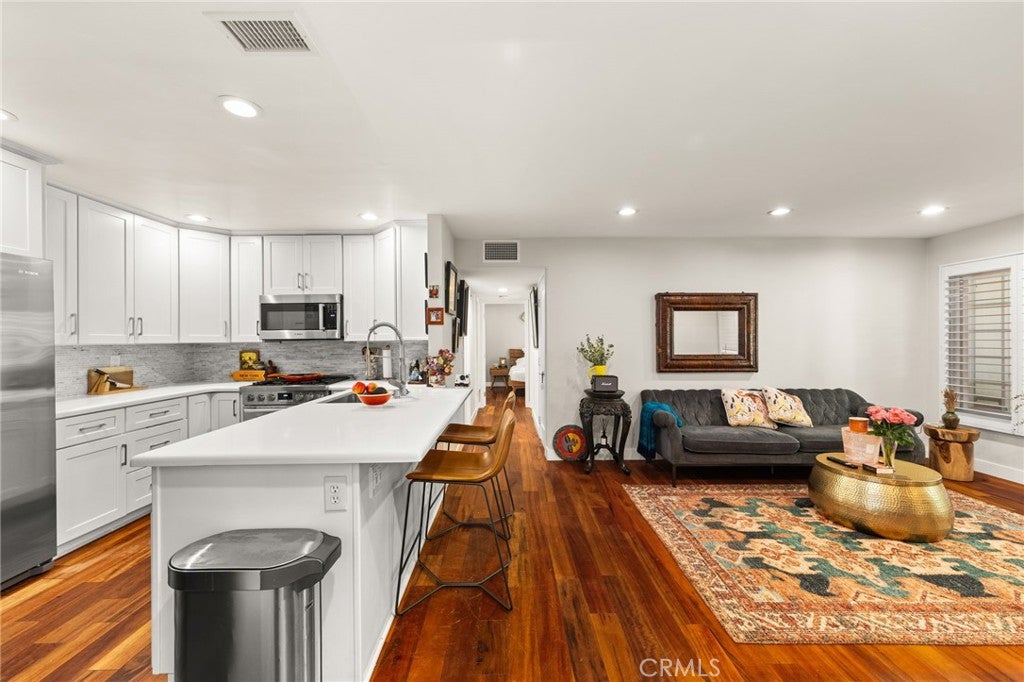
Enter an interest rate to see your estimated monthly payment.PRICE IMPROVEMENT!! Don't miss this rare opportunity to own a beautifully renovated first-floor condo in the highly sought-after, gated Carlton Square community. Ideally located directly across from Kia Forum and SoFi Stadium, this home offers the perfect blend of comfort, convenience, and an unbeatable location. Step inside to discover a completely remodeled interior featuring new flooring throughout, a stunning kitchen with quartz countertops, new cabinetry, and stainless steel appliances, and two beautifully updated bathrooms. The spacious primary suite boasts a new walk-in shower, modern vanity, and updated fixtures, while the secondary bathroom features a new shower/tub combination, stylish vanity, and the convenience of an in-unit washer and dryer. Carlton Square is a warm, welcoming, pet-friendly community with 24-hour guarded security and resort-style amenities, including two swimming pools, two spas, tennis courts, a basketball court, and beautifully maintained greenbelts, all professionally managed by Keystone Pacific Property Management. Conveniently located near Costco Wholesale, Target, The Home Depot, shopping, dining, major freeways, and Los Angeles International Airport, this move-in-ready home is perfect for first-time buyers, professionals, or anyone looking to enjoy the vibrant lifestyle of one of Los Angeles' most exciting neighborhoods.
| 5 days ago | Status changed to Active Under Contract | |
| 5 days ago | Listing updated with changes from the MLS® | |
| 4 weeks ago | Listing first seen on site |

This information is for your personal, non-commercial use and may not be used for any purpose other than to identify prospective properties you may be interested in purchasing. The display of MLS data is usually deemed reliable but is NOT guaranteed accurate by the MLS. Buyers are responsible for verifying the accuracy of all information and should investigate the data themselves or retain appropriate professionals. Information from sources other than the Listing Agent may have been included in the MLS data. Unless otherwise specified in writing, the Broker/Agent has not and will not verify any information obtained from other sources. The Broker/Agent providing the information contained herein may or may not have been the Listing and/or Selling Agent.

Did you know? You can invite friends and family to your search. They can join your search, rate and discuss listings with you.