

11159 Carriage AvenueMontclair, CA 91763
Mortgage Calculator
Monthly Payment (Est.)
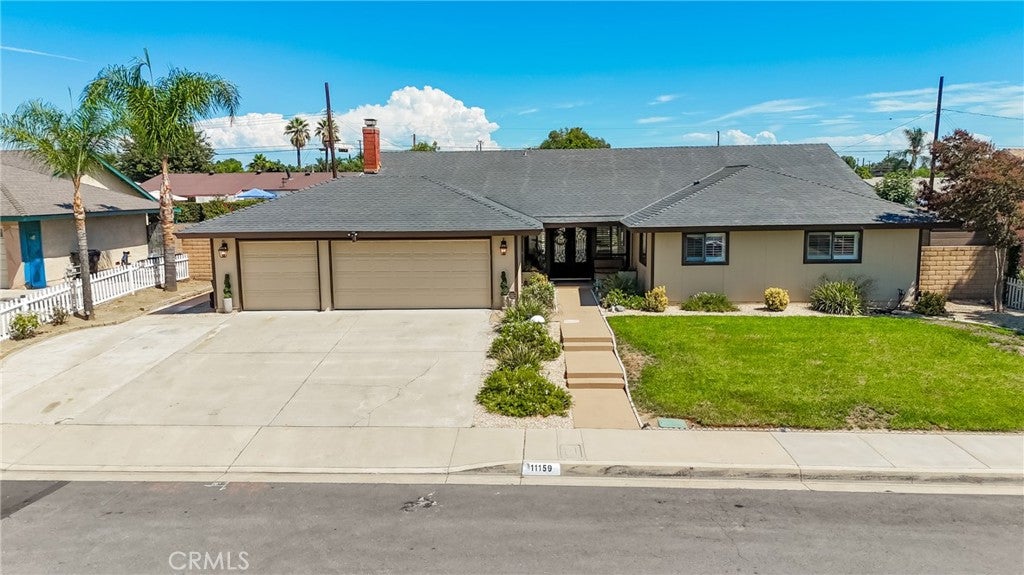
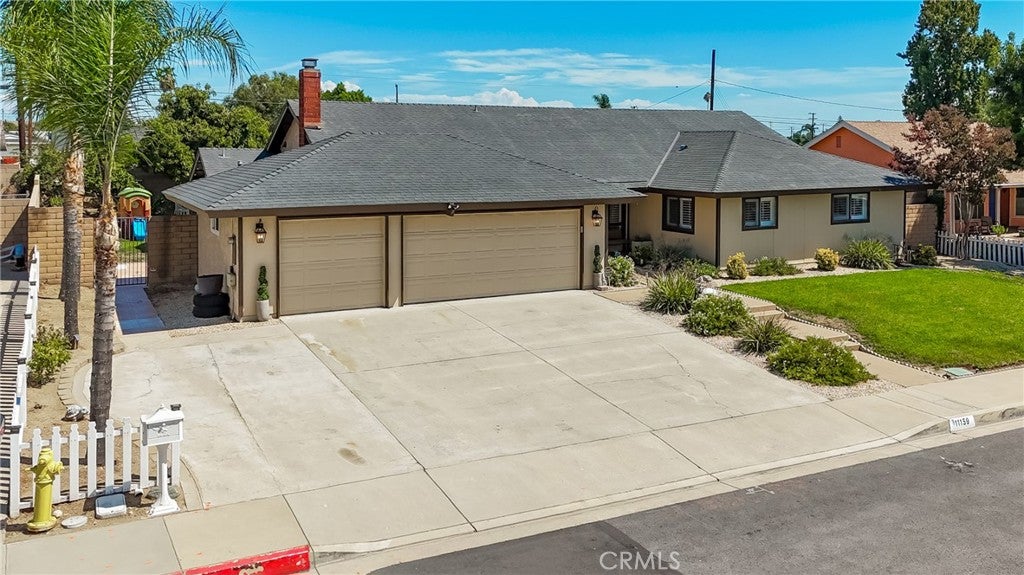
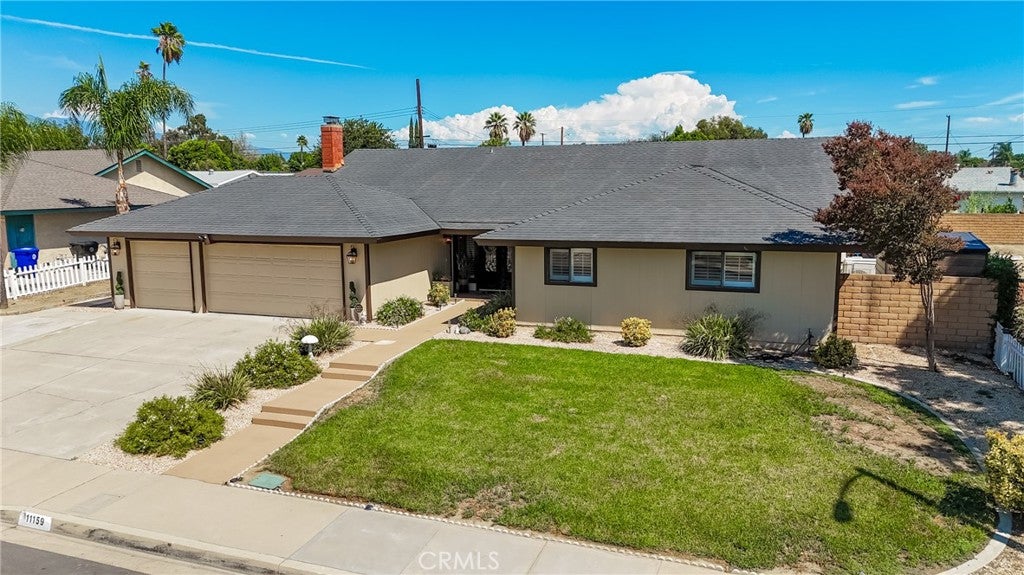
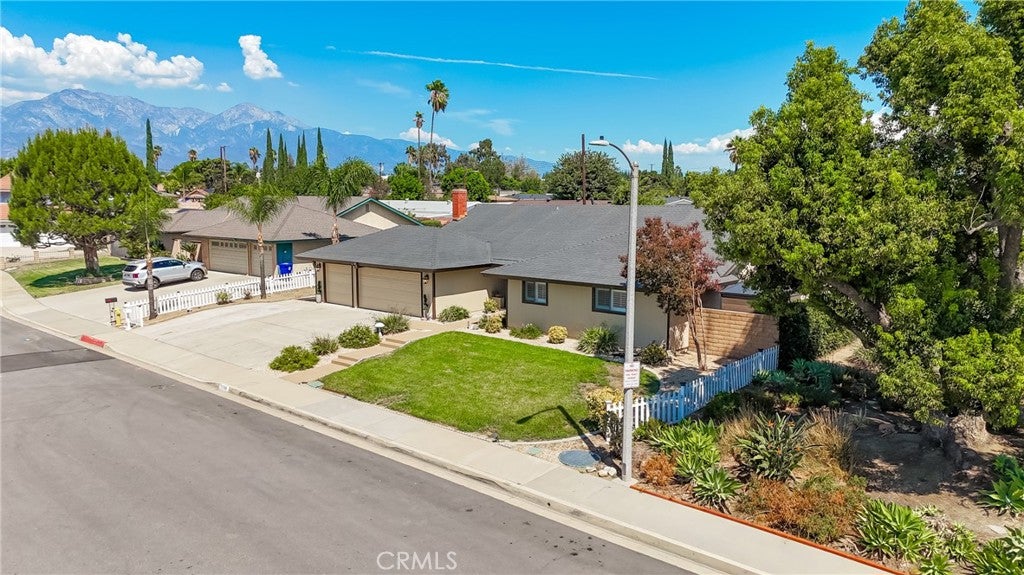
$4,558Welcome to a truly special Montclair residence 11159 Carriage Ave where sophisticated design, thoughtful upgrades, generous living spaces, and an exceptional lot come together. Situated in one of Montclair’s highly sought-after neighborhoods, this impressive single-story home composed of 4 Bedroom & 2 Bathroom, is surrounded by friendly neighbors, many of whom are original owners. From the moment you arrive, you enjoy an abundance of natural lighting throughout the home, it makes an impression with its sophisticated cathedral-height ceilings, new wrought-iron front door, and beautifully updated interior. Newer luxury waterproof engineered wood flooring flows throughout the home, complemented by plantation-style shutters and a freshly painted interior completed less than a year ago. Designed with both comfort and entertaining in mind, the spacious floor plan offers an expansive private family room currently utilized as a theater room. The primary bathroom has been completely remodeled within the past year, offering a fresh and updated retreat. Additional improvements include a newer tankless water heater installed in 2025, and an oversized sliding patio door installed in 2025. Step outside and discover one of the home’s greatest advantages: an expansive private backyard where the sparkling swimming pool occupies only a portion of the available space. There is still a substantial open yard area beyond the pool, creating endless possibilities for entertaining, recreation, relaxation, pets, children, or future outdoor enhancements. The oversized patio slider provides a beautiful connection between the interior and backyard, allowing natural light and outdoor views to become part of the living experience. The mature fruit-bearing landscape includes pomegranate, orange, avocado, and lemon trees, adding character and providing seasonal fruit right in your own backyard. Multiple spacious side-yard areas create additional flexibility and separation, offering ideal spaces for storage, sitting areas, toys, pets, or other outdoor needs. This is more than simply a large home—it is an entertainer’s property with scale, privacy, functionality, and thoughtful improvements throughout. For buyers seeking a distinguished Montclair residence with an expansive lot, sophisticated interiors, a private pool, abundant storage, and multiple outdoor living possibilities, this exceptional property deserves to be seen in person.
| 3 days ago | Status changed to Active | |
| 3 days ago | Listing updated with changes from the MLS® | |
| 7 days ago | Listing first seen on site |

This information is for your personal, non-commercial use and may not be used for any purpose other than to identify prospective properties you may be interested in purchasing. The display of MLS data is usually deemed reliable but is NOT guaranteed accurate by the MLS. Buyers are responsible for verifying the accuracy of all information and should investigate the data themselves or retain appropriate professionals. Information from sources other than the Listing Agent may have been included in the MLS data. Unless otherwise specified in writing, the Broker/Agent has not and will not verify any information obtained from other sources. The Broker/Agent providing the information contained herein may or may not have been the Listing and/or Selling Agent.

Did you know? You can invite friends and family to your search. They can join your search, rate and discuss listings with you.