301 E Foothill Boulevard 130, Pomona, CA, 91767

Save
Ask
Tour
Hide
Share
$259,900
7 Days On Site

301 E Foothill Boulevard 130
Pomona, CA 91767

For Sale|Manufactured In Park|Active
2
Beds
2
Total Baths
2
Full Baths
1,175
SqFt
$221
/SqFt
2026
Built
County:
Los Angeles
Listed by Sabrina Miller of Sabrina Lynn MIller, Broker sabrinam.mhs@gmail.com
Call Now: 951-203-4426
Is this the listing for you? We can help make it yours.
951-203-4426
301 E Foothill Boulevard 130301 E Foothill Boulevard 130301 E Foothill Boulevard 130301 E Foothill Boulevard 130
Save
Ask
Tour
Hide
Share

Mortgage Calculator

Monthly Payment (Est.)

$1,186
Calculator powered by Showcase IDX, a Constellation1 Company. Copyright ©2026 Information is deemed reliable but not guaranteed.

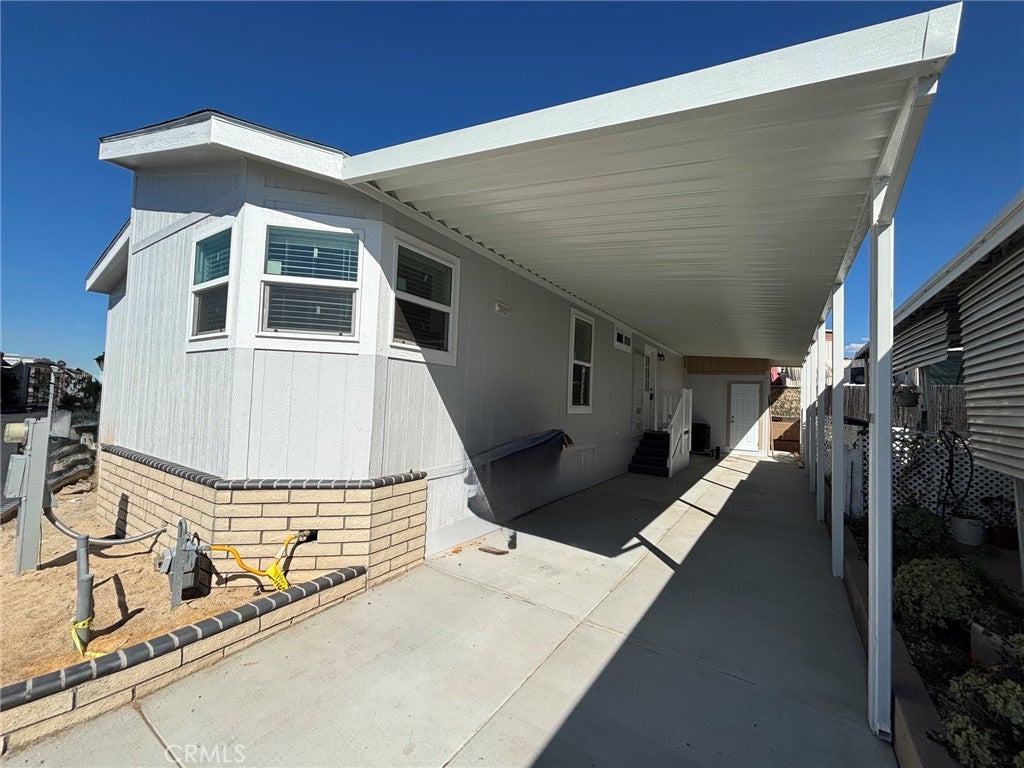
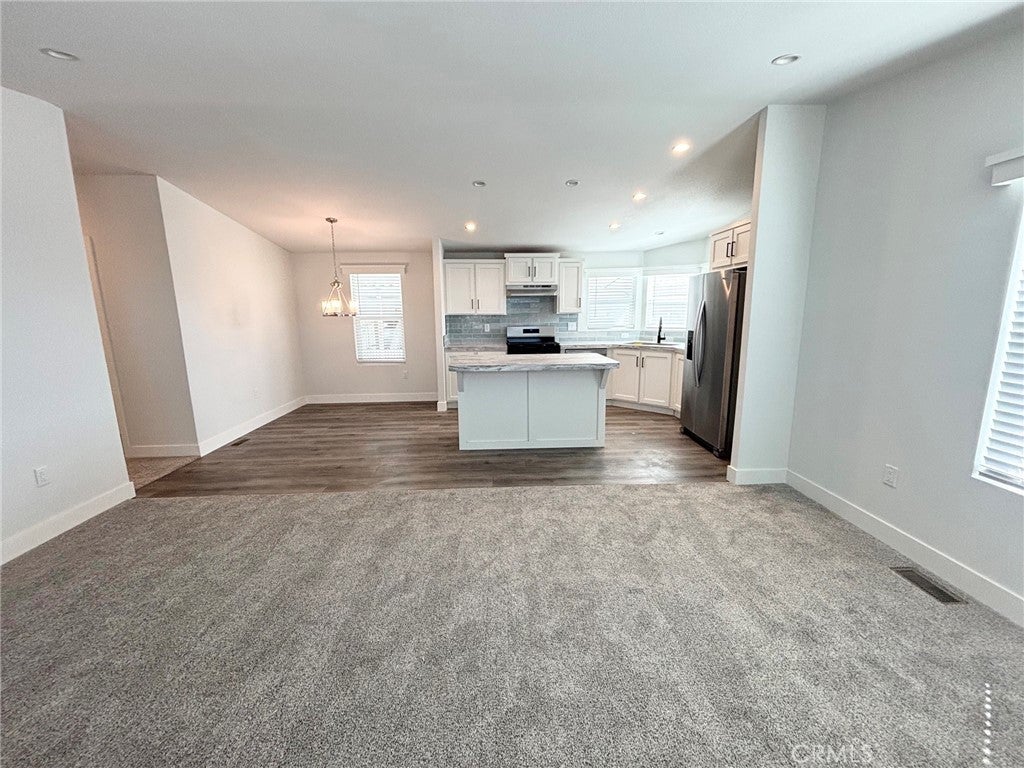
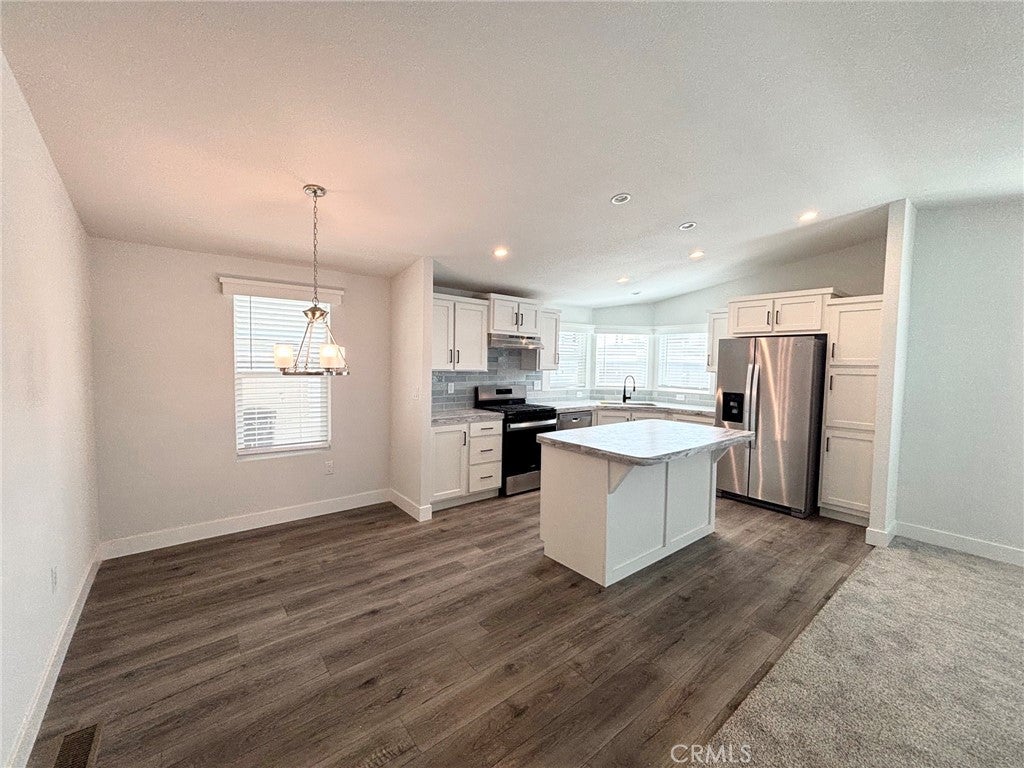
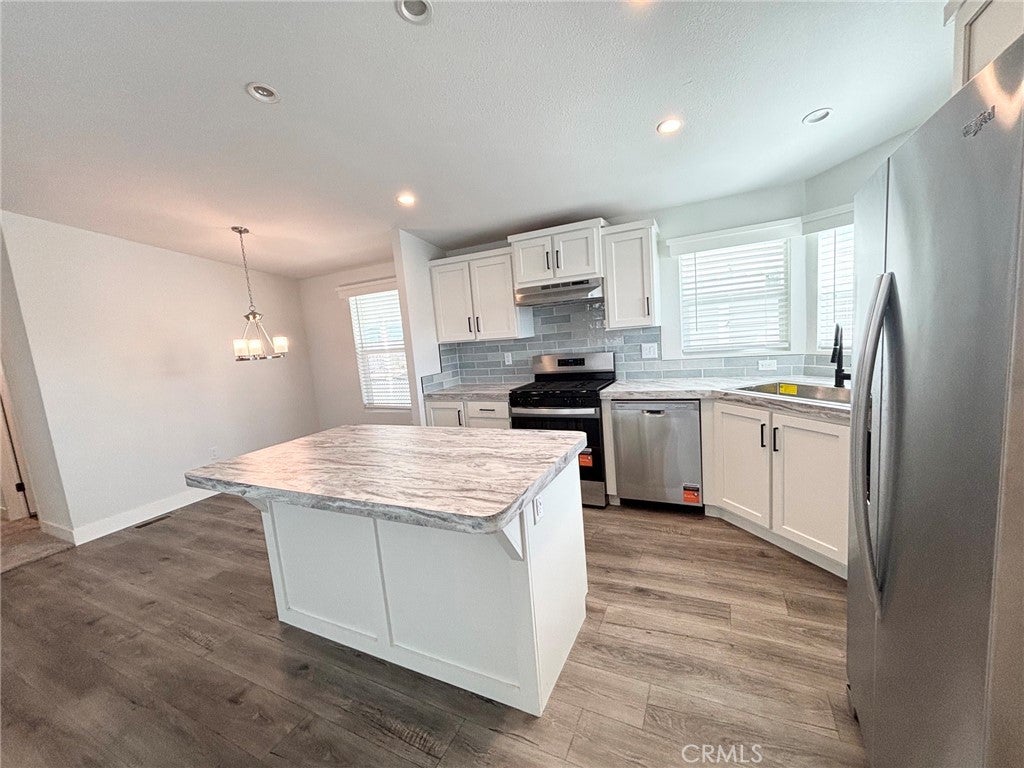
Gorgeous Brand New Manufactured Home- Never Lived in! This 2bedroom PLUS Bonus Room is located in a 55yrs Plus Community in the Foothill Community of Pomona with a low monthly space rent. This beautiful BRAND NEW home features an open floor plan with island kitchen that is white and bright with beautiful mosaic tile backsplash accents in kitchen and bathrooms. Kitchen features an island with tons of cabinetry and counterspace. Kitchen comes complete with a Stainless Steel Refrigerator, Dishwasher, Range/Oven and Disposal. This home features a separate laundry room with hook ups for your washer and dryer. Master bedroom features a spacious layout, complete with a master bathroom that features Lighted Mirrors, Walk in Shower, and a separate soaking tub, complete with built-in cabinetry for all of your storage needs. Exterior features beautiful brick skirting and a brand new concrete driveway with Shed. Guest parking is conveniently located steps away from the home. Community features a clubhouse and pool/jacuzzi for residents needs. Hurry because this gorgeous Brand New Home wont last!

Save
Ask
Tour
Hide
Share
Listing Snapshot
Price 
$259,900
Days On Site 
7 Days
Bedrooms 
2
Inside Area (SqFt) 
1,175 sqft
Total Baths 
2
Full Baths 
2
Partial Baths 
N/A
Lot Size 
N/A
Year Built 
2026
MLS® Number 
CV26200110
Status 
Active
Property Tax 
N/A
HOA/Condo/Coop Fees 
N/A
Sq Ft Source 
N/A
Friends & Family
Recent Activity
a week agoListing first seen on site
a week agoListing updated with changes from the MLS®
General Features
Carport 
3
Direction Faces 
South
Disclosures 
ManufacturedHomesAllowed
Foundation 
Pillar/Post/PierRaised
Land Lease 
Yes
Lease Amount 
$950.0
Lease Amount Frequency 
Monthly
Levels 
One
Number Of Stories 
1
Parking 
Attached CarportConcreteDriveway
Parking Spaces 
3
Pets 
Call
Security 
Carbon Monoxide Detector(s)Smoke Detector(s)
Sewer 
Public Sewer
Special Circumstances 
Standard
Utilities 
Cable AvailableElectricity ConnectedNatural Gas ConnectedPhone AvailableSewer ConnectedWater Connected
Water Source 
Public
Interior Features
Appliances 
DishwasherDisposalGas OvenGas RangeRefrigeratorSelf Cleaning OvenWater Heater
Cooling 
Central Air
Flooring 
CarpetVinyl
Heating 
Central
Interior 
Master Downstairs
Laundry Features 
Washer HookupGas Dryer Hookup
Spa 
Yes
Window Features 
ENERGY STAR Qualified Windows
Save
Ask
Tour
Hide
Share
Exterior Features
Exterior 
Awning(s)
Other Structures 
Shed(s)
Pool Features 
CommunityIn Ground
Roof 
Composition
Spa 
Yes
Spa Features 
Community
Windows/Doors 
ENERGY STAR Qualified Windows
Community Features
Community Features 
Street LightsSuburbanPool
MLS Area 
687 - Pomona
School District 
Claremont Unified
Senior Community 
Yes
Financing Terms Available 
Cash
Building Access 
front door
Schools
School District
Claremont Unified
Elementary School
Sumner
Middle School
El Roble
High School
Claremont


This information is for your personal, non-commercial use and may not be used for any purpose other than to identify prospective properties you may be interested in purchasing. The display of MLS data is usually deemed reliable but is NOT guaranteed accurate by the MLS. Buyers are responsible for verifying the accuracy of all information and should investigate the data themselves or retain appropriate professionals. Information from sources other than the Listing Agent may have been included in the MLS data. Unless otherwise specified in writing, the Broker/Agent has not and will not verify any information obtained from other sources. The Broker/Agent providing the information contained herein may or may not have been the Listing and/or Selling Agent.

Neighborhood & Commute
Source: Walkscore
Disclosure: Community information and market data powered by Constellation Data Labs. Information is deemed reliable but not guaranteed.
Save
Ask
Tour
Hide
Share