6029 Lily Rock Dr, Fontana, CA, 92336

Save
Ask
Tour
Hide
Share
$999,800
27 Days On Site

6029 Lily Rock Dr
Fontana, CA 92336

For Sale|Single Family Residence|Active
4
Beds
3
Total Baths
3
Full Baths
3,550
SqFt
$282
/SqFt
2005
Built
County:
San Bernardino
Listed by Tiffany Oceguera of HAUS OF REAL ESTATE tiffanyoceguera@gmail.com
Call Now: 951-203-4426
Is this the listing for you? We can help make it yours.
951-203-4426
6029 Lily Rock Dr6029 Lily Rock Dr6029 Lily Rock Dr6029 Lily Rock Dr
Save
Ask
Tour
Hide
Share

Mortgage Calculator

Monthly Payment (Est.)

Enter an interest rate to see your estimated monthly payment.
Calculator powered by Showcase IDX, a Constellation1 Company. Copyright ©2026 Information is deemed reliable but not guaranteed.

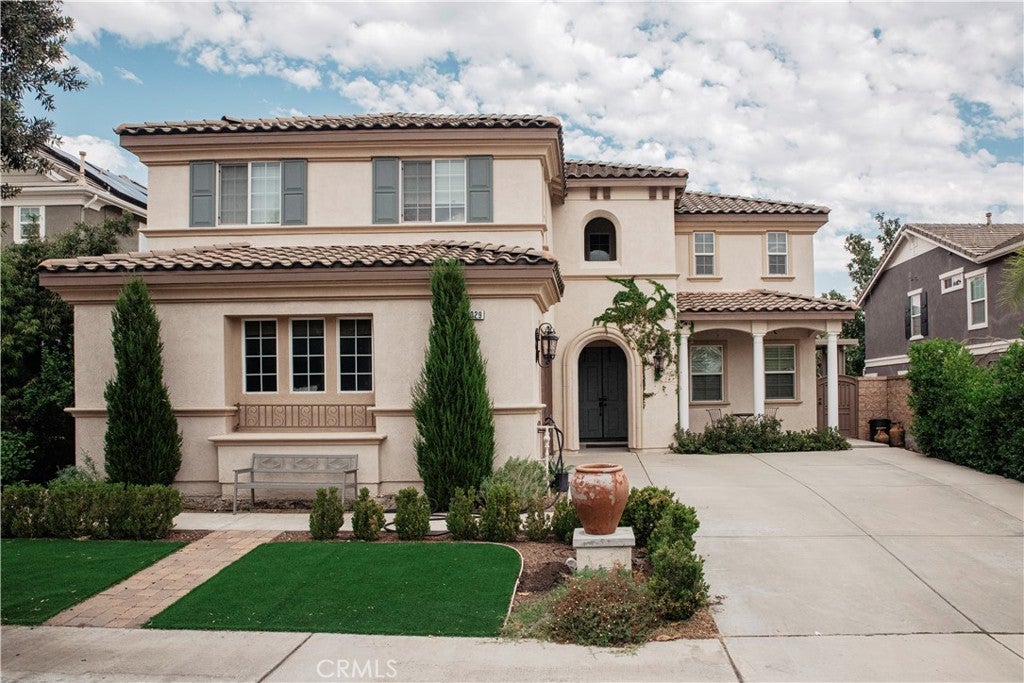
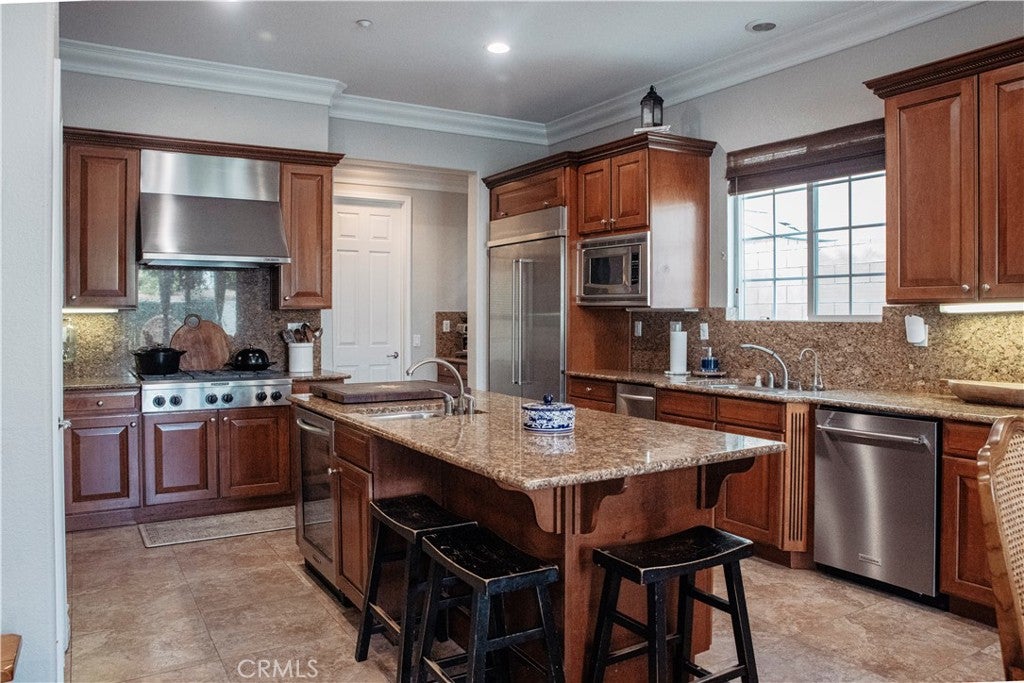
Two Homes in One in the gated Citrus Heights community of North Fontana! This property features a permitted, separately entered 600 sq ft single-story accessory apartment with 1 bedroom and 1 bathroom, ideal for rental income or multigenerational living. The efficient ADU offers a living room, full bathroom, stainless steel appliances including a range and built-in microwave, and a washer/dryer hookup in the bedroom. Outside storage shed included. The main home boasts a beautiful floorplan, a chef-style refrigerator, and a low-maintenance landscaped backyard, perfect for relaxing or entertaining. Enjoy the community picnic area and playground, plus easy access to the 210 Freeway, shopping, schools, and dining. Whether you're looking to offset your mortgage, host extended family, or add to your investment portfolio, this versatile property delivers. Schedule your showing today!

Save
Ask
Tour
Hide
Share
Listing Snapshot
Price 
$999,800
Days On Site 
27 Days
Bedrooms 
4
Inside Area (SqFt) 
3,550 sqft
Total Baths 
3
Full Baths 
3
Partial Baths 
N/A
Lot Size 
0.1424 Acres
Year Built 
2005
MLS® Number 
CV26200123
Status 
Active
Property Tax 
N/A
HOA/Condo/Coop Fees 
$140 monthly
Sq Ft Source 
Public Records
Friends & Family
Recent Activity
a week agoStatus changed to Active
a week agoListing updated with changes from the MLS®
4 weeks agoListing first seen on site
General Features
Acres 
0.1424
Attached Garage 
Yes
Disclosures 
AccessoryDwellingUnit
Garage 
Yes
Garage Spaces 
2
Land Lease 
No
Levels 
Two
Number Of Stories 
2
Parking 
Attached
Parking Spaces 
2
Property Sub Type 
Single Family Residence
Sewer 
Public Sewer
Special Circumstances 
Standard
Utilities 
Electricity AvailableNatural Gas AvailableSewer ConnectedWater Connected
Water Source 
Public
Interior Features
Appliances 
Double OvenDisposalGas RangeMicrowaveRefrigeratorTrash CompactorVented Exhaust FanWater Heater
Cooling 
Central Air
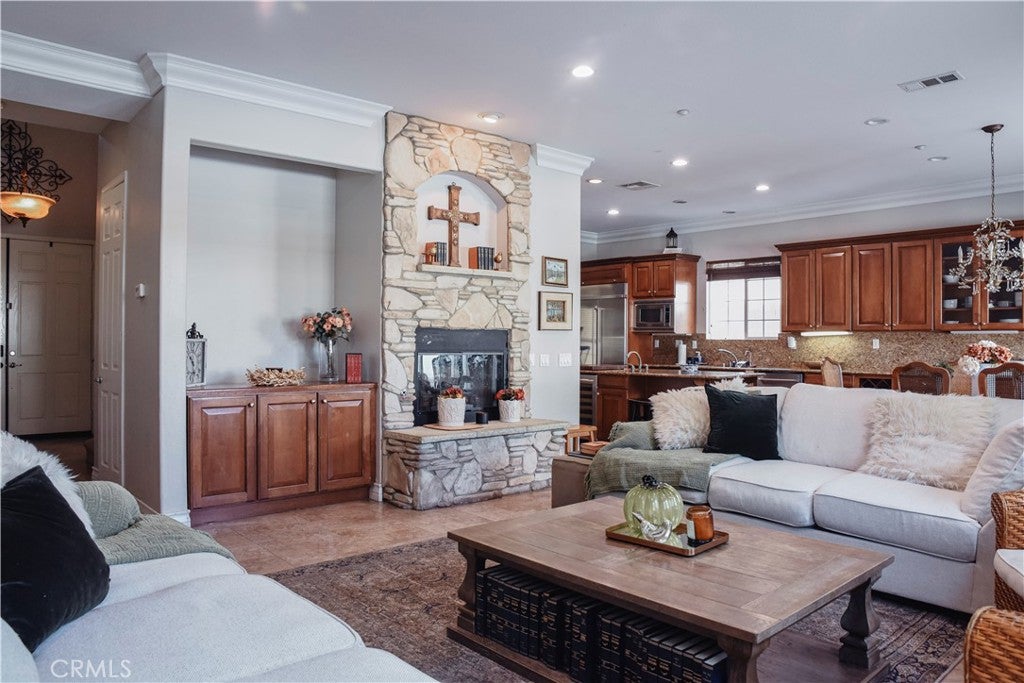
Fireplace 
Yes
Fireplace Features 
Living Room
Flooring 
CarpetTile
Heating 
Active SolarSolar
Interior 
In-Law Floorplan
Laundry Features 
Laundry Room
Main Level Bedrooms 
1
Bedroom 
Den 
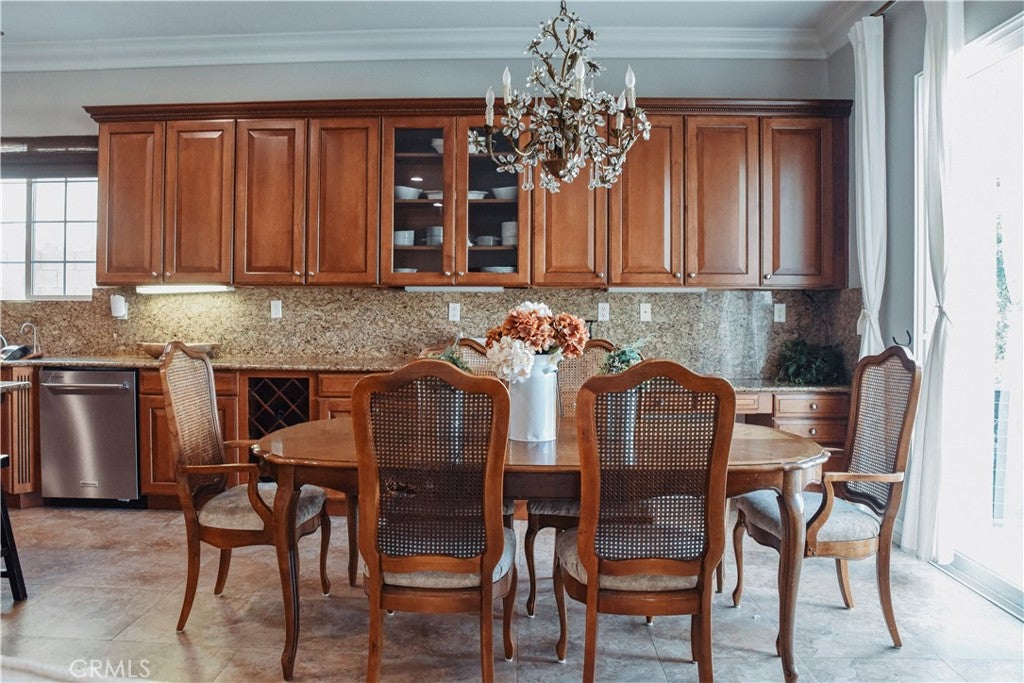
Dining Room 
EntryFoyer 
Family Room 
Kitchen 
Features - Granite Counters, Kitchen Island
Laundry 
Living Room 
Loft 
Master Bedroom 
Other 
Save
Ask
Tour
Hide
Share
Exterior Features
Exterior 
Fire Pit
Patio And Porch 
Front Porch
Pool Features 
None
View 
Mountain(s)Neighborhood
Waterview 
Mountain(s)Neighborhood
Community Features
Association Amenities 
Management
Association Fee 
$140.0
Association Fee Frequency 
Monthly
Community Features 
ParkSidewalks
MLS Area 
264 - Fontana
School District 
Fontana Unified
Financing Terms Available 
Submit
Building Access 
1
Roads 
Paved
Schools
School District
Fontana Unified
Elementary School
Unknown
Middle School
Unknown
High School
Unknown


This information is for your personal, non-commercial use and may not be used for any purpose other than to identify prospective properties you may be interested in purchasing. The display of MLS data is usually deemed reliable but is NOT guaranteed accurate by the MLS. Buyers are responsible for verifying the accuracy of all information and should investigate the data themselves or retain appropriate professionals. Information from sources other than the Listing Agent may have been included in the MLS data. Unless otherwise specified in writing, the Broker/Agent has not and will not verify any information obtained from other sources. The Broker/Agent providing the information contained herein may or may not have been the Listing and/or Selling Agent.

Neighborhood & Commute
Source: Walkscore
Disclosure: Community information and market data powered by Constellation Data Labs. Information is deemed reliable but not guaranteed.
Save
Ask
Tour
Hide
Share