644 Crestglen Road, Glendora, CA, 91741

Save
Ask
Tour
Hide
Share
$1,335,000
8 Days On Site

644 Crestglen Road
Glendora, CA 91741

For Sale|Single Family Residence|Active
4
Beds
3
Total Baths
3
Full Baths
2,045
SqFt
$653
/SqFt
1963
Built
County:
Los Angeles
Listed by David Frisella of REAL BROKERAGE TECHNOLOGIES Davidfrisellarealtor@gmail.com
Call Now: 951-203-4426
Is this the listing for you? We can help make it yours.
951-203-4426
644 Crestglen Road644 Crestglen Road644 Crestglen Road644 Crestglen Road
Save
Ask
Tour
Hide
Share

Mortgage Calculator

Monthly Payment (Est.)

Enter an interest rate to see your estimated monthly payment.
Calculator powered by Showcase IDX, a Constellation1 Company. Copyright ©2026 Information is deemed reliable but not guaranteed.

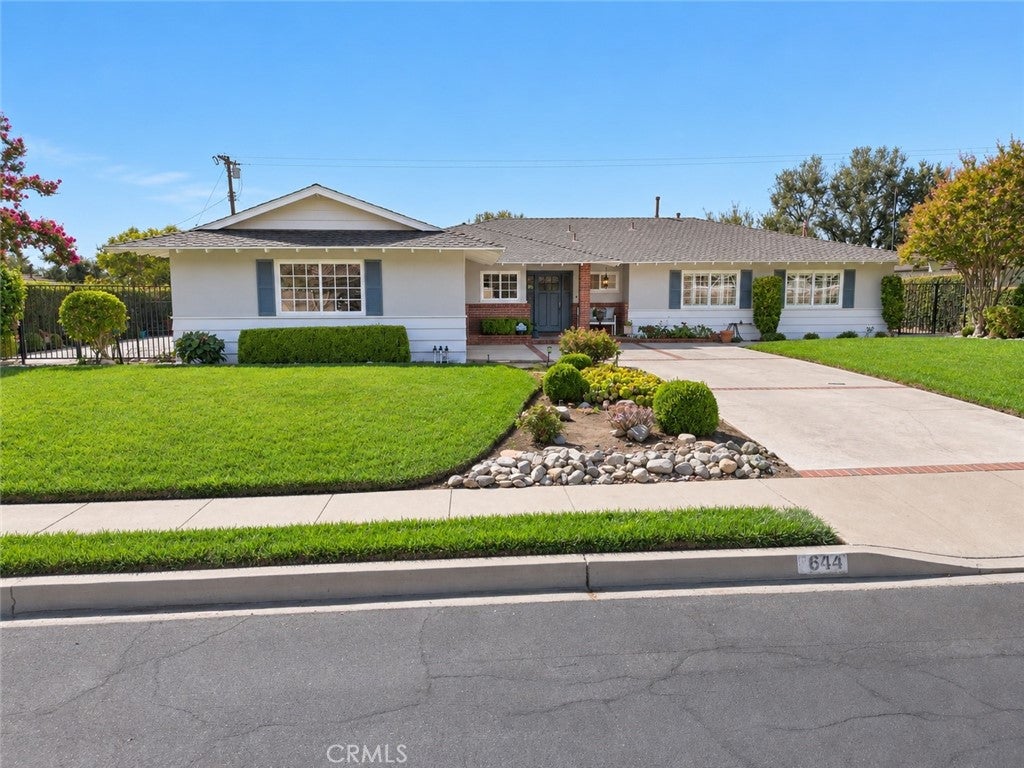
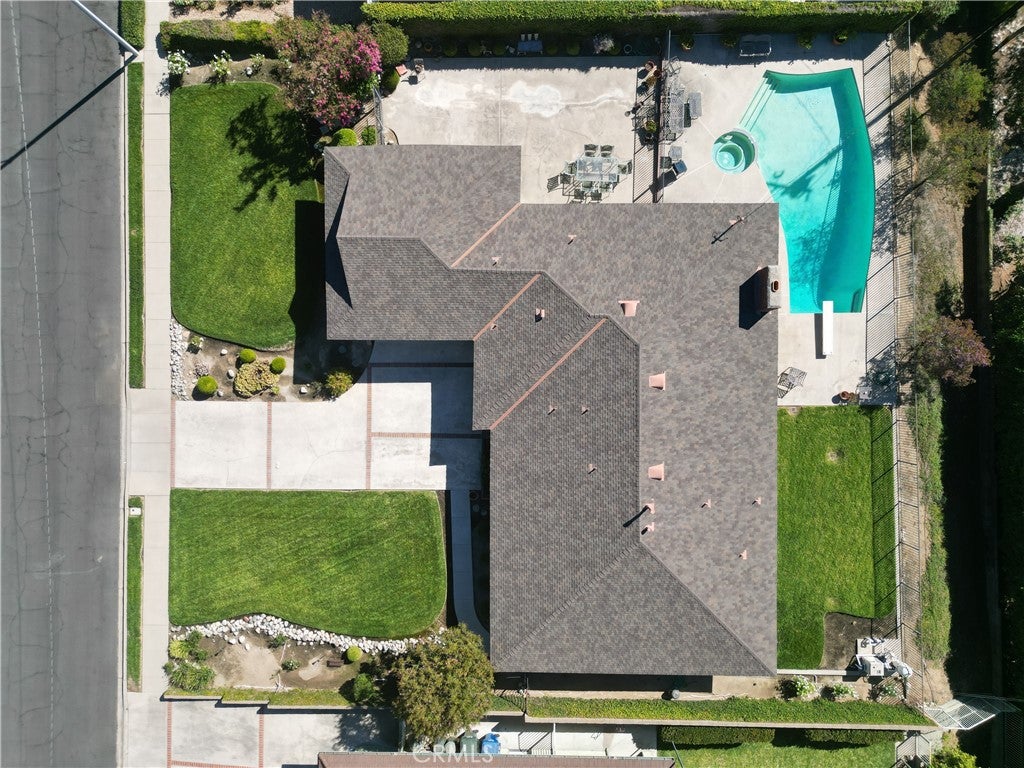
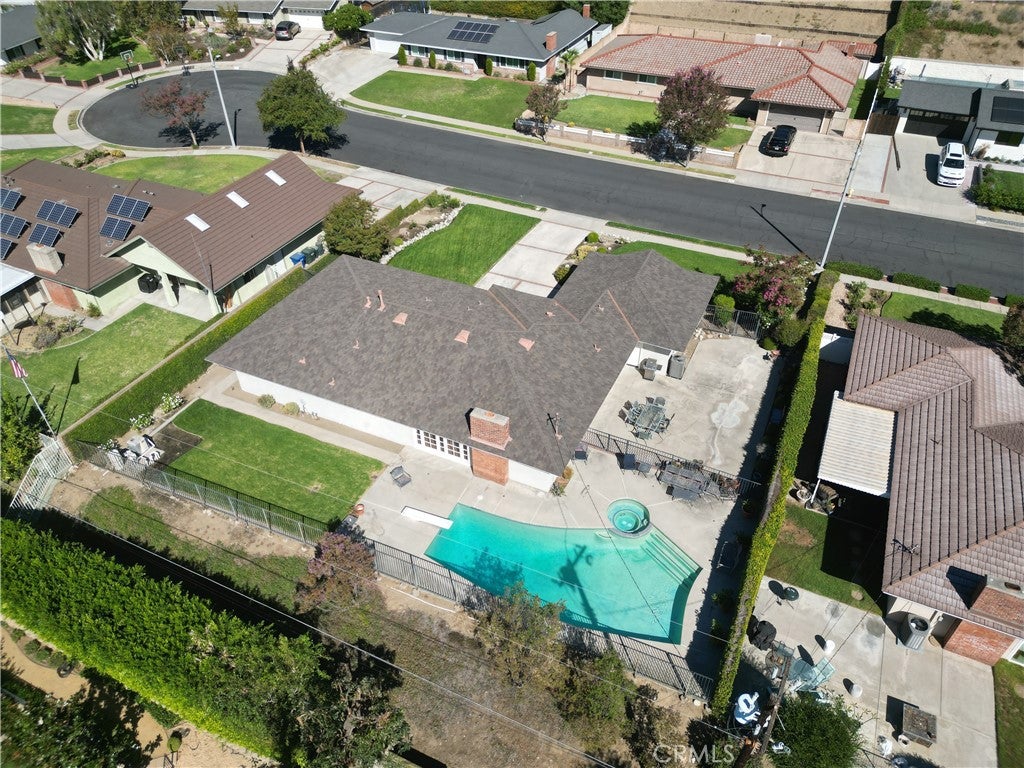
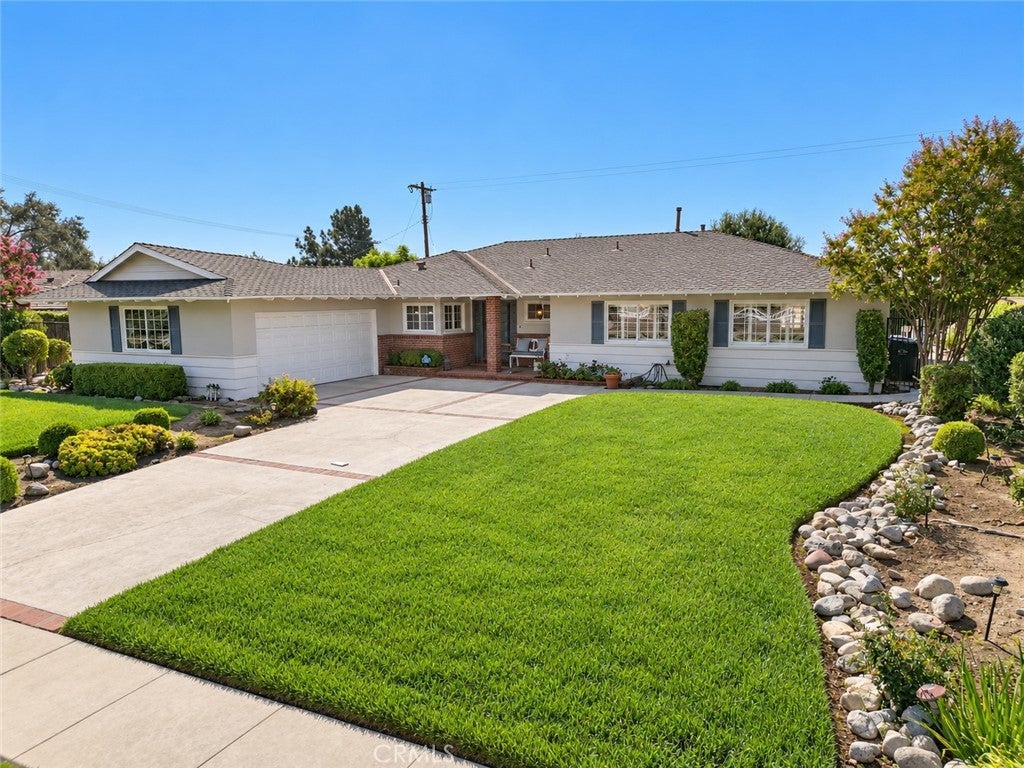
North Glendora Foothill Retreat — 4 Bed | 3 Bath | 2,045 Sq Ft | 13,379 Sq Ft Lot Tucked into a quiet cul-de-sac in the upper foothills of North Glendora, this single-story home pairs classic architectural style with thoughtful modern updates and outdoor spaces built for everyday living — all framed by mountain and sunset views. Lovingly maintained by only its second owner, the pride of ownership shows the moment you walk through the door. Step out front and you're greeted by sweeping mountain views — the kind of everyday backdrop that makes coming home feel like a retreat. Inside, 2,045 square feet unfold across an easy, light-filled single-level floor plan. The newly updated kitchen is the heart of the home, opening to the main living areas for effortless everyday meals and weekend entertaining alike. Warm tile flooring runs through the main spaces, with newer carpeting in the bedrooms for comfort underfoot. Four bedrooms and three baths give families room to spread out, and no stairs means the home works just as well for downsizers as it does for growing households. The big-ticket items have already been handled: new air conditioning, new stucco and exterior paint, and a roof just five years young. Move-in ready in the truest sense. Out back, the 13,379 square foot lot is where this property really separates itself. A sparkling pool anchors the yard, with generous room left over to dine, entertain, garden, or simply unwind in your own private oasis. All of it in one of the foothills' most desirable pockets — minutes from Glendora Village's shops and restaurants, award-winning Glendora schools, hiking trails at your doorstep, and easy access to the 210. Privacy, views, a pool, and true turnkey condition, all in a home that's been cared for like it mattered. Opportunities like this in North Glendora are rare. Certain photos supported by AI.

Save
Ask
Tour
Hide
Share
Listing Snapshot
Price 
$1,335,000
Days On Site 
8 Days
Bedrooms 
4
Inside Area (SqFt) 
2,045 sqft
Total Baths 
3
Full Baths 
3
Partial Baths 
N/A
Lot Size 
0.3071 Acres
Year Built 
1963
MLS Number 
CV26201208
Status 
Active
Property Tax 
N/A
HOA/Condo/Coop Fees 
N/A
Sq Ft Source 
Public Records
Friends & Family
Recent Activity
a week agoListing first seen on site
a week agoListing updated with changes from the MLS
General Features
Acres 
0.3071
Attached Garage 
Yes
Foundation 
Slab
Garage 
Yes
Garage Spaces 
2
Green Energy Efficient 
Appliances
Land Lease 
No
Levels 
One
Number Of Stories 
1
Parking 
AttachedConcreteDirect AccessDrivewayGarageGarage Door Opener
Parking Spaces 
4
Property Condition 
Updated/Remodeled
Property Sub Type 
Single Family Residence
Security 
Smoke Detector(s)
Sewer 
Public Sewer
Special Circumstances 
Standard
Style 
Ranch
Utilities 
Natural Gas AvailablePhone AvailableSewer ConnectedWater Connected
Water Source 
Public
Zoning 
residential
Interior Features
Appliances 
DishwasherENERGY STAR Qualified AppliancesFreezerDisposalGas OvenGas RangeGas Water HeaterIce MakerMicrowaveRefrigeratorRange HoodVented Exhaust FanWater Heater
Cooling 
Central AirENERGY STAR Qualified Equipment
Fireplace 
Yes
Fireplace Features 
Family RoomGasMasonry
Flooring 
CarpetTile
Heating 
CentralNatural Gas
Interior 
Crown MoldingEat-in KitchenGranite CountersOpen FloorplanPantryRecessed LightingEntrance Foyer
Laundry Features 
Washer HookupGas Dryer HookupInsideLaundry Room
Main Level Bedrooms 
4
Spa 
Yes
Window Features 
Double Pane WindowsENERGY STAR Qualified WindowsShutters
Bathroom 
Dining Room 
EntryFoyer 
Foyer 
Kitchen 
Laundry 
Living Room 
Master Bathroom 
Master Bedroom 
Save
Ask
Tour
Hide
Share
Exterior Features
Construction Details 
ConcreteStucco
Exterior 
Rain Gutters
Lot Features 
Back YardCul-De-SacFront YardSprinklers In RearSprinklers In FrontLandscaped
Patio And Porch 
Wrap Around
Pool Features 
PrivateGuniteGas HeatIn Ground
Private Pool 
Yes
Road Frontage 
City Street
Spa 
Yes
Spa Features 
GunitePrivate
View 
Mountain(s)
Waterview 
Mountain(s)
Windows/Doors 
Double Pane WindowsENERGY STAR Qualified WindowsShutters
Community Features
Community Features 
GolfPark
MLS Area 
629 - Glendora
School District 
Glendora Unified
Financing Terms Available 
Submit
Building Access 
N
Roads 
Paved
Schools
School District
Glendora Unified
Elementary School
Unknown
Middle School
Sandburg
High School
Glendora


This information is for your personal, non-commercial use and may not be used for any purpose other than to identify prospective properties you may be interested in purchasing. The display of MLS data is usually deemed reliable but is NOT guaranteed accurate by the MLS. Buyers are responsible for verifying the accuracy of all information and should investigate the data themselves or retain appropriate professionals. Information from sources other than the Listing Agent may have been included in the MLS data. Unless otherwise specified in writing, the Broker/Agent has not and will not verify any information obtained from other sources. The Broker/Agent providing the information contained herein may or may not have been the Listing and/or Selling Agent.

Neighborhood & Commute
Source: Walkscore
Disclosure: Community information and market data powered by Constellation Data Labs. Information is deemed reliable but not guaranteed.
Save
Ask
Tour
Hide
Share