

804 Myrtle AvenueGlendora, CA 91741
Mortgage Calculator
Monthly Payment (Est.)
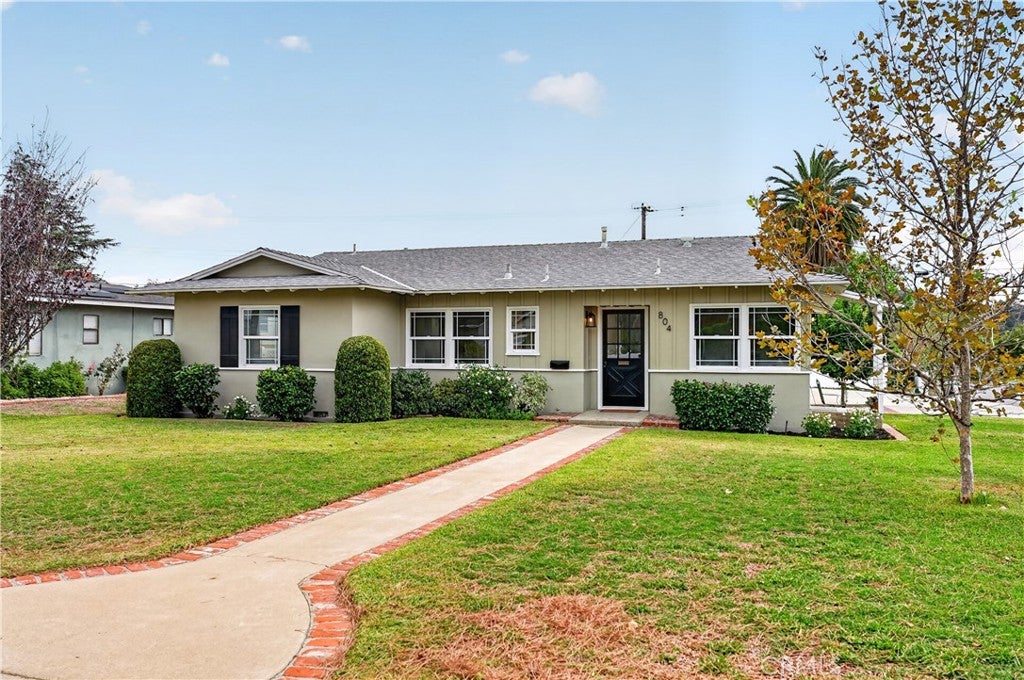
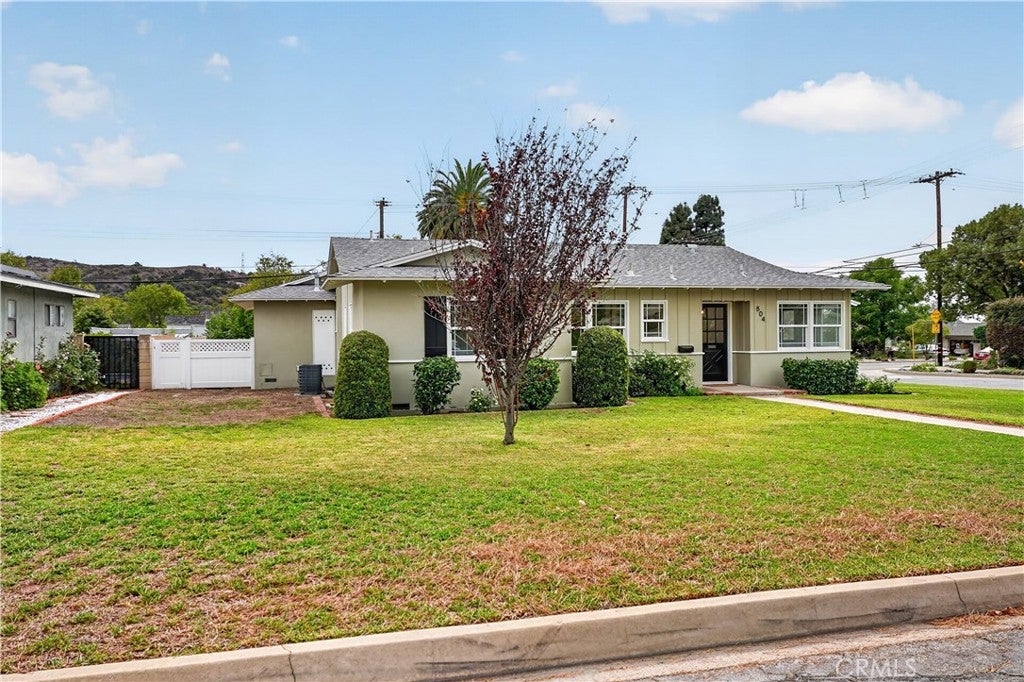
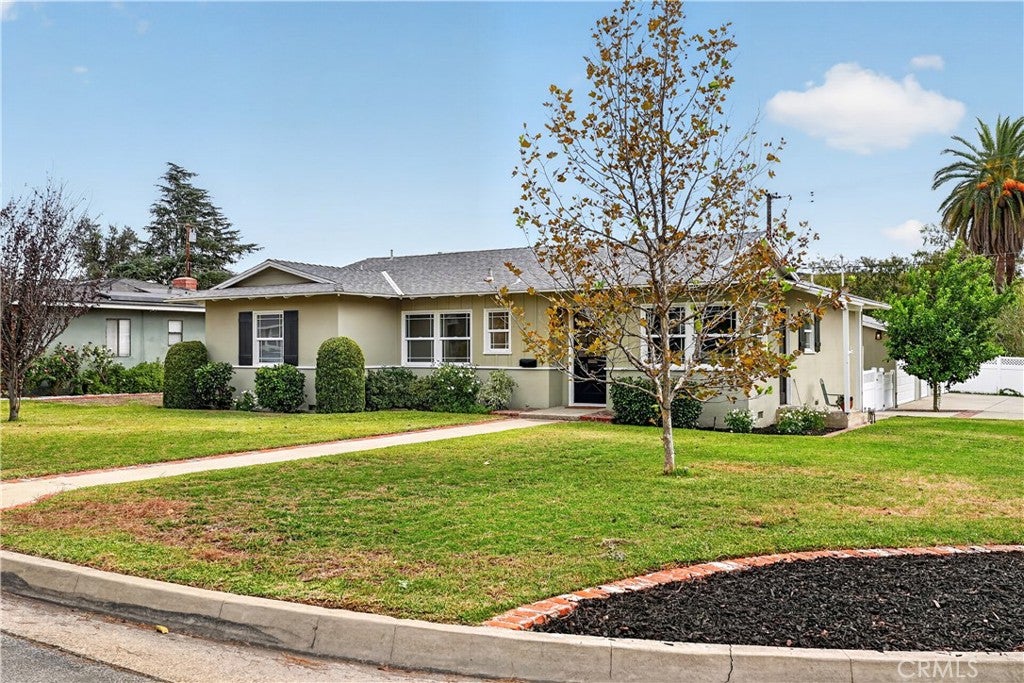
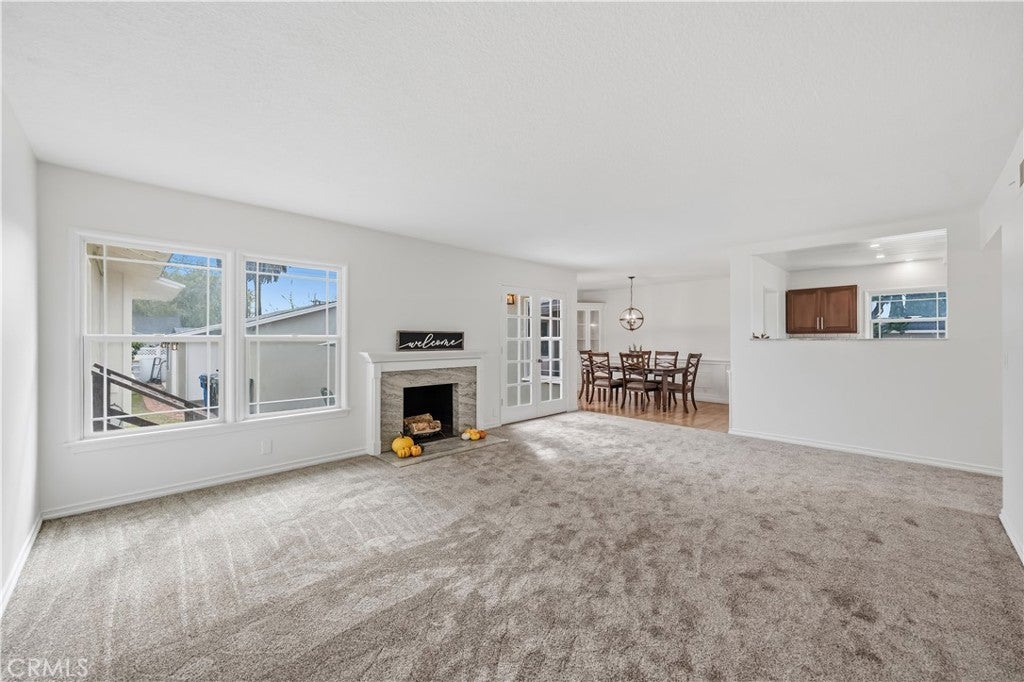
Enter an interest rate to see your estimated monthly payment.Single story home on a 9,461-square-foot corner lot at the entrance to a cul-de-sac in Glendora, this 4-bedroom, 3-bathroom home offers approximately 1,794 square feet of living space, a remodeled kitchen, and an expansive backyard. A broad front lawn, brick-accented walkway introduce the home. Inside, the living room features a fireplace, natural light, and French doors opening to the backyard patio. The adjoining dining area connects to the remodeled kitchen, where abundant cabinetry, generous counter space, recessed lighting create a functional space with character. A separate kitchen door provides access to the front/side of the home. Two primary bedrooms each offer a private bathroom. The first includes a walk-in closet and a full bathroom, while the second has a private three-quarter bathroom. Two additional bedrooms and a full hall bathroom complete the bedroom layout. An indoor laundry area adds convenience, and backyard access from the hallway provides another connection to the outdoor space. Fresh interior paint, new carpeting, and repiping completed approximately 1.5 years ago highlight the recent improvements. The spacious, fenced backyard offers a large grass area, avocado and lemon trees, and a broad concrete patio with room for outdoor dining, seating, and entertaining. The lawn extends alongside the detached garage, providing additional outdoor space for gardening and recreation. A detached 3-car garage, wide driveway, and 12-by-20-foot RV cover add parking and storage options.
| a week ago | Listing first seen on site | |
| a week ago | Listing updated with changes from the MLS |

This information is for your personal, non-commercial use and may not be used for any purpose other than to identify prospective properties you may be interested in purchasing. The display of MLS data is usually deemed reliable but is NOT guaranteed accurate by the MLS. Buyers are responsible for verifying the accuracy of all information and should investigate the data themselves or retain appropriate professionals. Information from sources other than the Listing Agent may have been included in the MLS data. Unless otherwise specified in writing, the Broker/Agent has not and will not verify any information obtained from other sources. The Broker/Agent providing the information contained herein may or may not have been the Listing and/or Selling Agent.

Did you know? You can invite friends and family to your search. They can join your search, rate and discuss listings with you.