

1711 E AlaskaWest Covina, CA 91791
Mortgage Calculator
Monthly Payment (Est.)
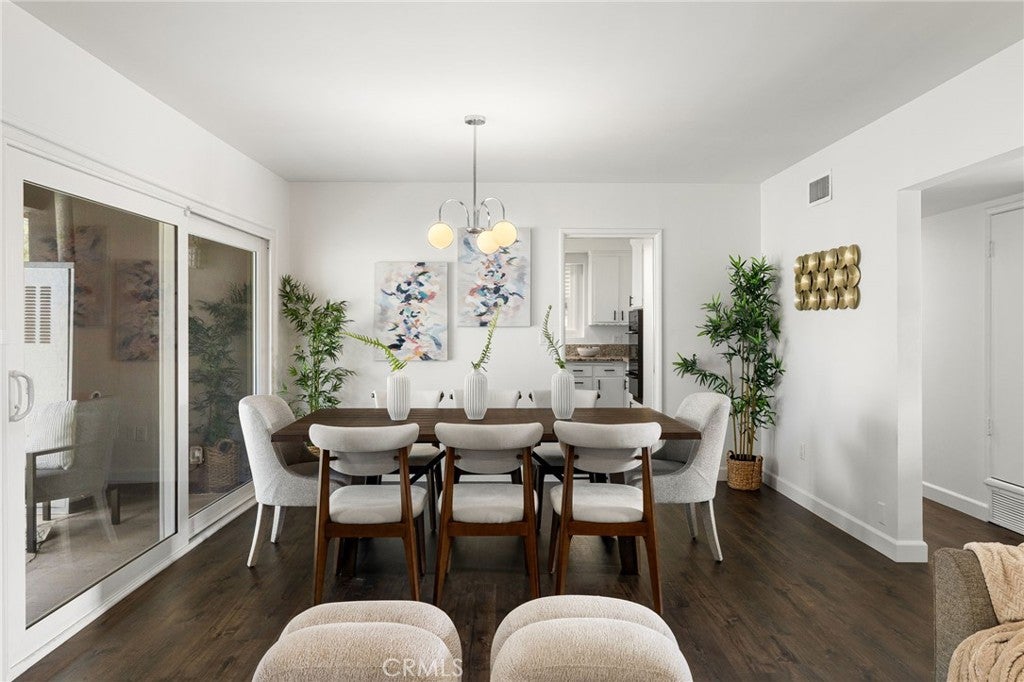
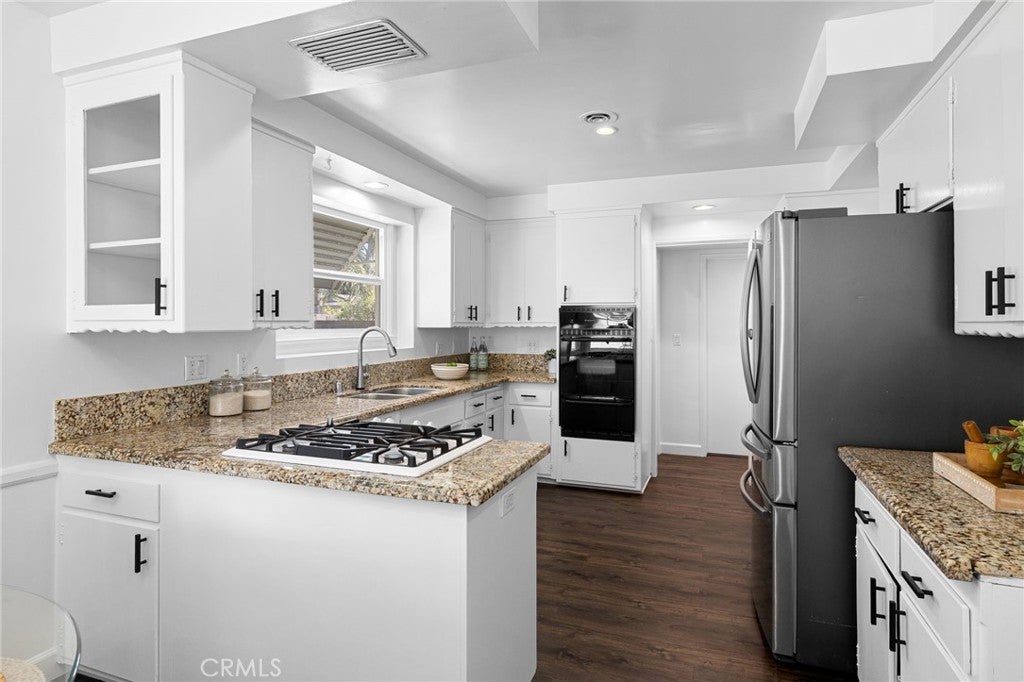
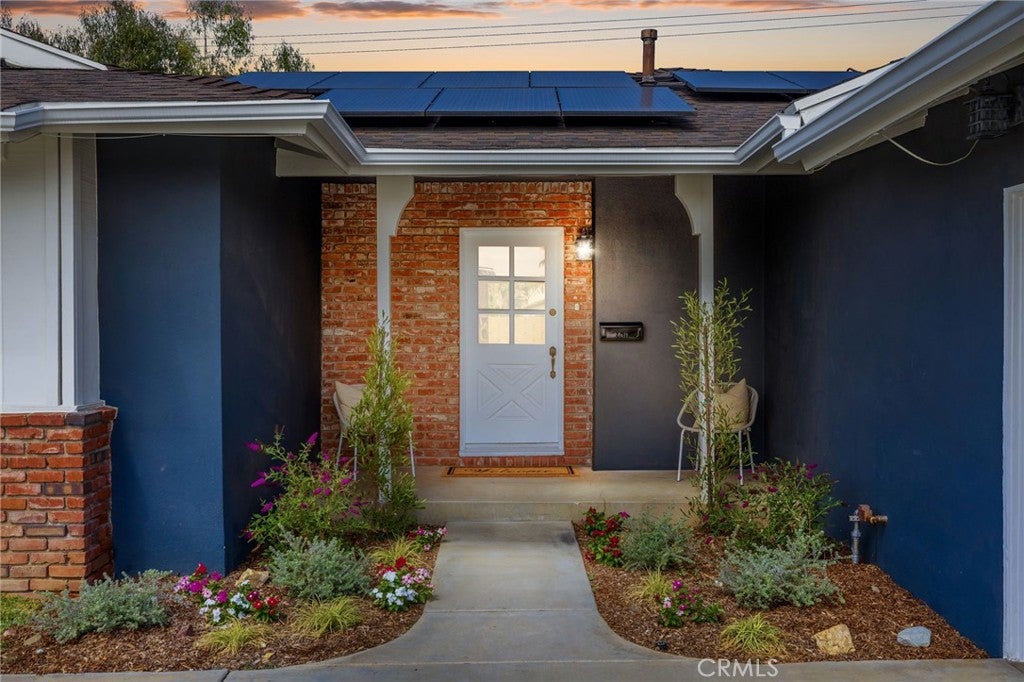
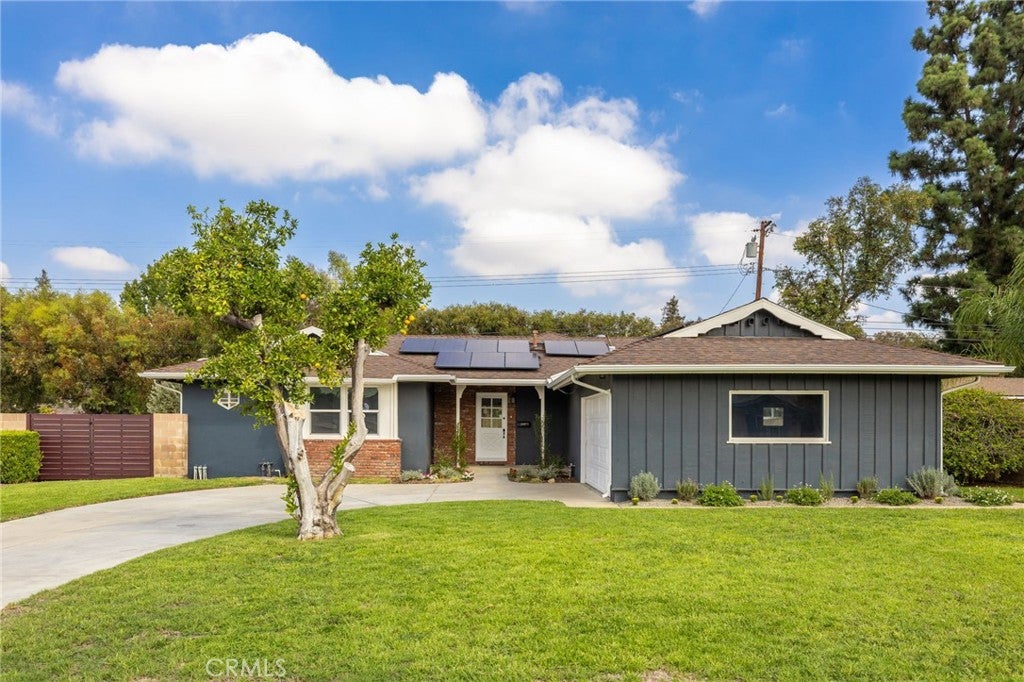
Enter an interest rate to see your estimated monthly payment.Perched in a sought-after West Covina enclave where opportunities to own are rare, this midcentury dream home offers a front-row seat to the chic suburban life that is West Covina! Inside, the home’s architectural interest has been intentionally preserved while being thoughtfully enhanced for modern living. Every update—from the new flooring and crisp paint to the carefully selected light fixtures—was chosen to honor the original architecture. The layout remains timeless, offering a functional and balanced flow that positions living spaces to provide both connection and privacy, offering bathrooms and bedrooms on either side of the home. The spacious light-filled kitchen and breakfast nook blend classic cabinetry with modern convenience, featuring a brand-new dishwasher and a newer refrigerator, while abundant storage extends through the home and into the garage. The major systems upgrades offer the kind of peace of mind that make this move-in ready home comfortable. You’ll find a newer HVAC system (2023), newer water heater (2019), a Nest thermostat, dual-pane windows (2019), interior paint (2026), vinyl laminate flooring (2026), granite countertops, and so much more. Best of all, the SOLAR PANELS ARE PAID OFF, offering significant energy savings from day one. The grounds feature fresh landscaping with timed sprinklers, newer fencing, and mature fruit trees that provide a private backdrop for outdoor living. For those looking for expanded opportunity in this space, the generous level lot presents a possible opportunity for a detached ADU. The location is a perfect match for the home’s sophisticated lifestyle. You are moments away from the vibrant Haven City food hall, Tokyo Central Market, Sprouts, and the legendary Porto’s Bakery. A short distance to Cameron Park and West Covina High, and near the South Hills Country Club and the South Hills area schools, this home offers fun, convenience, and opportunity for all ages. This is more than a house. It's an experience where every detail has been handled with a personal touch. Come see why this special property should be your next home!
| a week ago | Status changed to Pending | |
| a week ago | Listing updated with changes from the MLS® | |
| 3 weeks ago | Listing first seen on site |

This information is for your personal, non-commercial use and may not be used for any purpose other than to identify prospective properties you may be interested in purchasing. The display of MLS data is usually deemed reliable but is NOT guaranteed accurate by the MLS. Buyers are responsible for verifying the accuracy of all information and should investigate the data themselves or retain appropriate professionals. Information from sources other than the Listing Agent may have been included in the MLS data. Unless otherwise specified in writing, the Broker/Agent has not and will not verify any information obtained from other sources. The Broker/Agent providing the information contained herein may or may not have been the Listing and/or Selling Agent.

Did you know? You can invite friends and family to your search. They can join your search, rate and discuss listings with you.