

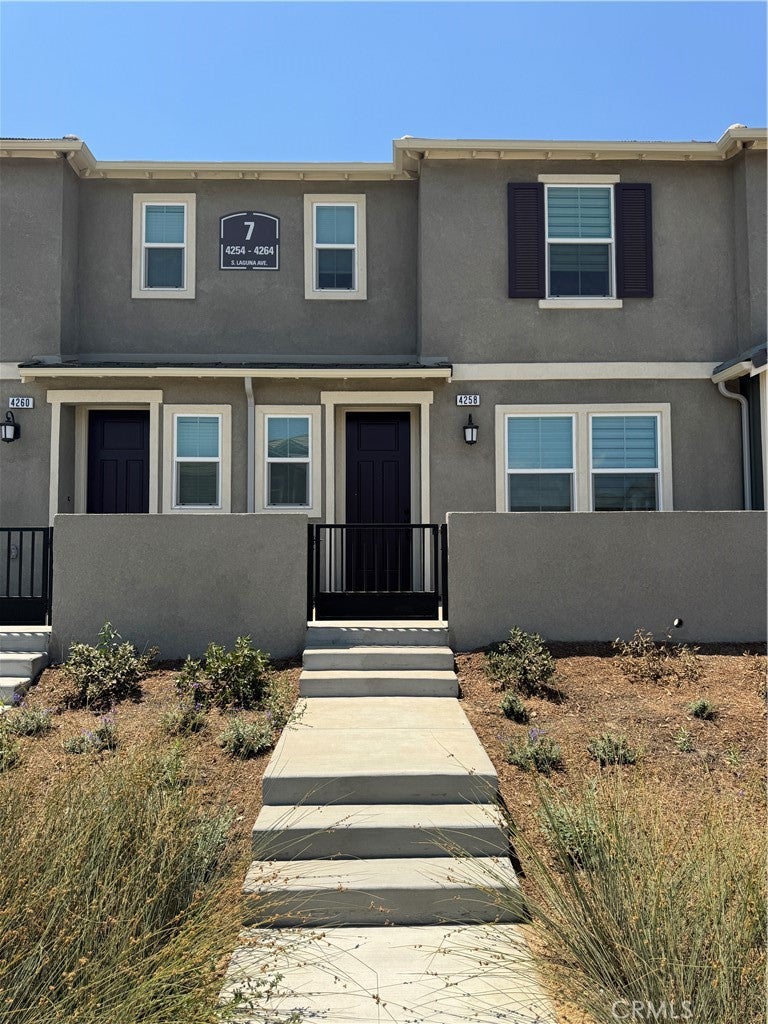
4258 S LagunaOntario, CA 91761
Mortgage Calculator
Monthly Payment (Est.)
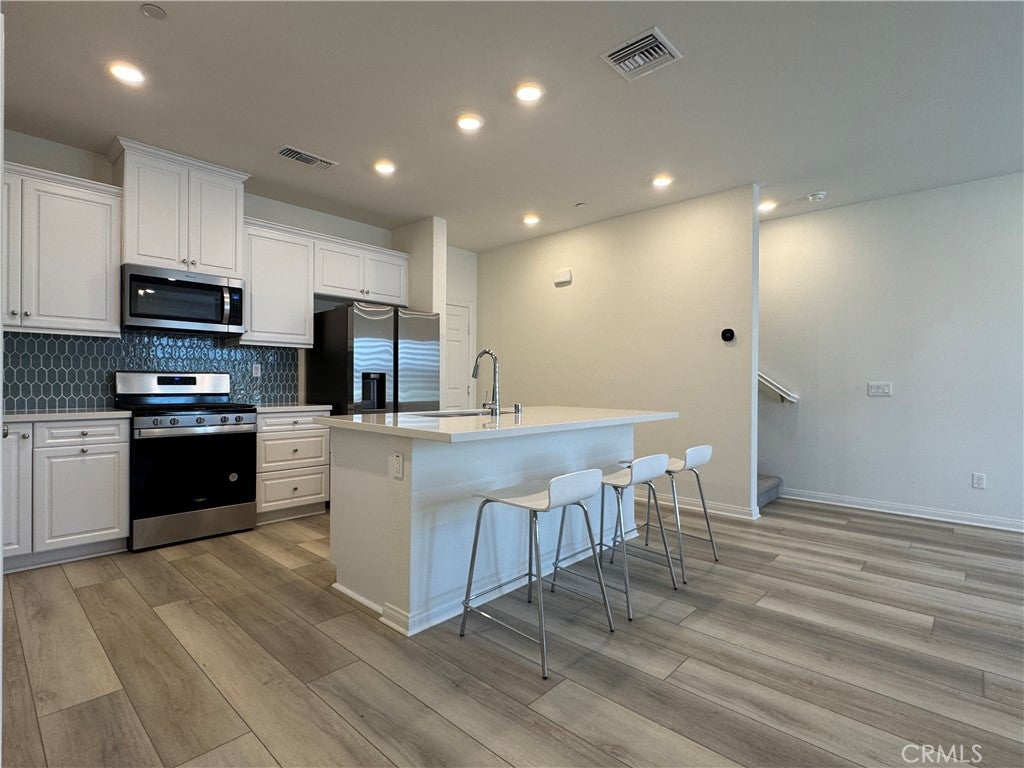
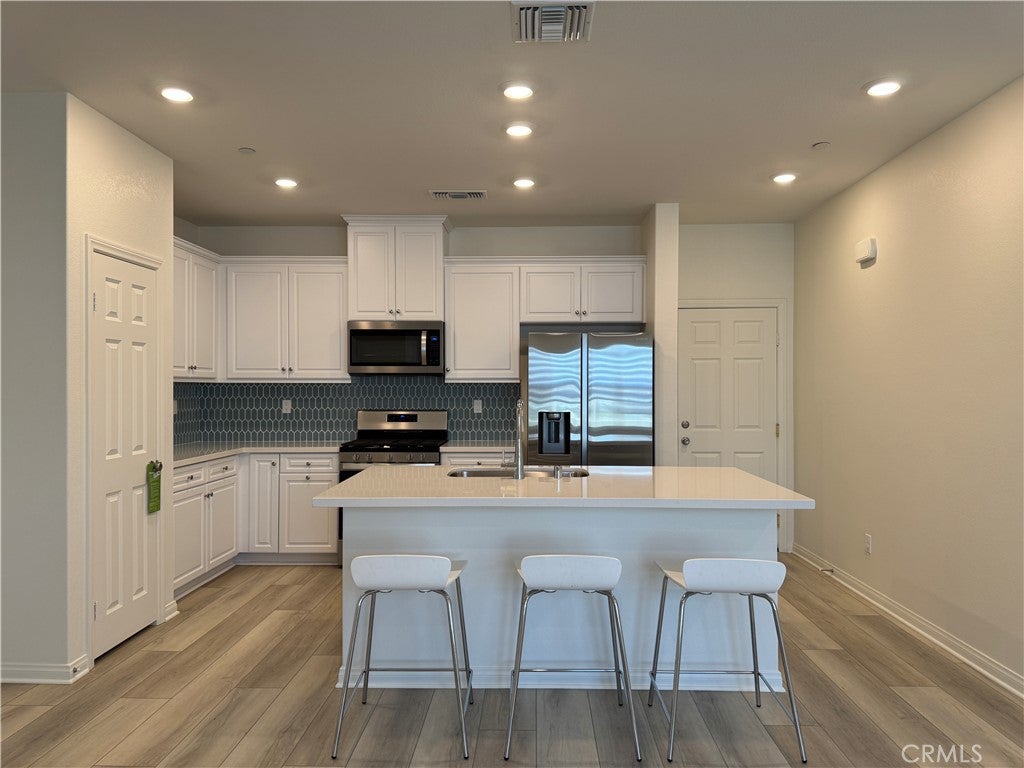
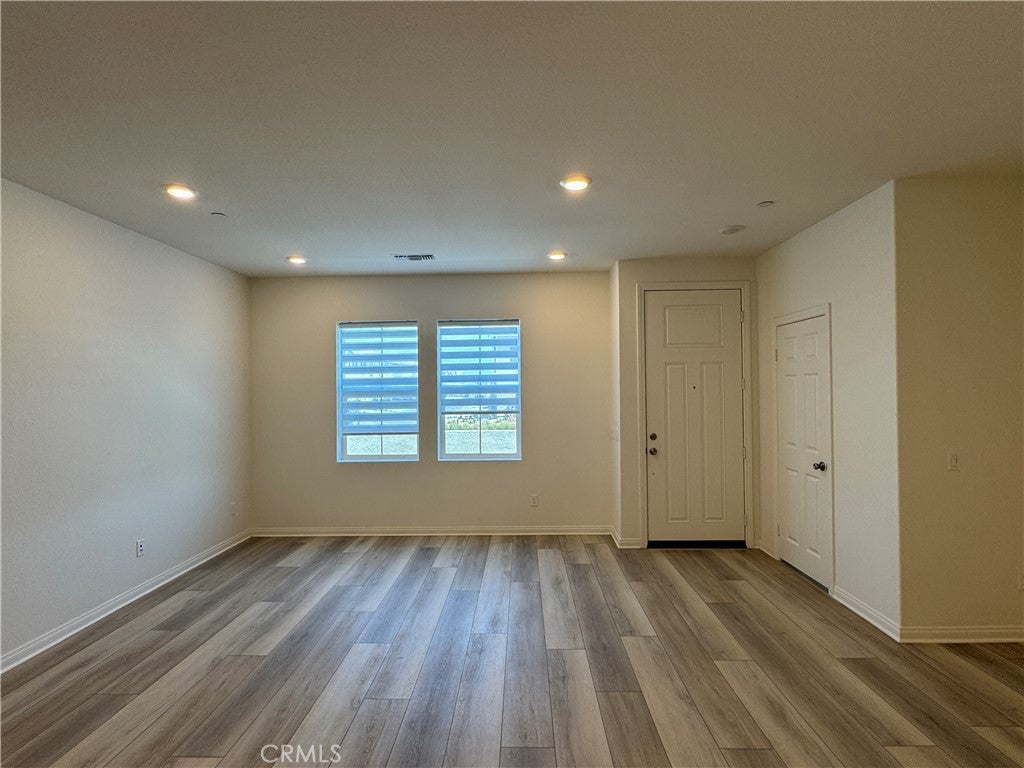
Enter an interest rate to see your estimated monthly payment.Paid-off solar panels! Welcome to this beautiful 3-bedroom, 3-bathroom home in the highly desirable Moonstone resort-style community of South Ontario Ranch. This 1,455 sq ft move-in-ready property features a bright, open floor plan with expansive 9-foot ceilings. The modern kitchen offers white cabinets, a large island, quartz countertops, and stainless steel appliances. For your convenience, the refrigerator, washer, and dryer are all included. Relax in the spacious primary suite, complete with a walk-in closet and a luxurious en-suite bath. Enjoy incredible community amenities including a pool, spa, dog park, and pickleball courts, plus a 2-car garage and a tankless water heater. Perfectly located near Costco, 99 Ranch Market, Eastvale Gateway, and major freeways (I-15, I-10, 60, 91). Enjoy massive energy savings and make this incredible house your new home!
| a week ago | Price changed to $545,000 | |
| a week ago | Listing updated with changes from the MLS® | |
| 2 weeks ago | Listing first seen on site |

This information is for your personal, non-commercial use and may not be used for any purpose other than to identify prospective properties you may be interested in purchasing. The display of MLS data is usually deemed reliable but is NOT guaranteed accurate by the MLS. Buyers are responsible for verifying the accuracy of all information and should investigate the data themselves or retain appropriate professionals. Information from sources other than the Listing Agent may have been included in the MLS data. Unless otherwise specified in writing, the Broker/Agent has not and will not verify any information obtained from other sources. The Broker/Agent providing the information contained herein may or may not have been the Listing and/or Selling Agent.

Did you know? You can invite friends and family to your search. They can join your search, rate and discuss listings with you.