11351 Camden Street, Apple Valley, CA, 92308

Save
Ask
Tour
Hide
Share
$399,000
1 Day On Site

11351 Camden Street
Apple Valley, CA 92308

For Sale|Single Family Residence|Active
2
Beds
2
Total Baths
2
Full Baths
1,736
SqFt
$230
/SqFt
2015
Built
County:
San Bernardino
Listed by Karen Cochran of FIRST TEAM REAL ESTATE HomesbyKaren29@gmail.com
Call Now: 951-203-4426
Is this the listing for you? We can help make it yours.
951-203-4426
11351 Camden Street11351 Camden Street11351 Camden Street11351 Camden Street
Save
Ask
Tour
Hide
Share

Mortgage Calculator

Monthly Payment (Est.)

Enter an interest rate to see your estimated monthly payment.
Calculator powered by Showcase IDX, a Constellation1 Company. Copyright ©2026 Information is deemed reliable but not guaranteed.

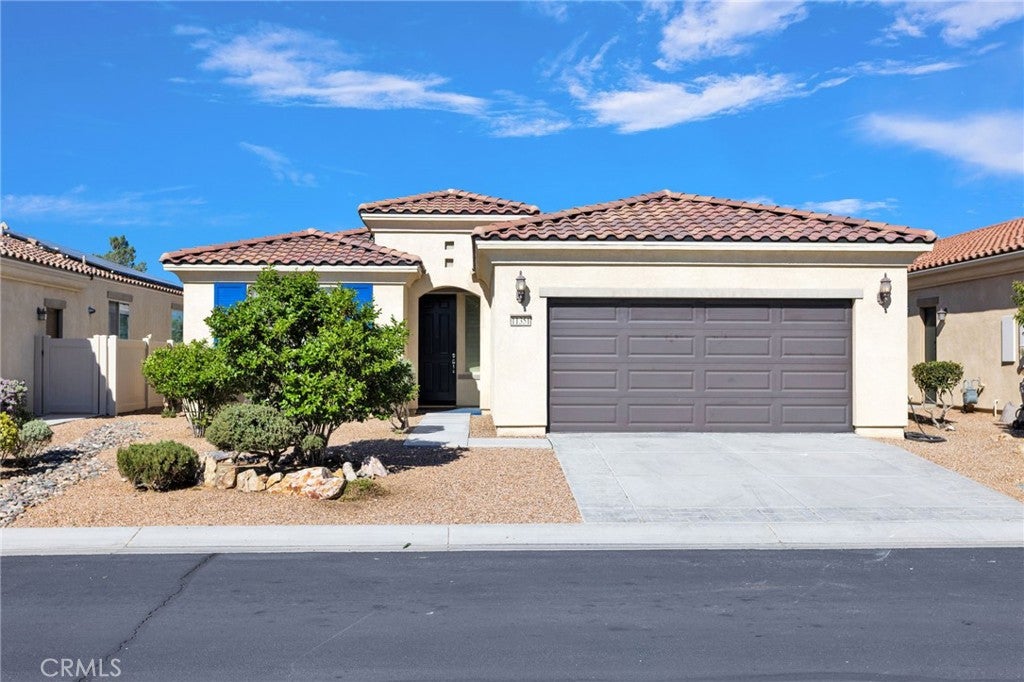
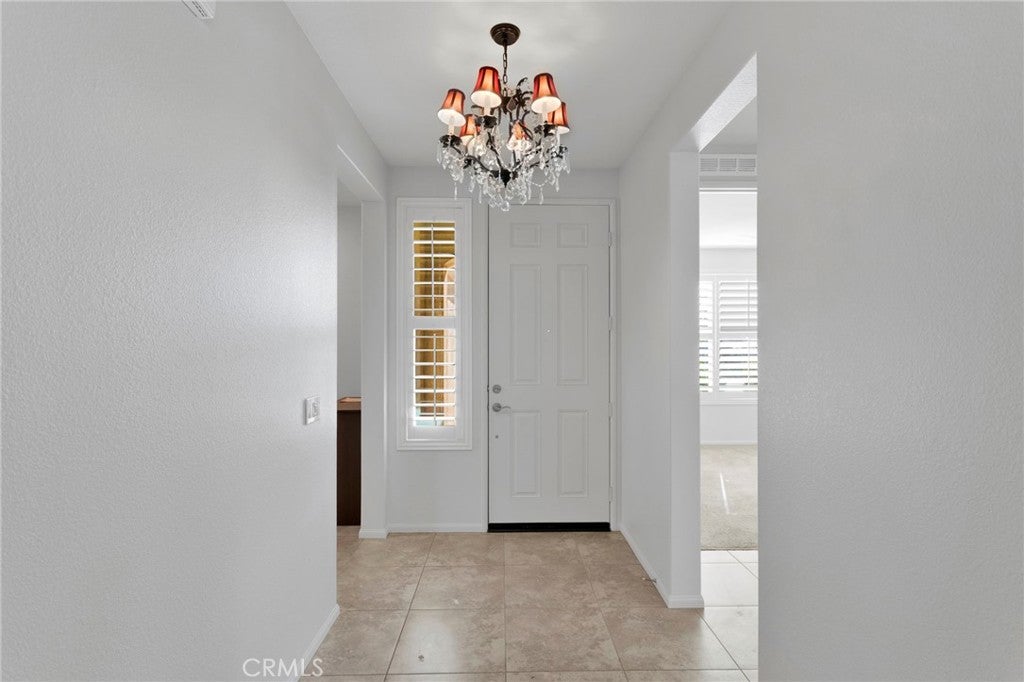
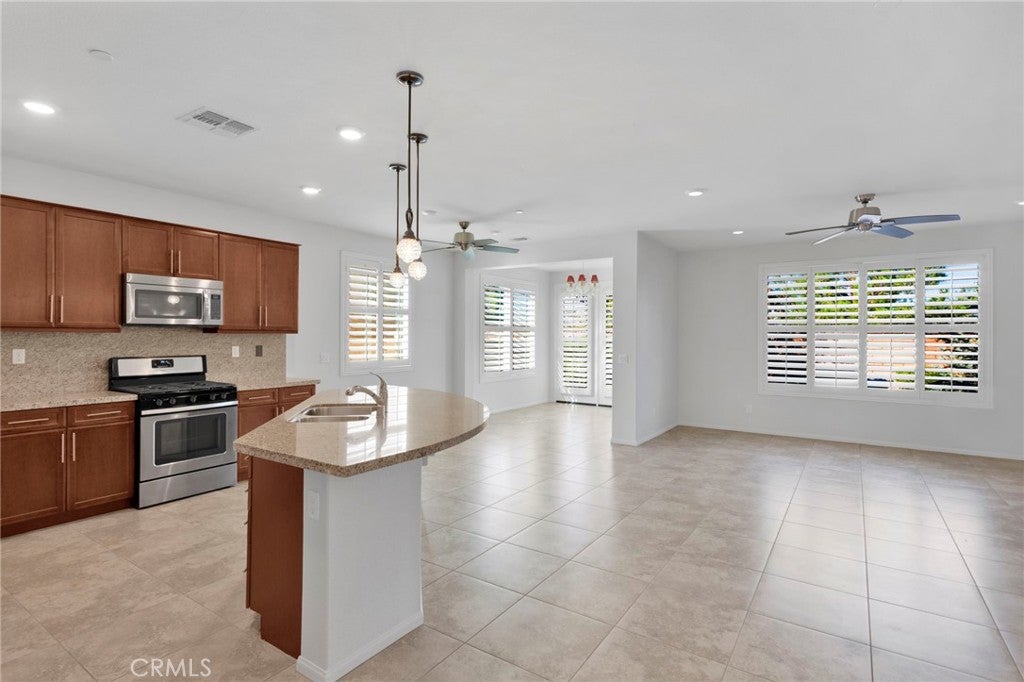
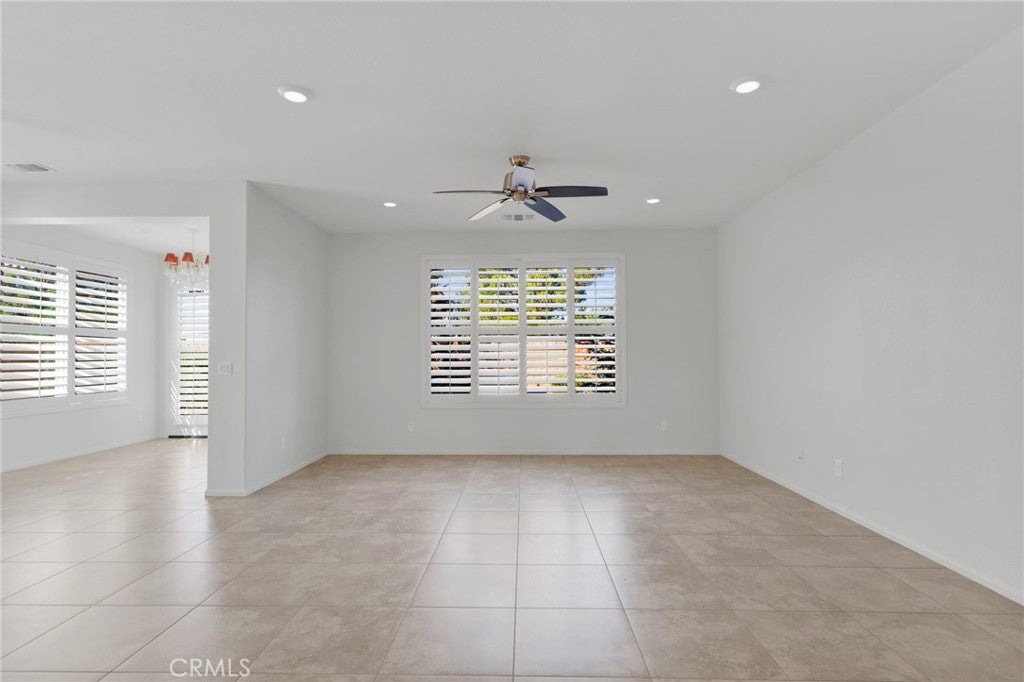
Welcome to Solera at Apple Valley, one of the High Desert’s most desirable 55+ communities, where comfort, convenience, and resort-style living come together. This beautifully maintained single-story home offers 2 bedrooms, 2 bathrooms, sunroom and a versatile flex room that is perfect for a home office, hobby room, or den. The interior of the home and garage have been freshly painted, creating a clean and inviting feel throughout. The bright, open-concept floor plan seamlessly connects the living room, dining area, and kitchen, making it ideal for everyday living and entertaining. Designed with gathering in mind, the spacious kitchen features rich espresso cabinetry, granite countertops, walk-in pantry, lots of cabinet space, stainless steel appliances, and a large center island with generous seating. The primary suite provides a peaceful retreat with a spacious bathroom featuring a large soaking tub, dual-sink vanity, and separate walk-in shower. The second bedroom and bathroom offer privacy and comfortable accommodations for guests. Enjoy easy, low-maintenance outdoor living with drought-tolerant landscaping in the front and rockscaped backyard with plants and shrubs—a great space to relax and unwind. Additional highlights include an indoor laundry room with storage and direct access to the 2-car garage. Solera residents enjoy an impressive selection of amenities, including the Aspen and Mariposa clubhouses, three outdoor pools, an indoor pool, 3 spas, tennis courts, amphitheater, fitness center, access to the 27 hole Ashwood Golf Course, and a vibrant calendar of social activities. Experience the comfort and convenience of living in a welcoming community designed for an active, low-maintenance lifestyle.

Save
Ask
Tour
Hide
Share
Listing Snapshot
Price 
$399,000
Days On Site 
1 Day
Bedrooms 
2
Inside Area (SqFt) 
1,736 sqft
Total Baths 
2
Full Baths 
2
Partial Baths 
N/A
Lot Size 
0.1205 Acres
Year Built 
2015
MLS® Number 
CV26205515
Status 
Active
Property Tax 
N/A
HOA/Condo/Coop Fees 
$265 monthly
Sq Ft Source 
Assessor
Friends & Family
Recent Activity
yesterdayListing first seen on site
yesterdayListing updated with changes from the MLS®
General Features
Acres 
0.1205
Attached Garage 
Yes
Foundation 
Slab
Garage 
Yes
Garage Spaces 
2
Land Lease 
No
Levels 
One
Number Of Stories 
1
Parking 
AttachedConcreteGarage Faces FrontGarage
Parking Spaces 
4
Property Sub Type 
Single Family Residence
Security 
Carbon Monoxide Detector(s)Gated CommunitySmoke Detector(s)Gated with Guard
Sewer 
Public Sewer
Special Circumstances 
Standard
Style 
Modern
Utilities 
Electricity ConnectedNatural Gas ConnectedSewer Connected
Water Source 
Public
Interior Features
Appliances 
DishwasherGas RangeMicrowaveWater Heater
Cooling 
Central Air
Fireplace Features 
None
Flooring 
CarpetTile
Heating 
Central
Interior 
Breakfast BarGranite CountersHigh CeilingsOpen FloorplanPantryWalk-In Closet(s)
Laundry Features 
InsideLaundry Room
Main Level Bedrooms 
2
Spa 
Yes
Window Features 
Shutters
Bathroom 
Features - Granite Counters
Bedroom 
Bonus Room 
Kitchen 
Features - Granite Counters, Kitchen Island
Laundry 
Living Room 
Master Bathroom 
Master Bedroom 
Other 
Features - Walk-In Closet(s)
Pantry 
Save
Ask
Tour
Hide
Share
Exterior Features
Fencing 
BlockVinyl
Lot Features 
LevelRectangular Lot
Pool Features 
CommunityIn GroundLapAssociation
Road Frontage 
City Street
Roof 
Tile
Spa 
Yes
Spa Features 
Community
View 
Mountain(s)Neighborhood
Waterview 
Mountain(s)Neighborhood
Windows/Doors 
Shutters
Community Features
Association Amenities 
Billiard RoomClubhouseFitness CenterMeeting RoomBarbecuePoolRecreation RoomSpa/Hot TubSecurityTennis Court(s)
Association Fee 
$265.0
Association Fee Frequency 
Monthly
Community Features 
CurbsGolfSidewalksGatedPool
MLS Area 
APPV - Apple Valley
School District 
Apple Valley Unified
Senior Community 
Yes
Financing Terms Available 
CashConventionalFHASubmitVA Loan
Building Access 
Front
Schools
School District
Apple Valley Unified
Elementary School
Unknown
Middle School
Unknown
High School
Unknown


This information is for your personal, non-commercial use and may not be used for any purpose other than to identify prospective properties you may be interested in purchasing. The display of MLS data is usually deemed reliable but is NOT guaranteed accurate by the MLS. Buyers are responsible for verifying the accuracy of all information and should investigate the data themselves or retain appropriate professionals. Information from sources other than the Listing Agent may have been included in the MLS data. Unless otherwise specified in writing, the Broker/Agent has not and will not verify any information obtained from other sources. The Broker/Agent providing the information contained herein may or may not have been the Listing and/or Selling Agent.

Neighborhood & Commute
Source: Walkscore
Disclosure: Community information and market data powered by Constellation Data Labs. Information is deemed reliable but not guaranteed.
Save
Ask
Tour
Hide
Share