

5091 Woodley RidgeRancho Cucamonga, CA 91739
Mortgage Calculator
Monthly Payment (Est.)
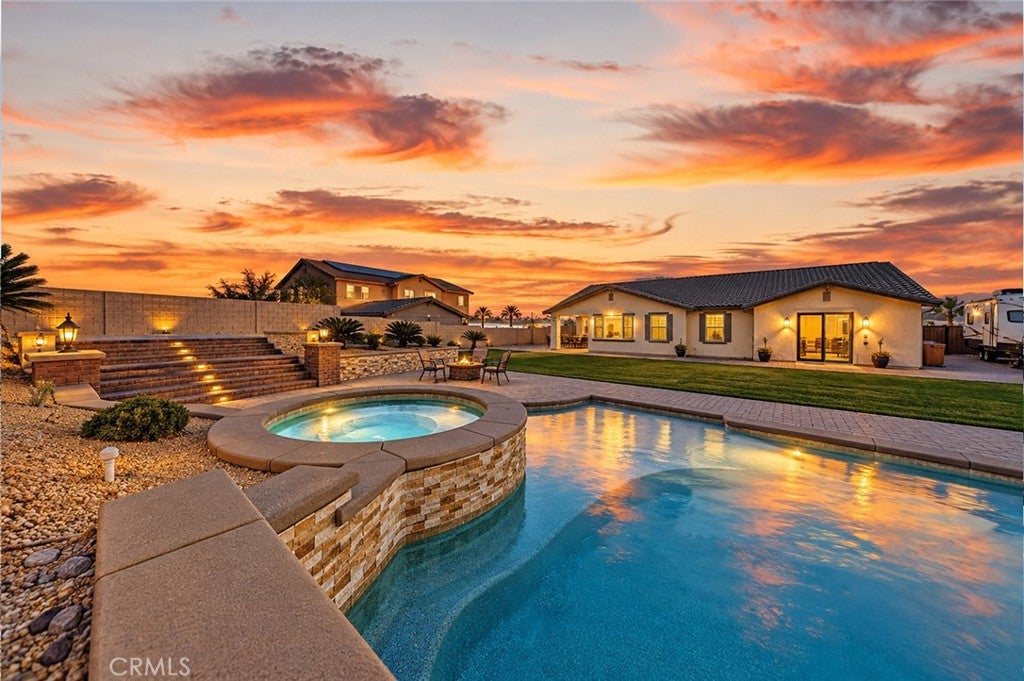
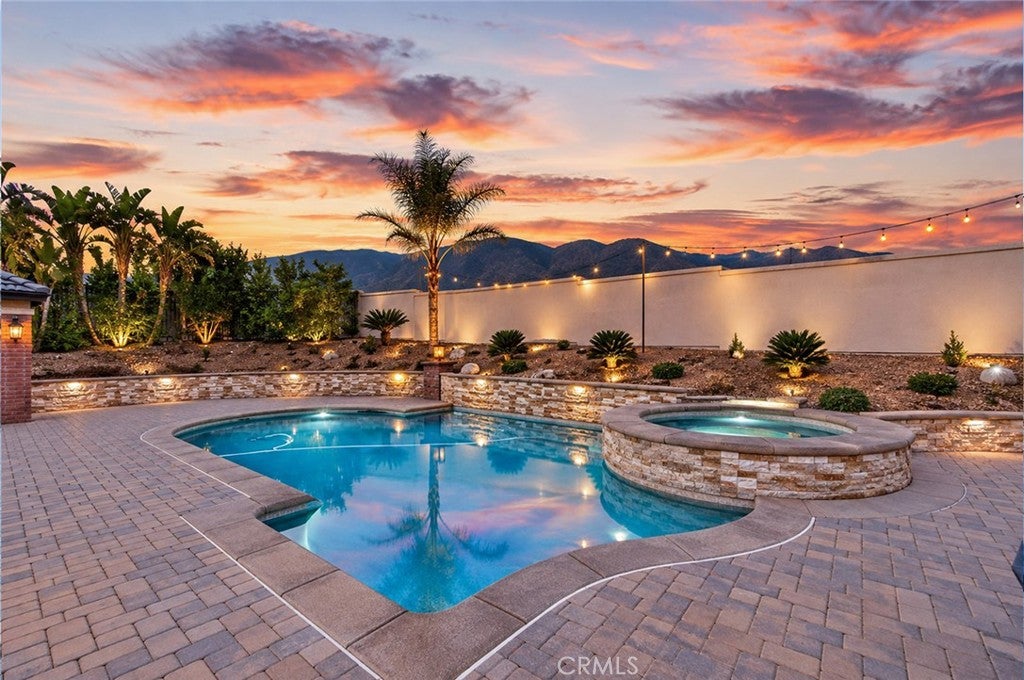
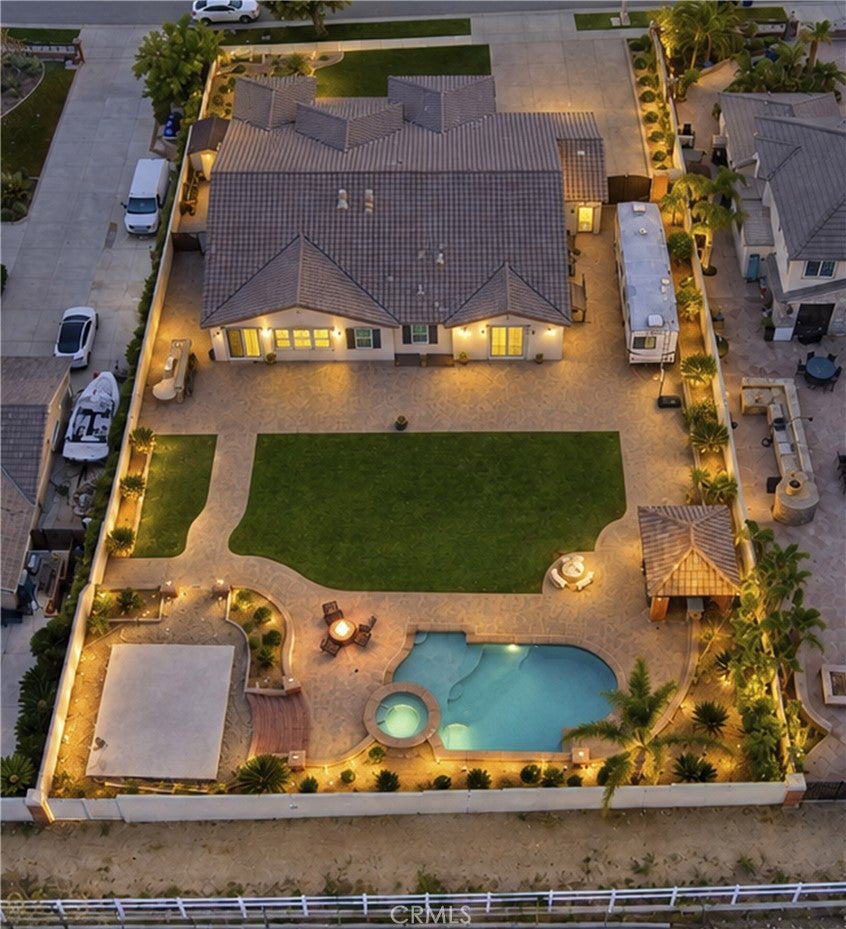
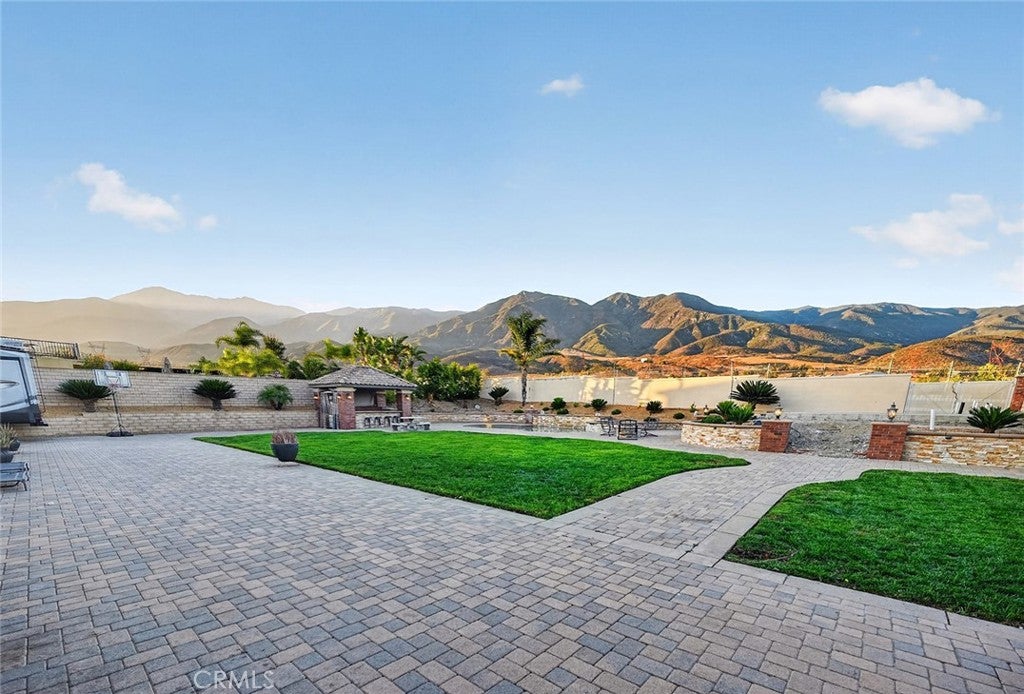
Enter an interest rate to see your estimated monthly payment.Say hello to your forever SINGLE-STORY OASIS packed with luxurious and modern custom UPGRADES GALORE! EXPANSIVE, FULLY USABLE FLAT 20,000 square feet LOT boasting of saltwater pebble-tech POOL/SPA, built-in BBQ with sink, bar area, firepit, RV ACCESS secured by custom gate and a PERMITTED FOUNDATION READY for ADU/CASITA with plumbing,electrical and sewer all ran. Backyard also features COMPLETE PRIVACY with no homes behind offering breathtaking mountain views! Low-maintenance hybrid backyard featuring extensive paver hardscape and also a dedicated grassy area for kids or pets to play on. As you approach the home, you are greeted by tranquil water fountain and an inviting patio space perfect for enjoying your morning coffee. Notice the unique rotunda entry and a open floor plan featuring 3/4 inch thick REAL HARDWOOD flooring, SHUTTERS and SOUND SYSTEM THROUGHOUT the entire home with 3 control stations. Experience culinary luxury in this BEAUTIFULLY UPGRADED KITCHEN highlighted by sleek quartz countertop, a striking designer backsplash, and a sizable gathering island wrapped in custom cabinetry. For convenience, a well-appointed butler's pantry and a walk-in pantry are positioned just steps away. Adjacent is a an exquisite formal diningroom featuring a custom built-in buffet/bar perfect for showcasing your favorite drinks and celebrating holiday dinners with your loved ones. The expansive primary suite serves as a true sanctuary, offering abundant space for a private retreat or reading area with sliding door backyard access providing serene backyard views. Step into the FULLY REMODELED ENSUITE BATHROOM boasting of glass walk-in shower with dual shower heads, custom soaking tub and dual vanity where luxury MARBLE FINISHES create a sophisticated, spa-like experience. Hallway features custom cabinets and the secondary bathroom is remodled with MARBLE and TRAVERTINE finishes. This home is located in assigned to award-winning Etiwanda Schoold District and has NO HOA fee. Come and fall in love!
| 4 days ago | Price changed to $1,590,000 | |
| 4 days ago | Listing updated with changes from the MLS® | |
| 2 weeks ago | Listing first seen on site |

This information is for your personal, non-commercial use and may not be used for any purpose other than to identify prospective properties you may be interested in purchasing. The display of MLS data is usually deemed reliable but is NOT guaranteed accurate by the MLS. Buyers are responsible for verifying the accuracy of all information and should investigate the data themselves or retain appropriate professionals. Information from sources other than the Listing Agent may have been included in the MLS data. Unless otherwise specified in writing, the Broker/Agent has not and will not verify any information obtained from other sources. The Broker/Agent providing the information contained herein may or may not have been the Listing and/or Selling Agent.

Did you know? You can invite friends and family to your search. They can join your search, rate and discuss listings with you.