

1461 Desert Star DriveBeaumont, CA 92223
Mortgage Calculator
Monthly Payment (Est.)
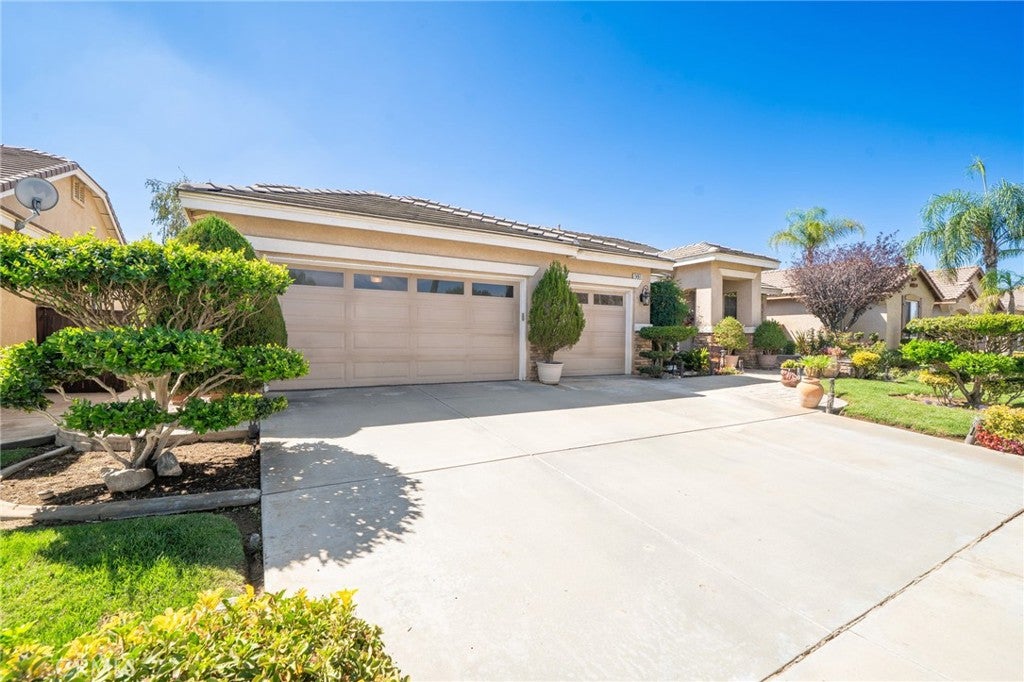
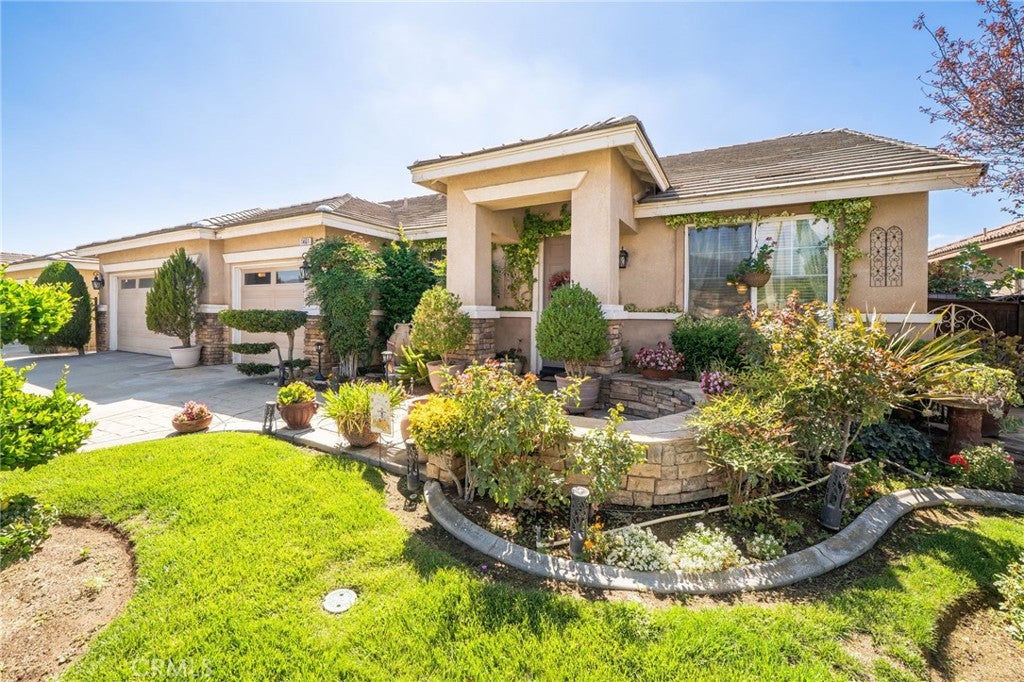
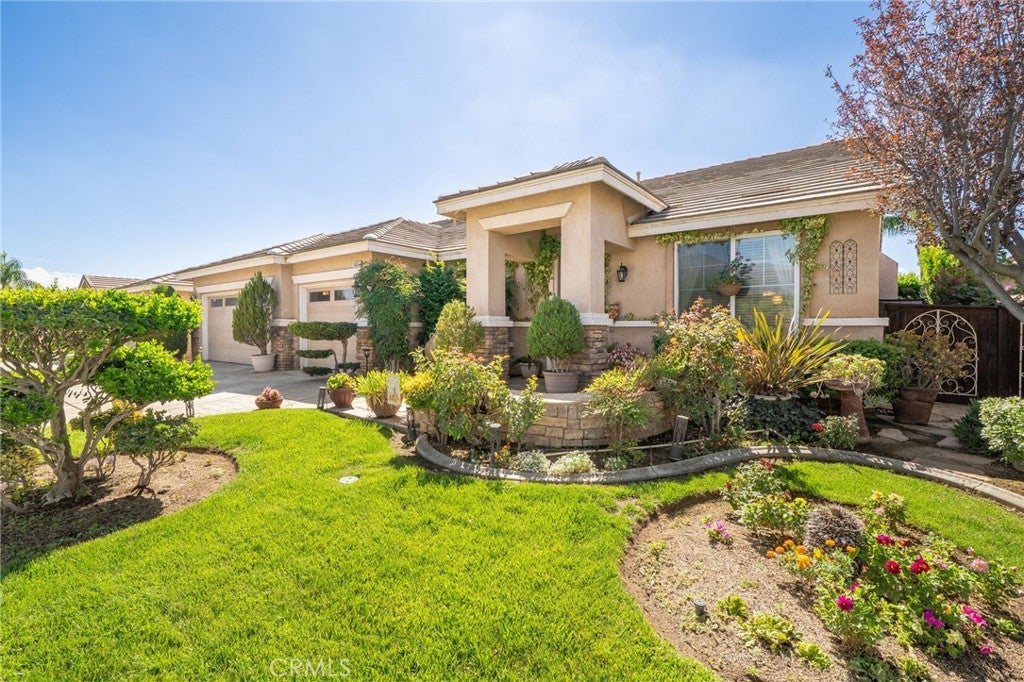
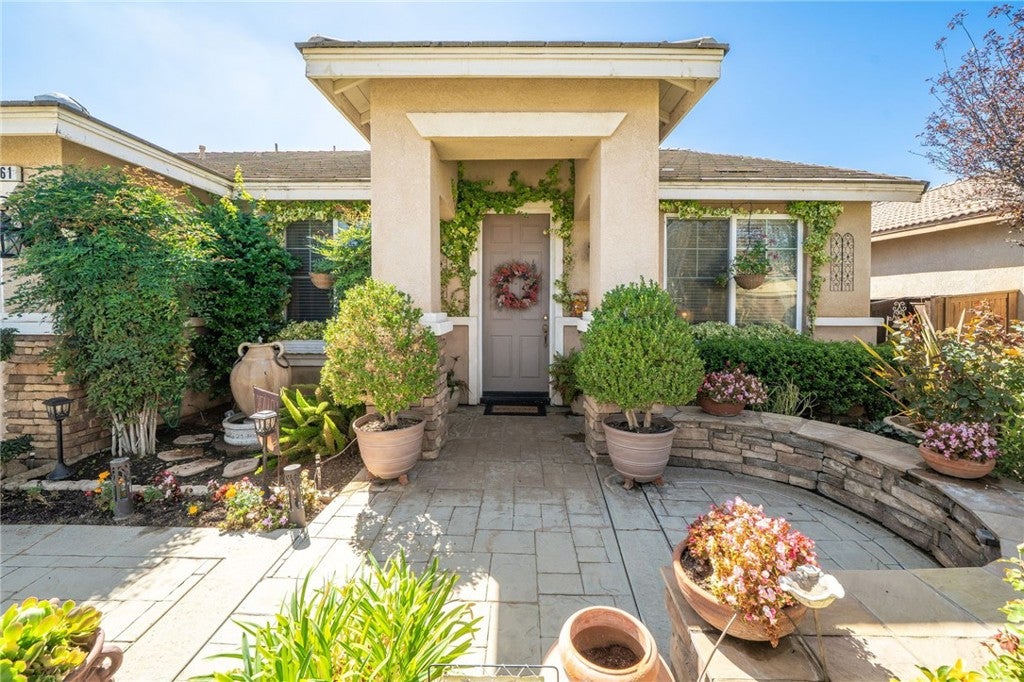
Enter an interest rate to see your estimated monthly payment.Pride of ownership shows from the moment you pull up to this beautifully kept single-story home. The curb appeal is hard to beat, with a manicured lawn, curved garden beds, mature shrubs, and colorful plantings that set the tone for everything inside. Step in and you're greeted by graceful archways, soft neutral tones, and tile floors with decorative mosaic inlays that add a custom touch. The formal dining room is ready for holidays and family dinners, and a bright front sitting room makes a great spot to read, relax, or set up a home office. The kitchen is warm and functional, with oak cabinetry, stainless steel appliances, a gas range, recessed lighting, and a center island with sink that keeps you part of the conversation while you cook. The primary suite is a peaceful retreat with large windows looking out to the garden and a ceiling fan to keep things comfortable. Its private bath offers dual sinks, a soaking tub, a separate shower, a sit-down makeup vanity, and generous closet space. An inside laundry room with built-in cabinets adds everyday convenience. Out back is where this home really shines. The backyard is a private garden oasis, with multiple sitting areas under lattice patio covers, stamped concrete, string lights, and a raised fire pit area wrapped by a stacked-stone seating wall. There's room for outdoor dining, lounging, and entertaining, plus a lush lawn, a citrus tree, and a cozy side nook perfect for morning coffee. Everything is surrounded by mature greenery, giving the yard a quiet, tucked-away feel. The garage offers built-in storage cabinets and a workbench area for projects and hobbies. All of this comes with a low HOA and a great community featuring a basketball court, picnic areas, and playgrounds for the whole family to enjoy. Located on a quiet street close to shopping, dining, schools, and easy freeway access. This one has been loved and cared for, and it's ready for its next owner. Don't miss it!
| a week ago | Status changed to Active Under Contract | |
| a week ago | Listing updated with changes from the MLS® | |
| 2 weeks ago | Listing first seen on site |

This information is for your personal, non-commercial use and may not be used for any purpose other than to identify prospective properties you may be interested in purchasing. The display of MLS data is usually deemed reliable but is NOT guaranteed accurate by the MLS. Buyers are responsible for verifying the accuracy of all information and should investigate the data themselves or retain appropriate professionals. Information from sources other than the Listing Agent may have been included in the MLS data. Unless otherwise specified in writing, the Broker/Agent has not and will not verify any information obtained from other sources. The Broker/Agent providing the information contained herein may or may not have been the Listing and/or Selling Agent.

Did you know? You can invite friends and family to your search. They can join your search, rate and discuss listings with you.