

4900 N Grand Avenue 306Covina, CA 91724
Mortgage Calculator
Monthly Payment (Est.)
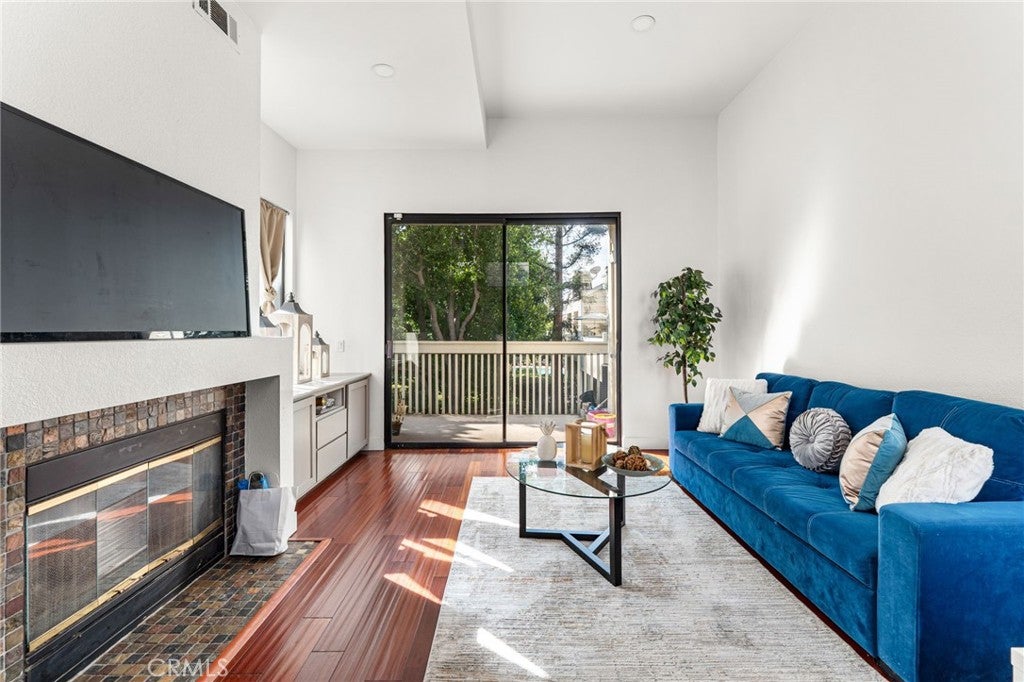
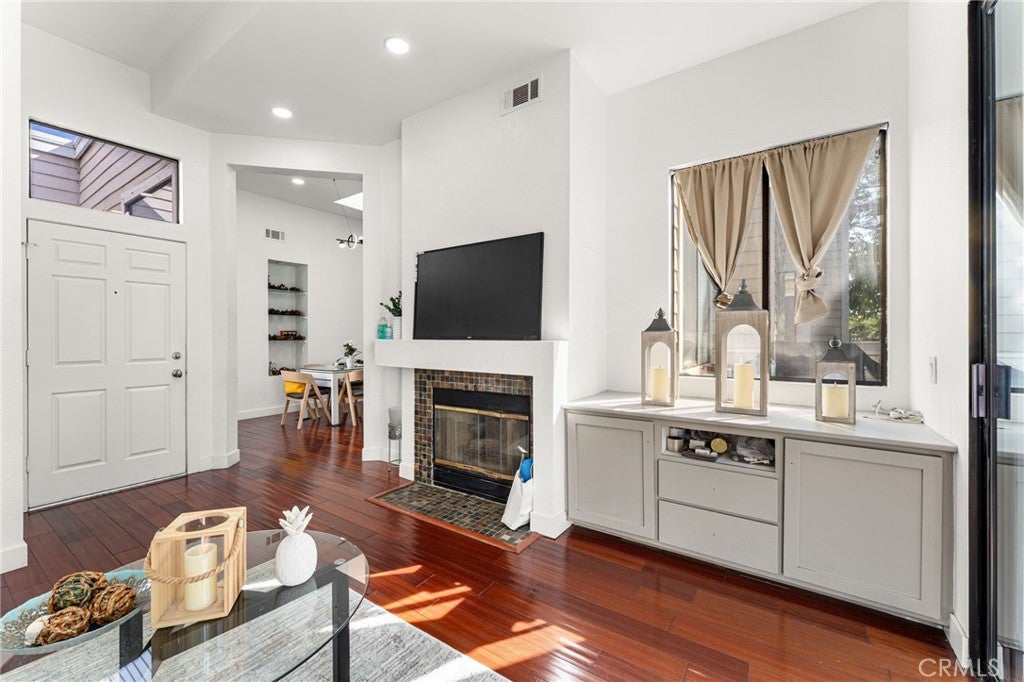
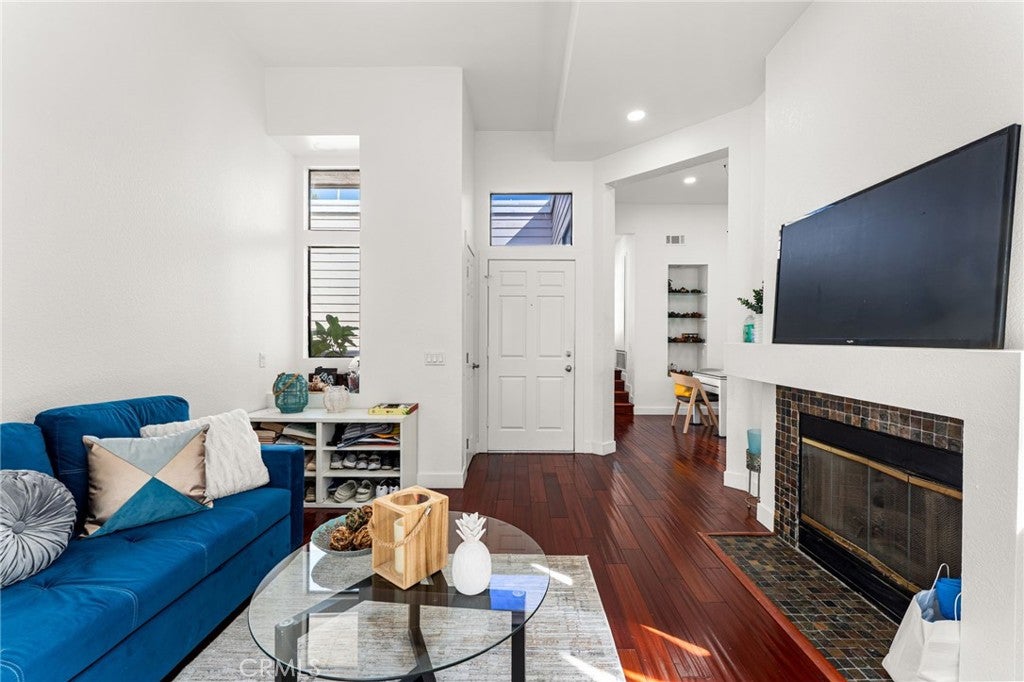
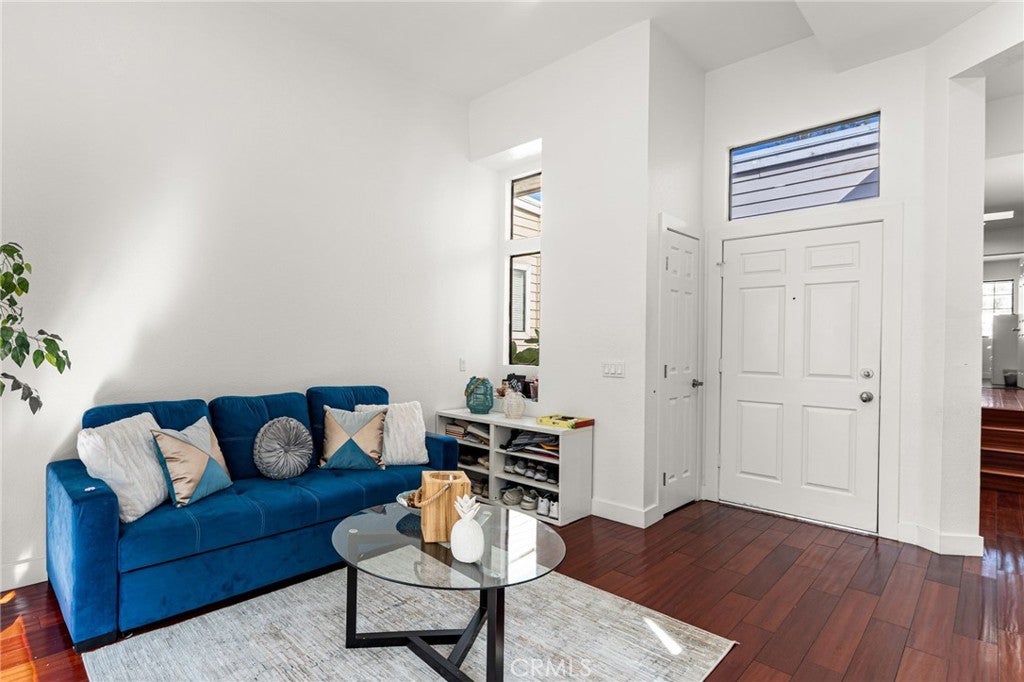
Enter an interest rate to see your estimated monthly payment.Welcome home to this beautifully updated upstairs condo, perfectly suited for a first-time buyer, investor, or anyone looking to downsize without sacrificing comfort or style. With no one above you, this inviting home offers added privacy and peace. Step inside to a welcoming living room featuring a cozy fireplace, recessed lighting throughout, and sliding glass doors that open to the private patio, an ideal spot for outdoor dining or relaxing. The adjacent dining area opens into the renovated kitchen, complete with stainless steel appliances, recessed lighting, and a gas range with a newer vent hood. Just beyond the dining area walk up a handful of steps and you will find two spacious bedrooms, convenient linen storage, and a closet with a stackable washer and dryer. The generously sized primary suite features a ceiling fan/light combination, recessed lighting, and a spacious walk-in closet. The beautifully renovated primary bathroom offers a stylish walk-in shower with sliding glass door and a modern anti-fog, backlit, dimmable mirror. The second bedroom is also generously sized and includes its own walk-in closet and en-suite bathroom with a similar contemporary updates. This bathroom also conveniently serves as the hall bath for guests. Additional features include a one-car garage and one assigned carport, providing convenient parking and storage options. Enjoy the park-like community with lush surroundings and resort-style amenities, including two pools and spas perfect for relaxing and enjoying the outdoors. Move-in ready and thoughtfully updated, this lovely condo offers comfort, convenience, and a wonderful community setting. Come see it, fall in love, and make it yours! <<Click on the virtual tour to explore this wonderful home!>>
| 2 weeks ago | Listing first seen on site | |
| 2 weeks ago | Listing updated with changes from the MLS® |

This information is for your personal, non-commercial use and may not be used for any purpose other than to identify prospective properties you may be interested in purchasing. The display of MLS data is usually deemed reliable but is NOT guaranteed accurate by the MLS. Buyers are responsible for verifying the accuracy of all information and should investigate the data themselves or retain appropriate professionals. Information from sources other than the Listing Agent may have been included in the MLS data. Unless otherwise specified in writing, the Broker/Agent has not and will not verify any information obtained from other sources. The Broker/Agent providing the information contained herein may or may not have been the Listing and/or Selling Agent.

Did you know? You can invite friends and family to your search. They can join your search, rate and discuss listings with you.