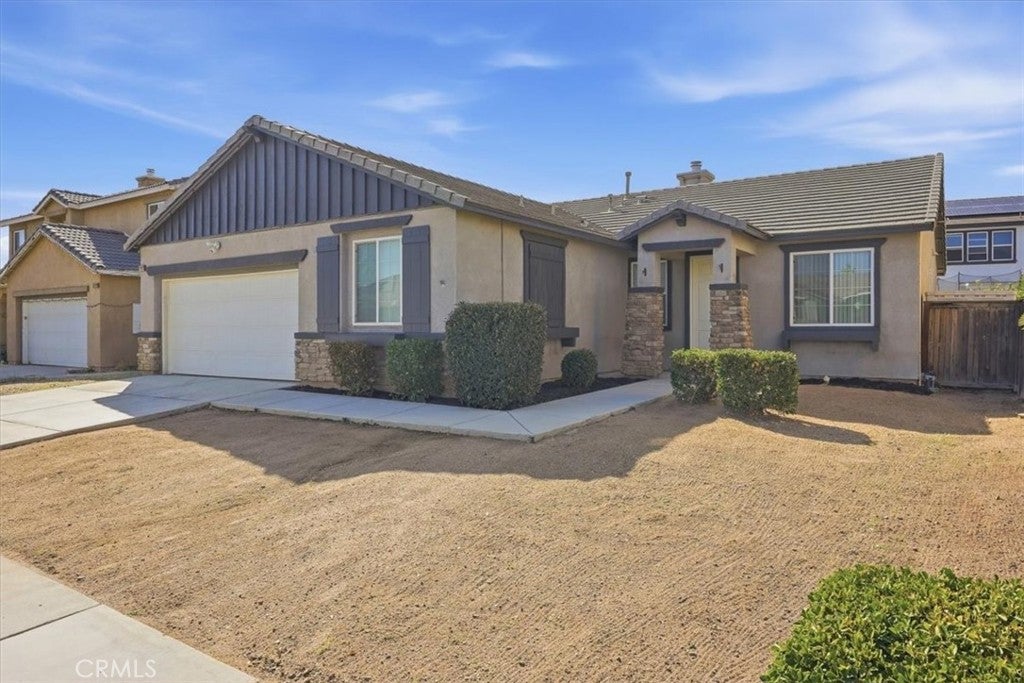
12921 Newport, Hesperia, CA, 92344

Save
Ask
Tour
Hide
Share
$485,000
17 Days On Site

12921 Newport
Hesperia, CA 92344

For Sale|Single Family Residence|Active
5
Beds
3
Total Baths
3
Full Baths
2,080
SqFt
$233
/SqFt
2006
Built
County:
San Bernardino
Listed by STEPHEN RUDNICKI of Remax Foothills stephen@rudnickihomeadvisors.com
Call Now: 951-203-4426
Is this the listing for you? We can help make it yours.
951-203-4426
12921 Newport12921 Newport12921 Newport12921 Newport
Save
Ask
Tour
Hide
Share

Mortgage Calculator

Monthly Payment (Est.)

Enter an interest rate to see your estimated monthly payment.
Calculator powered by Showcase IDX, a Constellation1 Company. Copyright ©2026 Information is deemed reliable but not guaranteed.

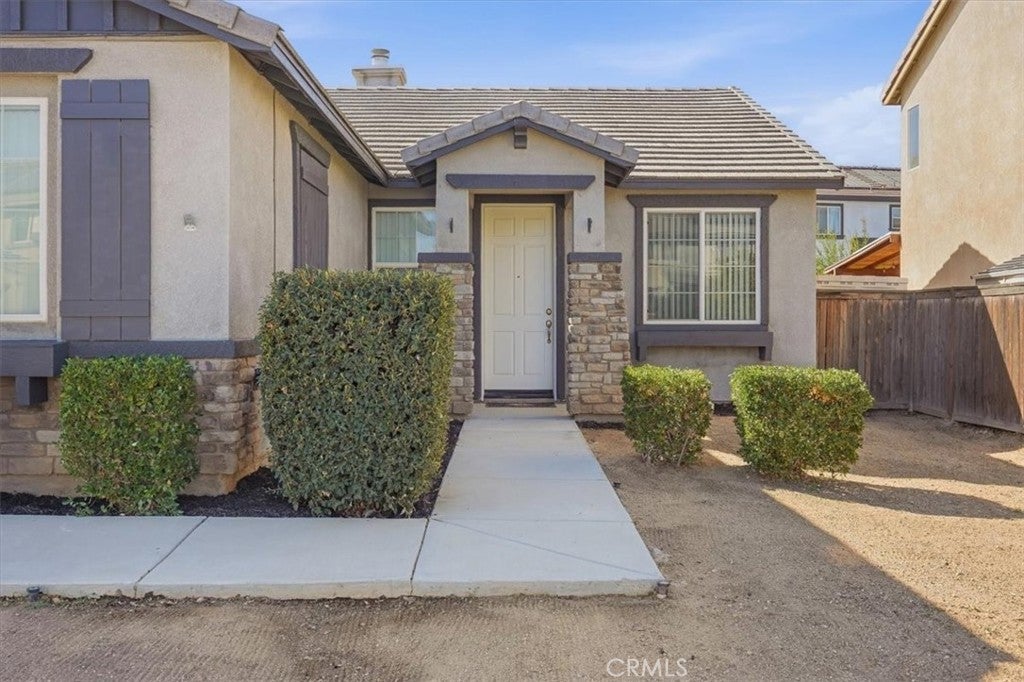
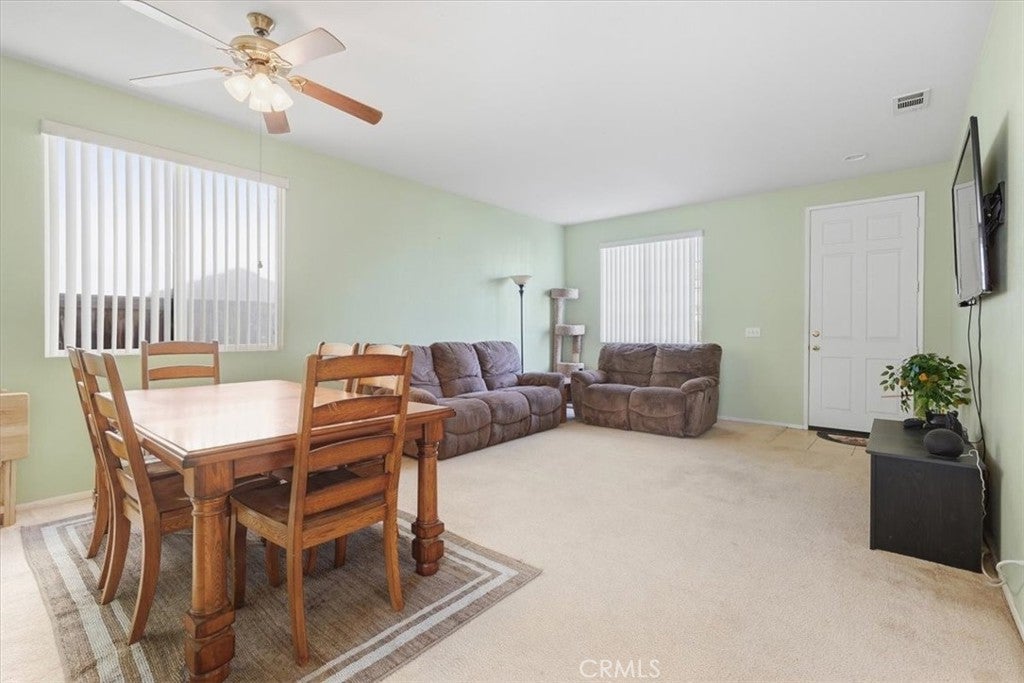
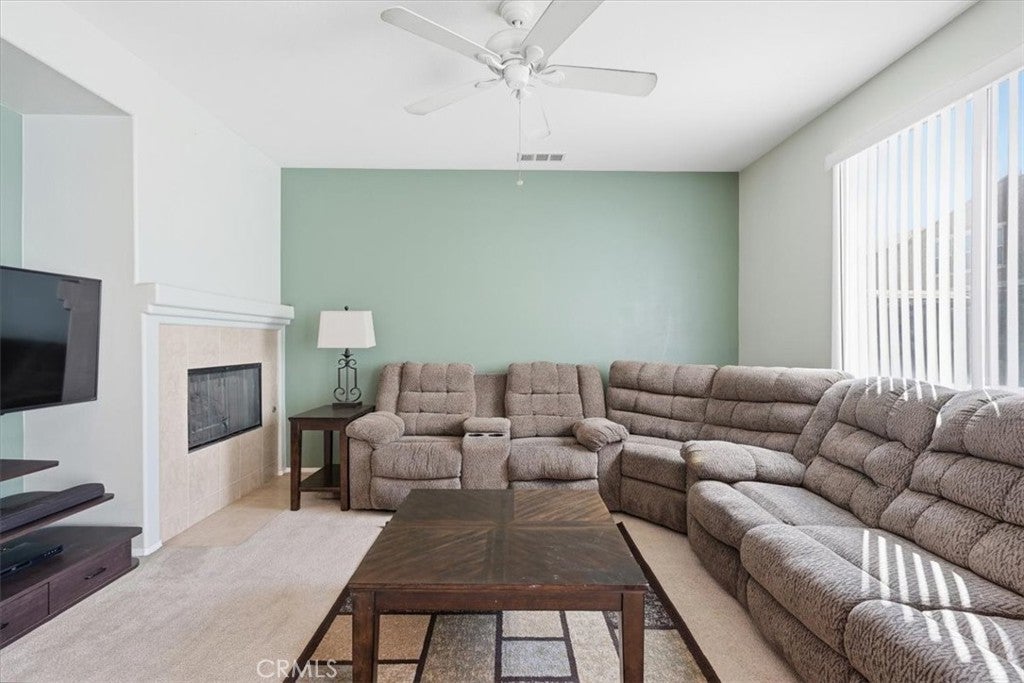
Need More Room Without Giving Up the Convenience of a Single-Story Home? This 5-bedroom, 3-bath single-story home gives you the flexibility to spread out, work from home, host guests, or simply have room for everyone — with no HOA. The functional floor plan includes generous living areas, an open kitchen and a comfortable bedroom layout designed for everyday living. The primary bedroom features double-door entry and two closets for added storage. The home has also been recently prepared for market with fresh exterior paint touch-ups, professional carpet cleaning and additional property improvements, helping reduce the list of projects waiting for the next owner. Outside, enjoy low-maintenance space, an attached garage and the freedom of no HOA. Shopping, schools and commuter routes are nearby, making everyday errands and travel easier. If you have been searching for a single-story home with five bedrooms, usable space and no HOA, this one is worth seeing in person.

Save
Ask
Tour
Hide
Share
Listing Snapshot
Price 
$485,000
Days On Site 
17 Days
Bedrooms 
5
Inside Area (SqFt) 
2,080 sqft
Total Baths 
3
Full Baths 
3
Partial Baths 
N/A
Lot Size 
0.1405 Acres
Year Built 
2006
MLS® Number 
CV26207738
Status 
Active
Property Tax 
N/A
HOA/Condo/Coop Fees 
N/A
Sq Ft Source 
Assessor
Friends & Family
Recent Activity
2 weeks agoListing first seen on site
2 weeks agoListing updated with changes from the MLS®
General Features
Acres 
0.1405
Attached Garage 
Yes
Energy Features 
Solar
Garage 
Yes
Garage Spaces 
2
Green Energy Efficient 
Appliances
Land Lease 
No
Levels 
One
Number Of Stories 
1
Parking 
AttachedDrivewayGarage Faces FrontGarage
Parking Spaces 
4
Property Sub Type 
Single Family Residence
Sewer 
Public Sewer
Special Circumstances 
Standard
Style 
Ranch
Utilities 
Cable AvailableElectricity ConnectedNatural Gas ConnectedPhone AvailableSewer ConnectedWater Connected
Water Source 
Public
Interior Features
Appliances 
ENERGY STAR Qualified AppliancesDisposalGas OvenGas RangeIce MakerMicrowaveRefrigeratorSelf Cleaning Oven
Cooling 
Central Air
Electric 
220 Volts in Garage
Fireplace 
Yes
Fireplace Features 
Family RoomGas
Flooring 
CarpetTile
Heating 
Central
Interior 
Eat-in KitchenOpen FloorplanRecessed LightingTile CountersWalk-In Closet(s)Master Downstairs
Laundry Features 
Washer HookupGas Dryer HookupInsideLaundry Room
Main Level Bedrooms 
5
Window Features 
BlindsDouble Pane Windows
Bathroom 
Bedroom 
Family Room 
Kitchen 
Features - Tile Counters
Laundry 
Living Room 
Master Bathroom 
Master Bedroom 
Other 
Features - Walk-In Closet(s)
Save
Ask
Tour
Hide
Share
Exterior Features
Fencing 
Wood
Patio And Porch 
None
Pool Features 
None
Road Frontage 
City Street
Spa Features 
None
View 
Neighborhood
Waterview 
Neighborhood
Windows/Doors 
BlindsDouble Pane Windows
Community Features
Community Features 
CurbsParkSidewalks
MLS Area 
HSP - Hesperia
School District 
Hesperia Unified
Financing Terms Available 
CashConventionalFHAVA Loan
Building Access 
Front
Roads 
Paved
Schools
School District
Hesperia Unified
Elementary School
Unknown
Middle School
Unknown
High School
Unknown


This information is for your personal, non-commercial use and may not be used for any purpose other than to identify prospective properties you may be interested in purchasing. The display of MLS data is usually deemed reliable but is NOT guaranteed accurate by the MLS. Buyers are responsible for verifying the accuracy of all information and should investigate the data themselves or retain appropriate professionals. Information from sources other than the Listing Agent may have been included in the MLS data. Unless otherwise specified in writing, the Broker/Agent has not and will not verify any information obtained from other sources. The Broker/Agent providing the information contained herein may or may not have been the Listing and/or Selling Agent.

Neighborhood & Commute
Source: Walkscore
Disclosure: Community information and market data powered by Constellation Data Labs. Information is deemed reliable but not guaranteed.
Save
Ask
Tour
Hide
Share