

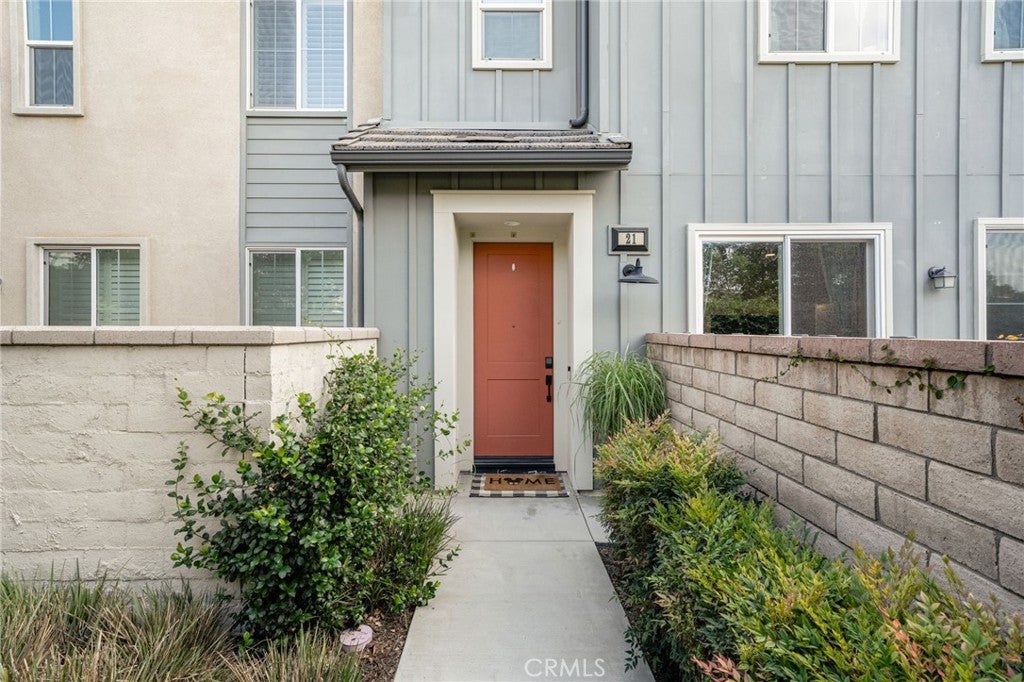
3880 S Oasis Paseo 21Ontario, CA 91761
Mortgage Calculator
Monthly Payment (Est.)
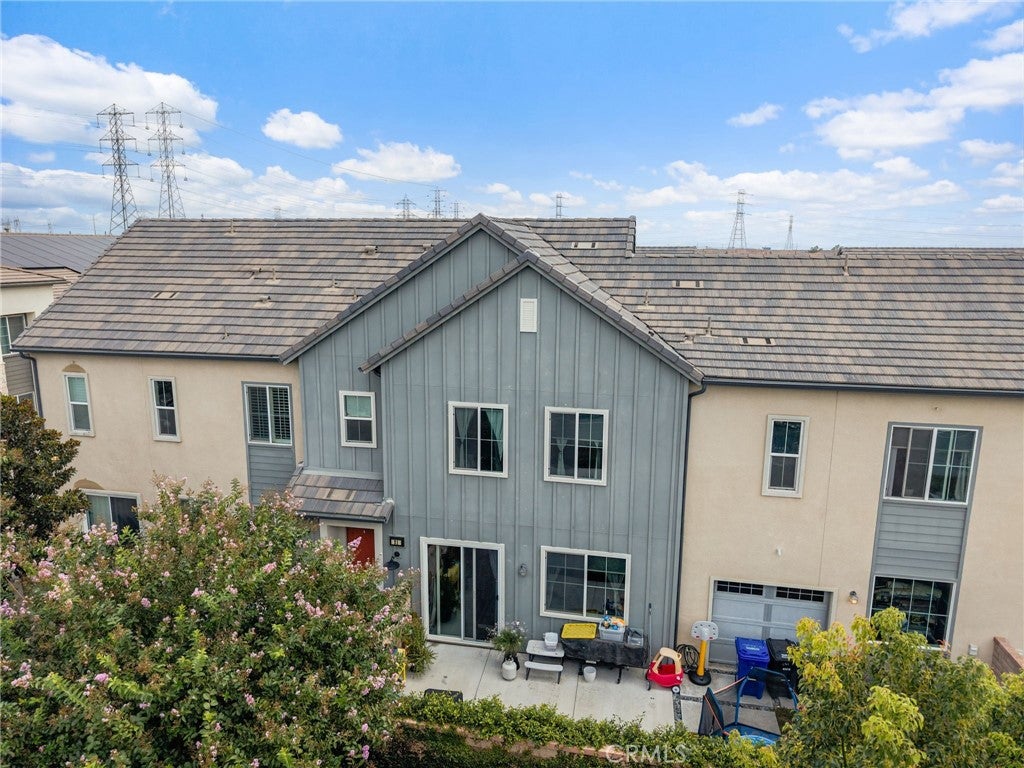
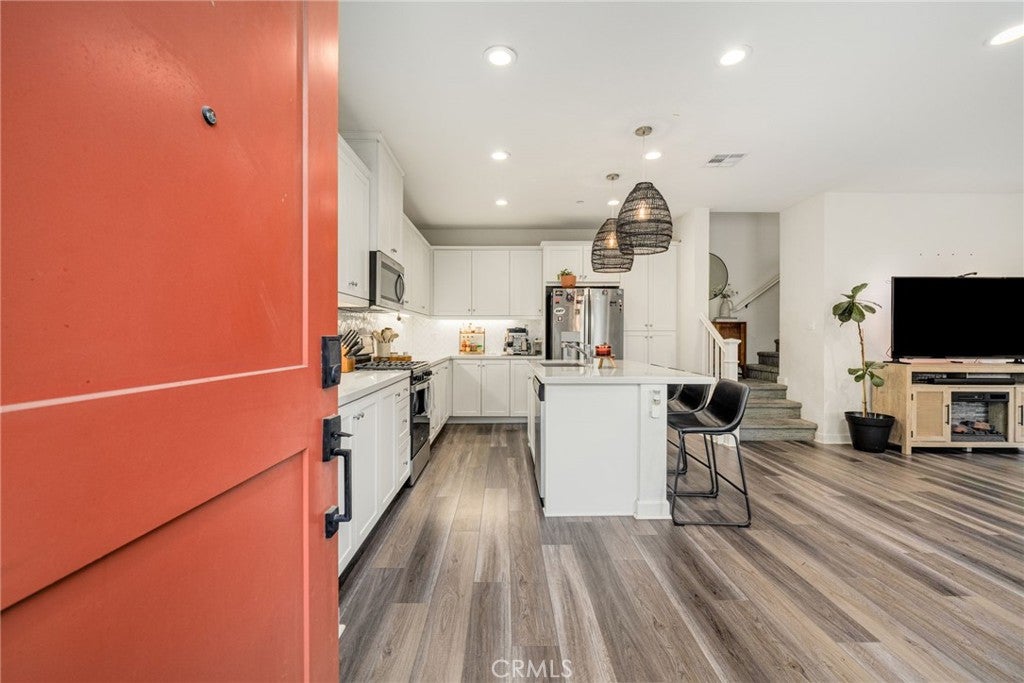
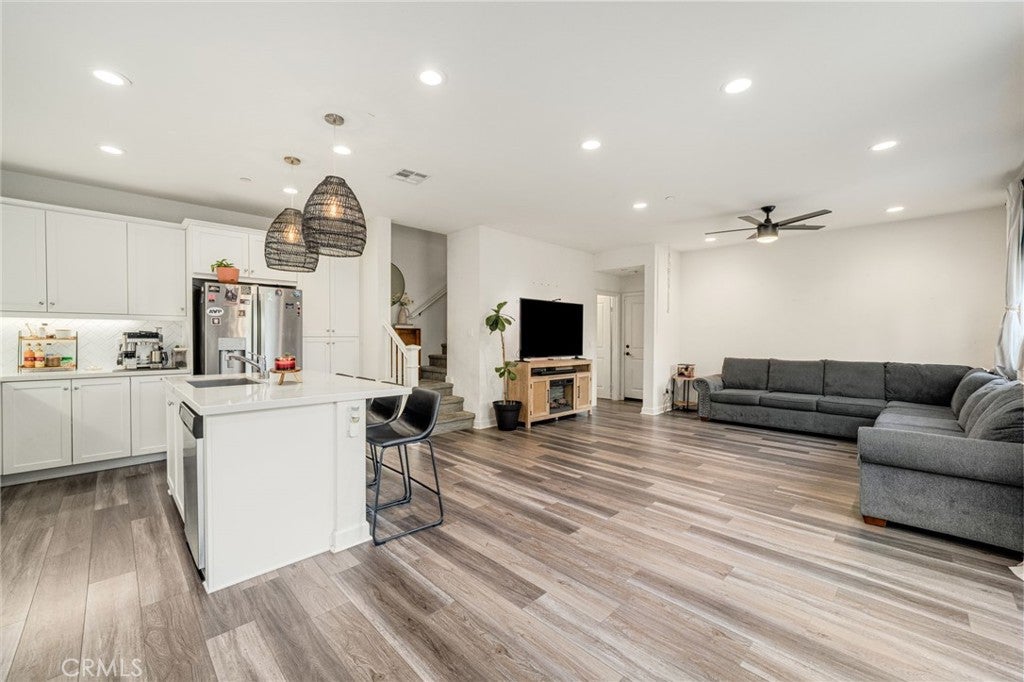
Enter an interest rate to see your estimated monthly payment.Welcome to 3880 S Oasis Paseo Unit 21, a beautifully maintained 3-bedroom, 2.5-bathroom condo built in 2020, offering approximately 1,726 sq. ft. of thoughtfully designed living space in Ontario Ranch. This street-facing home enjoys a desirable position with no neighboring unit directly to the west, creating a more open feel. The main level features an inviting open-concept layout connecting the kitchen and living area, complemented by laminate flooring and recessed lighting. The bright kitchen is designed for both everyday living and entertaining, featuring white shaker-style cabinetry, a herringbone-pattern backsplash, stainless-steel appliances, generous counter space, and a large center island with bar seating and statement pendant lighting. A convenient half bathroom completes the first floor, while all three bedrooms, two full bathrooms, and a dedicated laundry room are located upstairs. The spacious primary suite offers abundant natural light, recessed lighting, a ceiling fan, and an ensuite bathroom with a dual-sink vanity, oversized mirror, separate soaking tub, and glass-enclosed shower. Both secondary bedrooms feature carpet, ceiling fans, recessed lighting, and large windows for plenty of natural light. Additional highlights include central heating and air conditioning, PAID-OFF SOLAR PANELS, and an attached 2-car California garage with epoxy flooring. Outside, enjoy a private yard with a concrete patio, grass area, and mature landscaping, providing versatile space for outdoor dining, entertaining, or relaxing. Conveniently located in the Ontario Ranch area near shopping, dining, parks, and everyday conveniences, this home combines a modern layout, comfortable indoor-outdoor living, and a desirable location in one complete package.
| 2 weeks ago | Listing first seen on site | |
| 2 weeks ago | Listing updated with changes from the MLS® |

This information is for your personal, non-commercial use and may not be used for any purpose other than to identify prospective properties you may be interested in purchasing. The display of MLS data is usually deemed reliable but is NOT guaranteed accurate by the MLS. Buyers are responsible for verifying the accuracy of all information and should investigate the data themselves or retain appropriate professionals. Information from sources other than the Listing Agent may have been included in the MLS data. Unless otherwise specified in writing, the Broker/Agent has not and will not verify any information obtained from other sources. The Broker/Agent providing the information contained herein may or may not have been the Listing and/or Selling Agent.

Did you know? You can invite friends and family to your search. They can join your search, rate and discuss listings with you.