929 E Foothill Boulevard 31, Upland, CA, 91786

Save
Ask
Tour
Hide
Share
$219,000
16 Days On Site

929 E Foothill Boulevard 31
Upland, CA 91786

For Sale|Manufactured In Park|Active
3
Beds
2
Total Baths
2
Full Baths
1,440
SqFt
$152
/SqFt
1980
Built
County:
San Bernardino
Listed by Lorie Mason of CENTURY 21 MASTERS lorie@martyrodriguezteam.com
Call Now: 951-203-4426
Is this the listing for you? We can help make it yours.
951-203-4426
929 E Foothill Boulevard 31929 E Foothill Boulevard 31929 E Foothill Boulevard 31929 E Foothill Boulevard 31
Save
Ask
Tour
Hide
Share

Mortgage Calculator

Monthly Payment (Est.)

Enter an interest rate to see your estimated monthly payment.
Calculator powered by Showcase IDX, a Constellation1 Company. Copyright ©2026 Information is deemed reliable but not guaranteed.

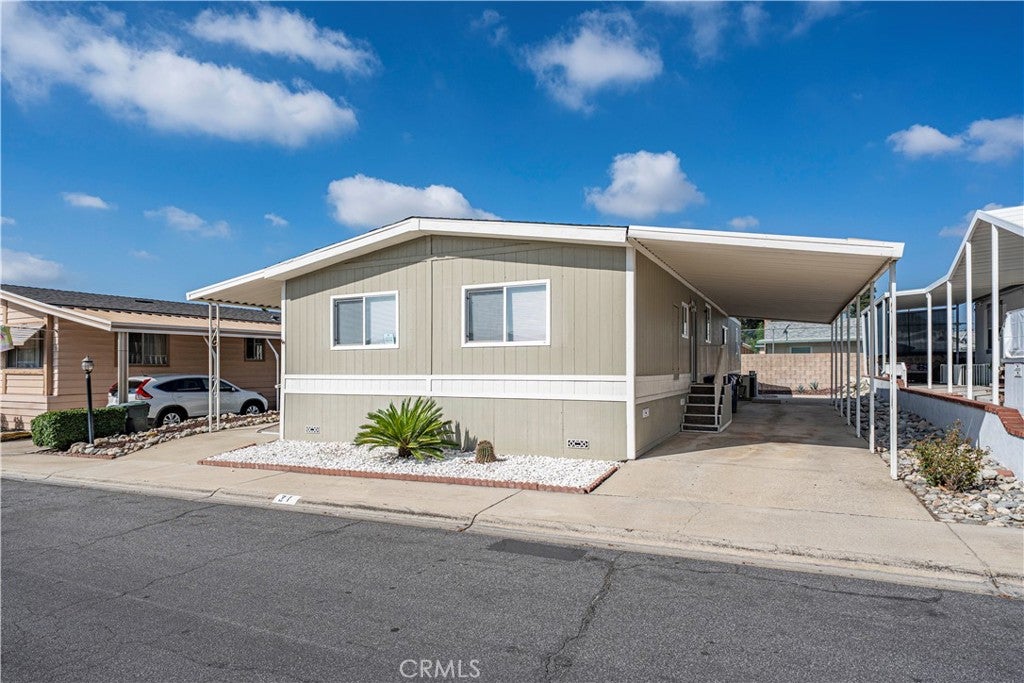
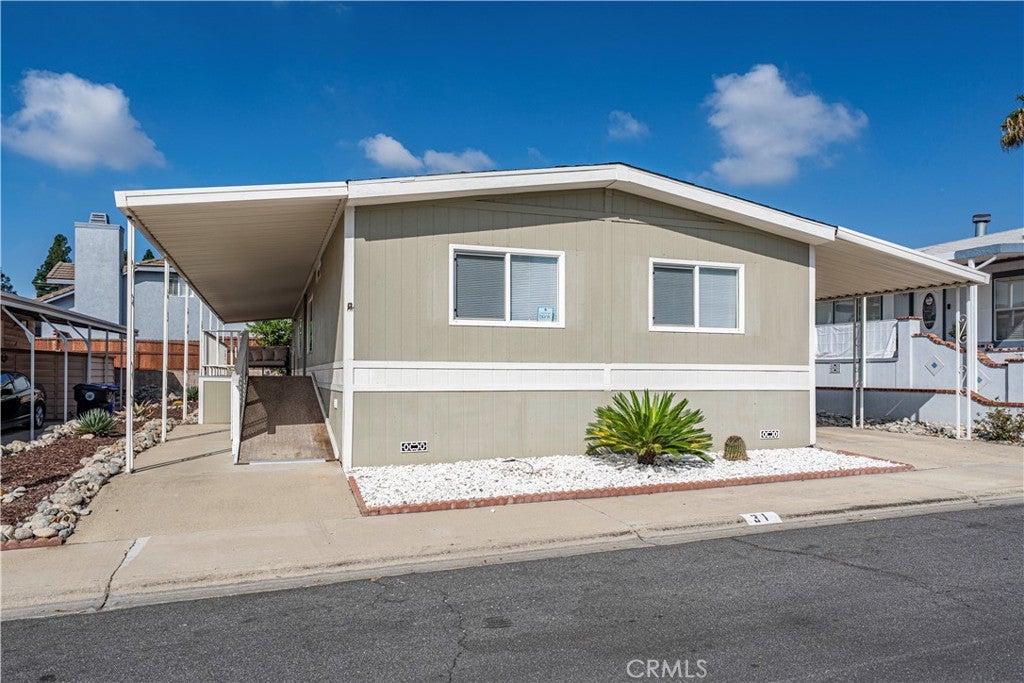
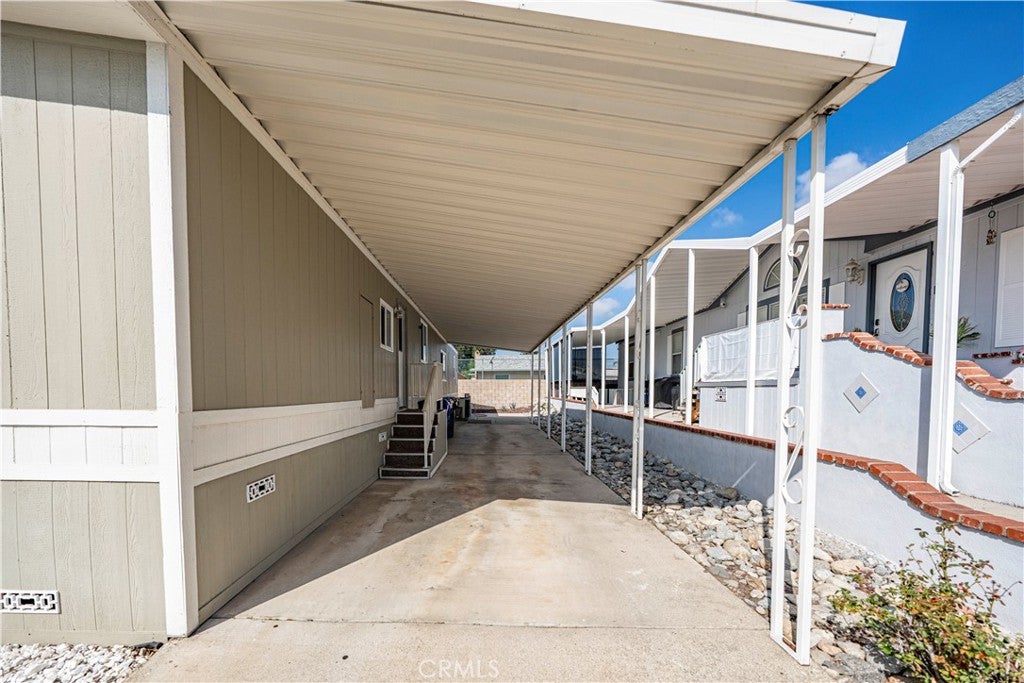
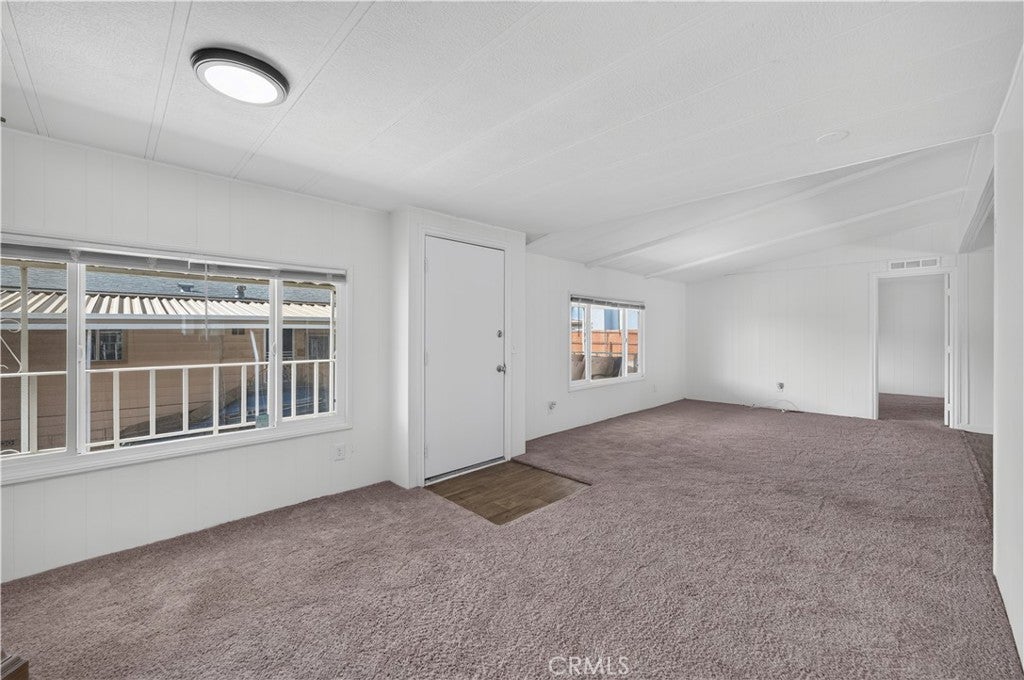
Gated Upland Meadow Mobile Estates • This 1,440-square-foot manufactured home offers 3 bedrooms, 2 full bathrooms, a front porch, and a covered carport with room for approximately 2 to 3 vehicles. From the front entrance, a separate living room sits to the right, while the family room to the left opens to the dining area and kitchen. Remodeled approximately five years ago, the kitchen features granite countertops, a stainless steel stove and dishwasher, and ample cabinetry. The primary bedroom has a walk-in closet and a full bathroom. Two additional bedrooms sit on the opposite side of the home and share a full hallway bathroom; both bathrooms were remodeled approximately five years ago. A separate laundry room with storage cabinets provides a second entrance from the carport. Outside, a lemon tree grows in the modest outdoor area, which backs to a block wall. Community amenities include a pool and spa, BBQ and picnic area, playground, and clubhouse, with shops and services along Foothill Boulevard nearby.

Save
Ask
Tour
Hide
Share
Listing Snapshot
Price 
$219,000
Days On Site 
16 Days
Bedrooms 
3
Inside Area (SqFt) 
1,440 sqft
Total Baths 
2
Full Baths 
2
Partial Baths 
N/A
Lot Size 
N/A
Year Built 
1980
MLS® Number 
CV26208342
Status 
Active
Property Tax 
N/A
HOA/Condo/Coop Fees 
N/A
Sq Ft Source 
Public Records
Friends & Family
Recent Activity
4 days agoPrice changed to $219,000
4 days agoListing updated with changes from the MLS®
2 weeks agoListing first seen on site
General Features
Carport 
2
Direction Faces 
South
Disclosures 
CovenantsRestrictionsDisclosureDeathOnProperty3YrsHomeWarranty
Foundation 
Raised
Land Lease 
Yes
Lease Amount 
$1700.0
Lease Amount Frequency 
Monthly
Levels 
One
Number Of Stories 
1
Parking 
Attached CarportCoveredCarport
Parking Spaces 
2
Pets 
Number Limit
Sewer 
Public Sewer
Special Circumstances 
Standard
Utilities 
Electricity ConnectedNatural Gas ConnectedSewer ConnectedWater Connected
Water Source 
Public
Interior Features
Appliances 
DishwasherFree-Standing RangeGas RangeGas Water HeaterWater HeaterDryerWasher
Cooling 
Central Air
Flooring 
CarpetVinyl
Heating 
Central
Interior 
Beamed CeilingsGranite CountersHigh CeilingsOpen FloorplanWalk-In Closet(s)Master Downstairs
Laundry Features 
Washer HookupGas Dryer HookupInsideLaundry Room
Spa 
Yes
Window Features 
BlindsDouble Pane Windows
Save
Ask
Tour
Hide
Share
Exterior Features
Exterior 
Awning(s)Rain Gutters
Fencing 
None
Lot Features 
Desert BackDesert FrontLandscapedLevelZero Lot Line
Patio And Porch 
CoveredPorch
Pool Features 
CommunityIn GroundAssociation
Road Frontage 
City StreetPrivate Road
Roof 
Composition
Spa 
Yes
Spa Features 
CommunityIn Ground
View 
None
Waterview 
None
Windows/Doors 
BlindsDouble Pane Windows
Community Features
Association Amenities 
Billiard RoomClubhouseBarbecuePicnic AreaPoolSpa/Hot Tub
Community Features 
ParkPool
MLS Area 
690 - Upland
School District 
Upland
Financing Terms Available 
Cash
Building Access 
1
Roads 
Paved
Schools
School District
Upland
Elementary School
Unknown
Middle School
Unknown
High School
Unknown


This information is for your personal, non-commercial use and may not be used for any purpose other than to identify prospective properties you may be interested in purchasing. The display of MLS data is usually deemed reliable but is NOT guaranteed accurate by the MLS. Buyers are responsible for verifying the accuracy of all information and should investigate the data themselves or retain appropriate professionals. Information from sources other than the Listing Agent may have been included in the MLS data. Unless otherwise specified in writing, the Broker/Agent has not and will not verify any information obtained from other sources. The Broker/Agent providing the information contained herein may or may not have been the Listing and/or Selling Agent.

Neighborhood & Commute
Source: Walkscore
Disclosure: Community information and market data powered by Constellation Data Labs. Information is deemed reliable but not guaranteed.
Save
Ask
Tour
Hide
Share