

3020 E Cog Hill CourtOntario, CA 91761
Mortgage Calculator
Monthly Payment (Est.)
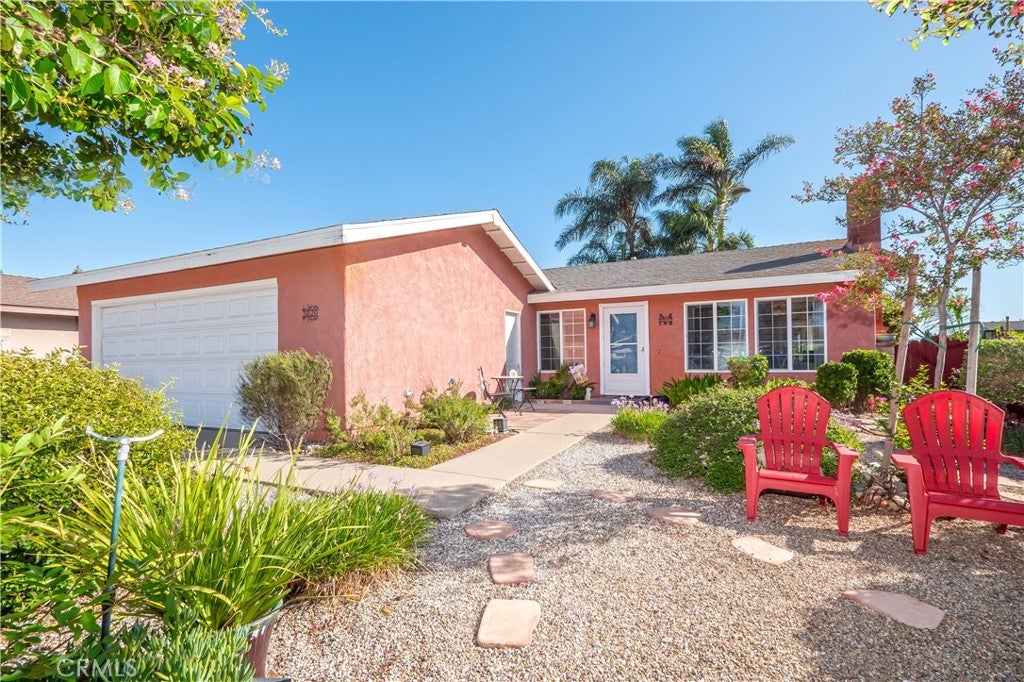
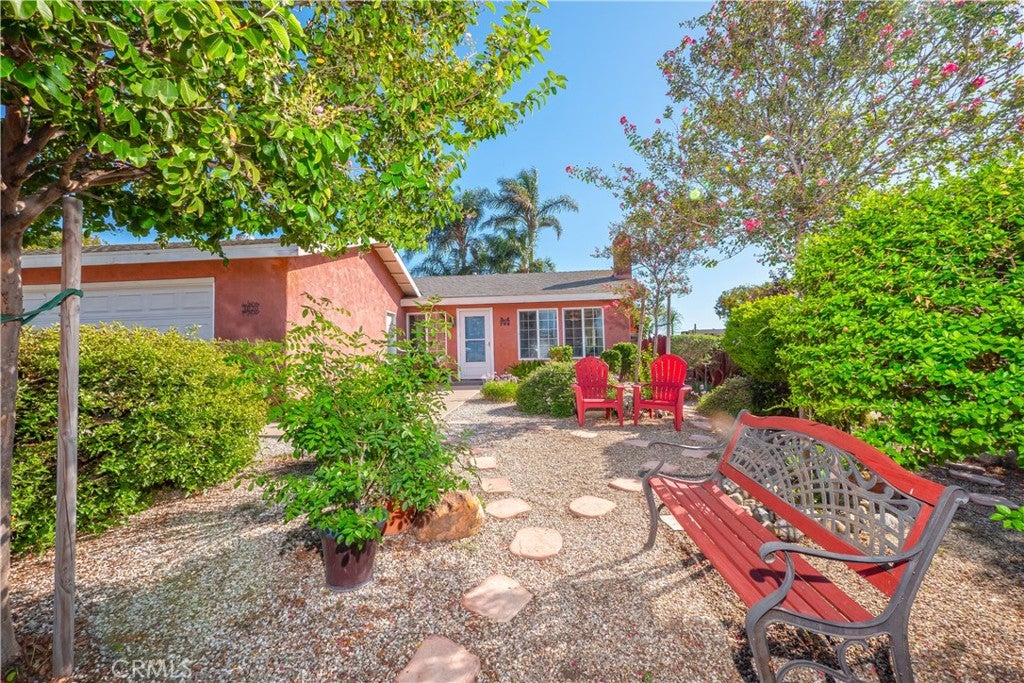
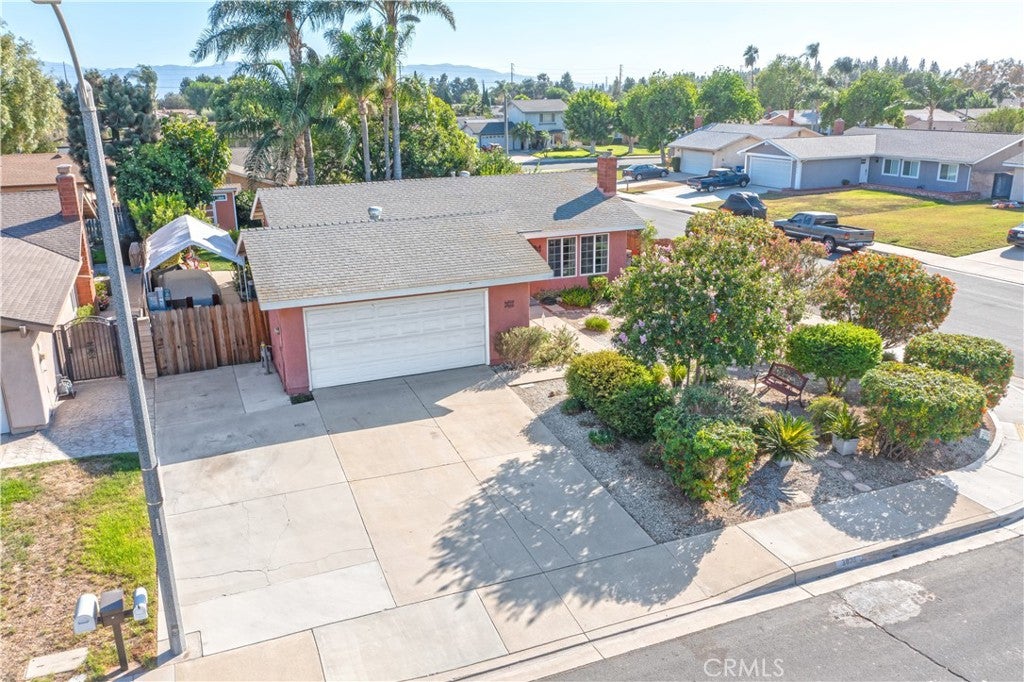
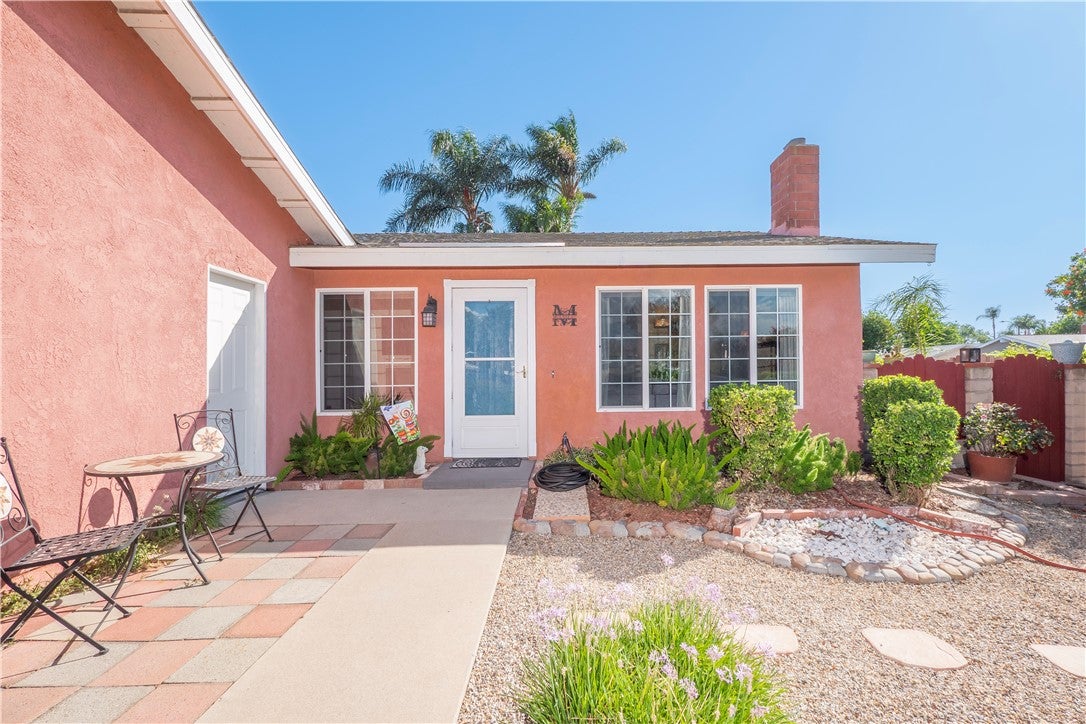
Enter an interest rate to see your estimated monthly payment.Welcome to this charming, lovingly maintained single-story home perfectly positioned on a desirable corner lot. Thoughtfully cared for and filled with inviting details, this home offers comfortable everyday living with wonderful indoor-outdoor spaces designed for relaxing and entertaining. Inside, new double-pane windows throughout bring in abundant natural light, while decorative crown molding adds an elegant finishing touch throughout the home. Each bedroom features unique fan lighting, creating both character and comfort. The spacious living room is anchored by a stunning floor-to-ceiling modern fireplace surround, framing a versatile fireplace with both gas and wood-burning capabilities—a beautiful focal point for cozy evenings at home. The generously sized kitchen is bright and welcoming, with natural sunlight streaming through two windows on different walls. A center island provides additional workspace and gathering space, while the single-basin sink and convenient door to the backyard make everyday living and entertaining effortless. The primary bedroom offers a wonderful connection to the outdoors with double sliding glass doors opening directly to the backyard, creating an airy retreat and easy access to the expansive outdoor space. Step outside to a beautifully landscaped backyard featuring mature trees, palm trees, grapefruit and lemon trees, and plenty of room to enjoy the California sunshine. The custom wood-framed patio cover/pavilion features pergola-style decorative brackets, creating an inviting outdoor living area for dining, entertaining or simply relaxing. A separate shed provides abundant storage for gardening equipment, tools, or even a dedicated spot for holiday decorations. Additional highlights include RV parking, a new water heater installed in 2023, and an A/C system approximately 10 years old. A special home with character, thoughtful updates and a backyard designed to be enjoyed.
| a week ago | Listing first seen on site | |
| a week ago | Listing updated with changes from the MLS® |

This information is for your personal, non-commercial use and may not be used for any purpose other than to identify prospective properties you may be interested in purchasing. The display of MLS data is usually deemed reliable but is NOT guaranteed accurate by the MLS. Buyers are responsible for verifying the accuracy of all information and should investigate the data themselves or retain appropriate professionals. Information from sources other than the Listing Agent may have been included in the MLS data. Unless otherwise specified in writing, the Broker/Agent has not and will not verify any information obtained from other sources. The Broker/Agent providing the information contained herein may or may not have been the Listing and/or Selling Agent.

Did you know? You can invite friends and family to your search. They can join your search, rate and discuss listings with you.