

5540 Orange Grove AvenueHemet, CA 92544
Mortgage Calculator
Monthly Payment (Est.)
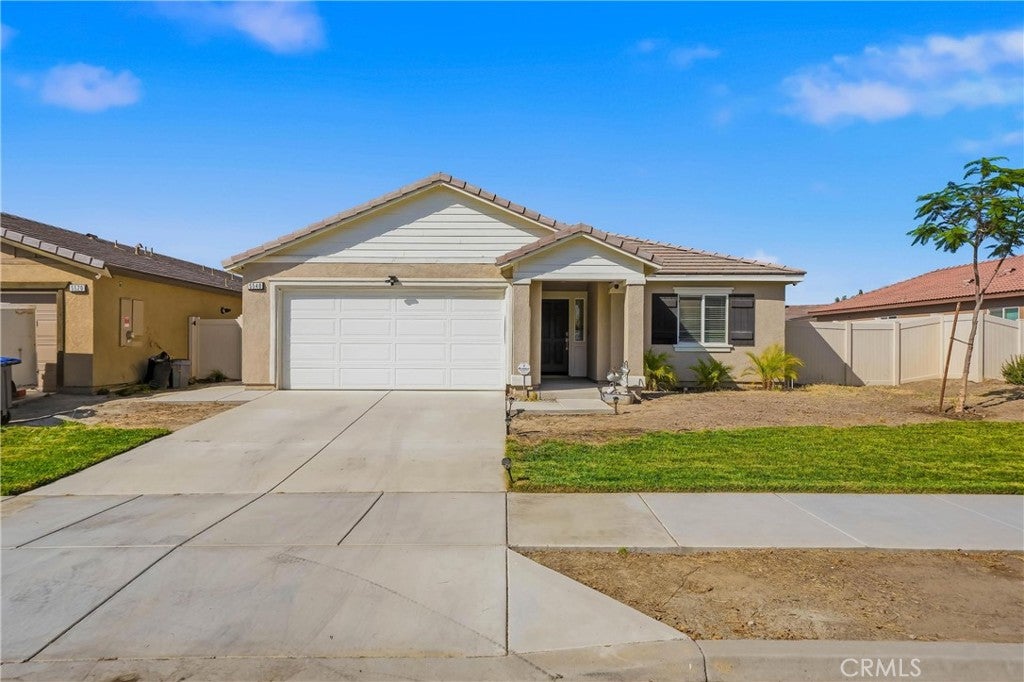
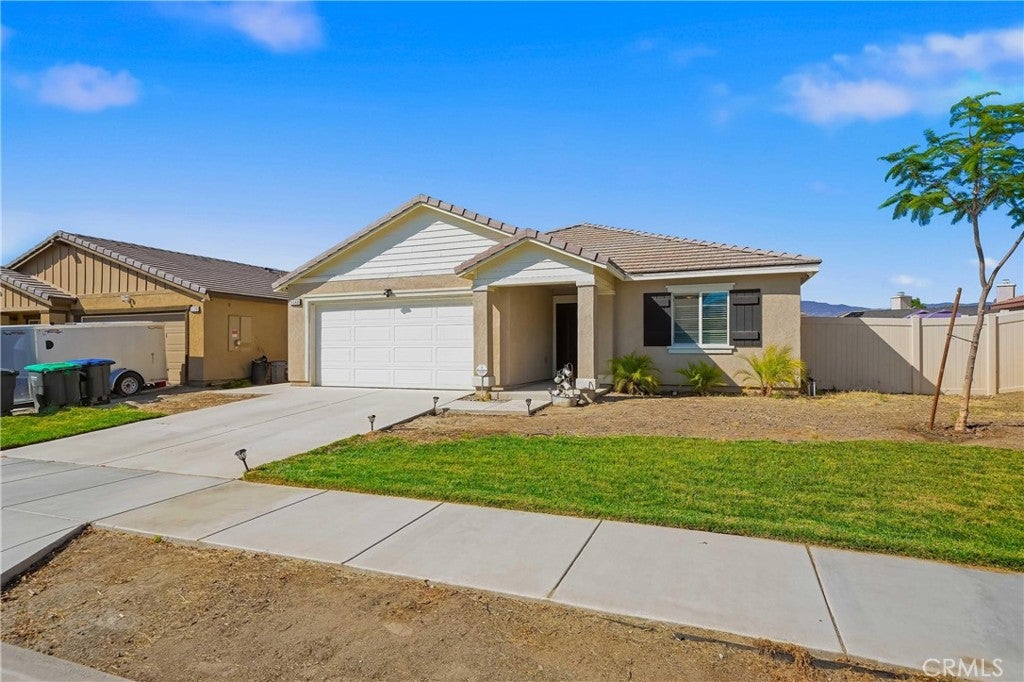
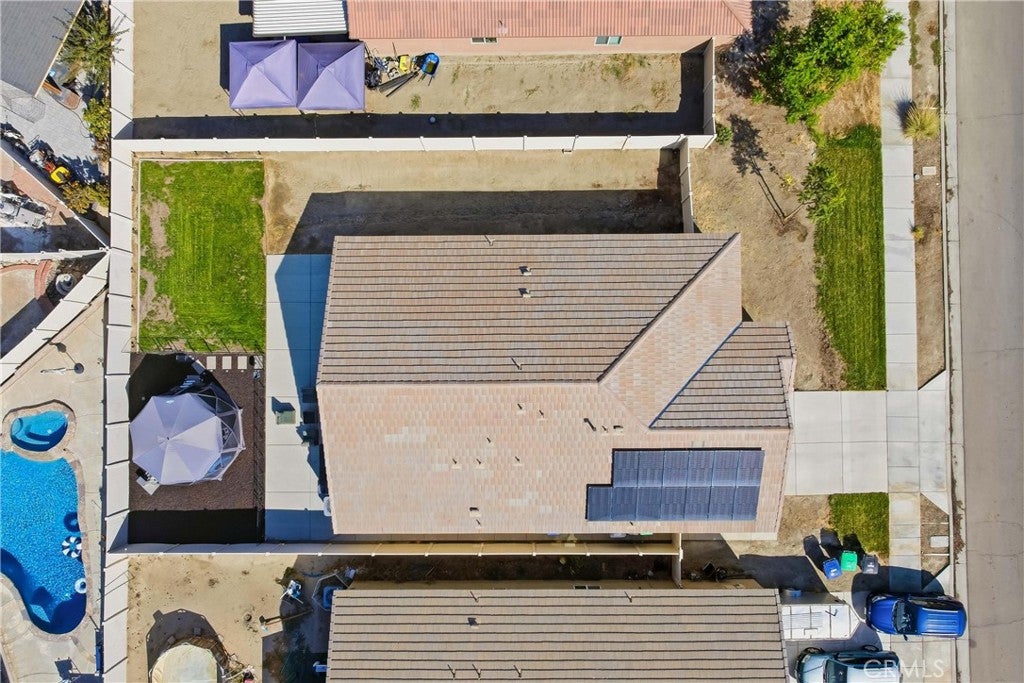
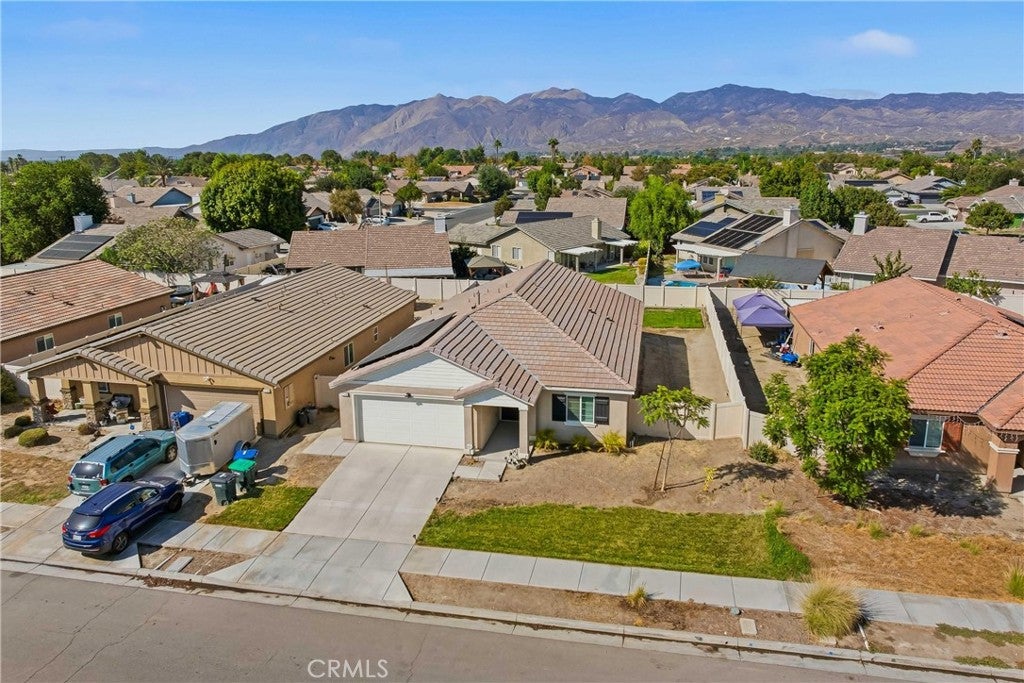
Enter an interest rate to see your estimated monthly payment.SPACE, FLEXIBILITY & PAID-OFF SOLAR in this single story beauty! Welcome to this sprawling, newer construction home with EVERYTHING you have been looking for! If you're looking for a new home with the kind of yard that actually gives you room to live, play, park your toys & make the property your own, this one deserves a look. Built in 2021 by D.R. Horton, this generously sized 1,897 sq. ft. home offers a bright, OPEN concept layout w/modern construction & an exceptionally useful lot. Unlike many newer communities, there's NO HOA! One of the standout features is the huge side yard 16x65 feet - offering potential for recreational use. Whether you have a 5th wheel, boat, trailer, off-road toys, sand toys or simply want additional outdoor space, this is a rare opportunity to have the room to accommodate your lifestyle. Buyers should verify dimensions, access & any applicable city requirements for their intended use. The rear yard also boasts an above ground pool w/dedicated space fenced off & enclosed w/netting for privacy. Inside, the open floor plan creates an inviting flow between the living spaces & gives the home a spacious feel. The layout also offers excellent flexibility for a potential fourth-bedroom configuration. With a simple single wall construction, the existing open space (currently used as an office) can be adapted to create an additional bedroom or private flex space—an especially appealing option for buyers who have multi-generational family living & need an extra room, playroom or additional sleeping space. Buyer to verify permits, feasibility & bedroom requirements. Lets talk about the savings for the PAID-OFF SOLAR! The solar system is owned outright, giving the buyer the benefit of the system and saving $$. The home also features numerous thoughtful upgrades, including ceiling fans in every bedroom & living room, a built-in desk area in the office space, added custom closet shelving, a garage drop down storage ladder w/added storage space, multiple wired security cameras w/monitoring, SkyBell doorbell system, alarm system, an added 50-amp garage breaker for additional power, bidets in the bathrooms, & pest-deterrent access tubes installed in the walls for seamless bug control year round. This one is more than just a newer home—it's a property designed around space, flexibility, storage, recreation & long-term convenience. If you've been waiting for a newer build that gives you more freedom & more usable outdoor space, RUN to this one!
| 2 weeks ago | Listing first seen on site | |
| 2 weeks ago | Listing updated with changes from the MLS® |

This information is for your personal, non-commercial use and may not be used for any purpose other than to identify prospective properties you may be interested in purchasing. The display of MLS data is usually deemed reliable but is NOT guaranteed accurate by the MLS. Buyers are responsible for verifying the accuracy of all information and should investigate the data themselves or retain appropriate professionals. Information from sources other than the Listing Agent may have been included in the MLS data. Unless otherwise specified in writing, the Broker/Agent has not and will not verify any information obtained from other sources. The Broker/Agent providing the information contained herein may or may not have been the Listing and/or Selling Agent.

Did you know? You can invite friends and family to your search. They can join your search, rate and discuss listings with you.