

16991 Nazare DriveChino Hills, CA 91709
Mortgage Calculator
Monthly Payment (Est.)
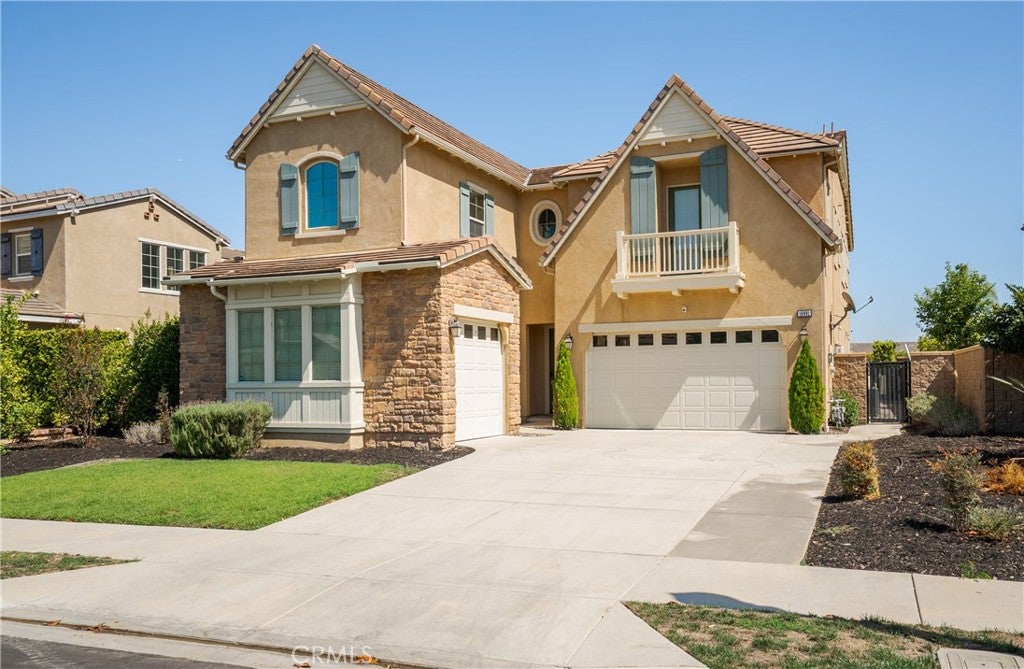
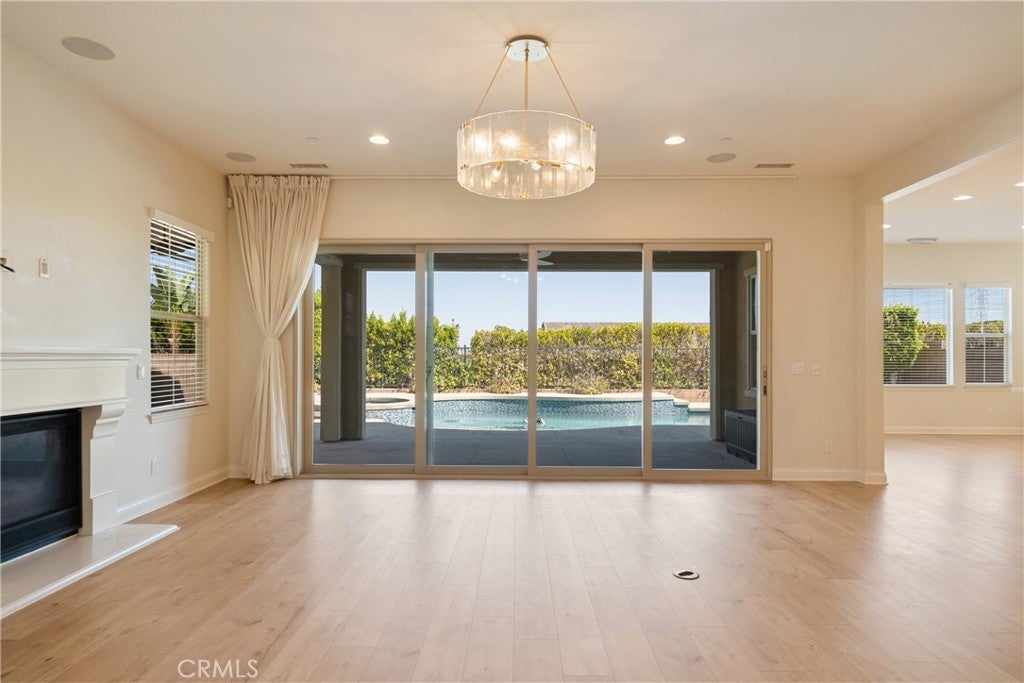
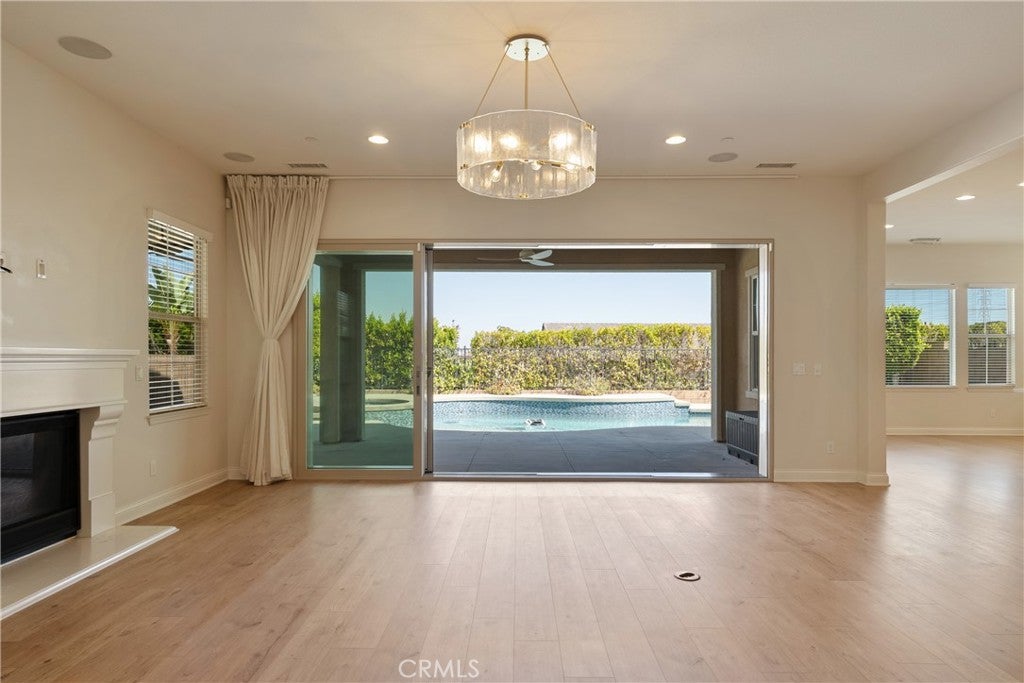
Enter an interest rate to see your estimated monthly payment.Some houses sit on the street. This one sits above it. Perched high on Nazare Drive, 16991 Nazare offers something increasingly rare: genuine privacy, an elevated outlook, and a backyard designed to be enjoyed. Set above the surrounding homes, the property looks across the Vila Borba neighborhood toward the hills, creating a quieter, more secluded setting and a perspective you appreciate the moment you arrive. Inside, approximately 3,485 square feet unfolds across two levels with five bedrooms, four full bathrooms, one half bath, and a three-car attached garage. At the heart of the home, the great room brings together the living, dining, and kitchen spaces in an expansive yet connected setting. Wide-plank flooring, a statement chandelier, custom built-ins, and expansive multi-panel sliding doors create a seamless connection to the covered patio and backyard beyond. The kitchen serves as the working heart of the home, featuring refinished greige cabinetry, updated hardware, new pendant lighting, and a generous quartz island ideal for casual dining and conversation. A stainless steel hood, gas range, built-in double oven, and French-door refrigerator provide the functionality expected for both everyday living and entertaining. Thoughtful improvements continue throughout, including custom built-in cabinetry in the living room, mud room, and primary bedroom, upgraded Elfa closet systems, new interior paint, and updated flooring. The main level includes a bedroom with a full bathroom, offering flexibility for guests, multigenerational living, or a private home office, along with a convenient half bath. Upstairs, a spacious loft provides versatile space for a media room, home office, playroom, or second living area. The primary suite offers a private balcony overlooking the pool, spa, and neighborhood below, while the ensuite features a separate soaking tub and shower. An upstairs laundry room adds everyday convenience. Outside, the backyard delivers the setting this home deserves. The pool has been remodeled with a new PebbleTec finish and Baja shelf, creating a resort-inspired centerpiece for relaxing and entertaining. A newly installed patio cover provides shade and expands the home's outdoor living space for dining, lounging, and gatherings. 16991 Nazare Drive offers an elevated setting, generous floor plan, thoughtful updates, and a seamless connection between indoor and outdoor living. More than residence, it is a home designed to be lived in and enjoyed.
| 2 weeks ago | Listing first seen on site | |
| 2 weeks ago | Listing updated with changes from the MLS® |

This information is for your personal, non-commercial use and may not be used for any purpose other than to identify prospective properties you may be interested in purchasing. The display of MLS data is usually deemed reliable but is NOT guaranteed accurate by the MLS. Buyers are responsible for verifying the accuracy of all information and should investigate the data themselves or retain appropriate professionals. Information from sources other than the Listing Agent may have been included in the MLS data. Unless otherwise specified in writing, the Broker/Agent has not and will not verify any information obtained from other sources. The Broker/Agent providing the information contained herein may or may not have been the Listing and/or Selling Agent.

Did you know? You can invite friends and family to your search. They can join your search, rate and discuss listings with you.