

11809 Vienna LaneLos Angeles, CA 90047
Mortgage Calculator
Monthly Payment (Est.)
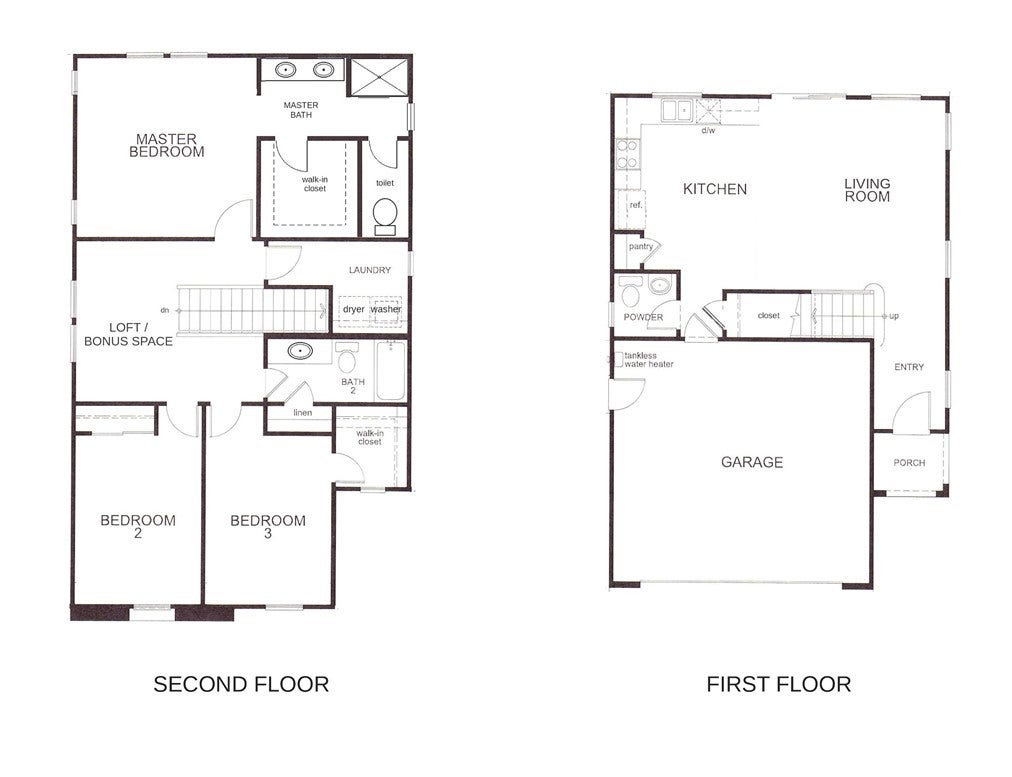
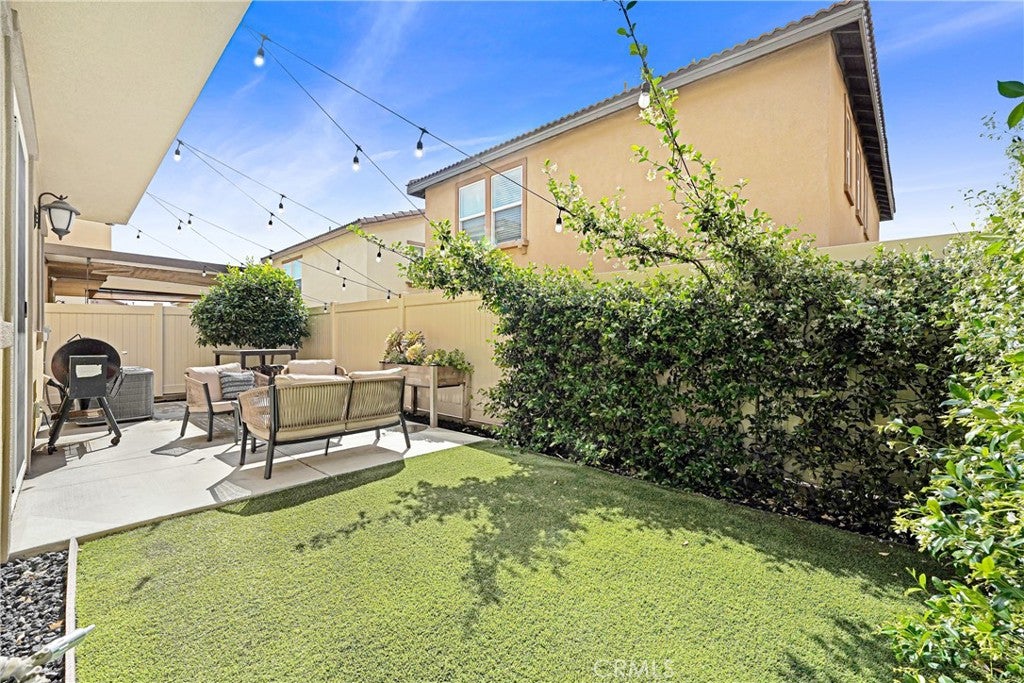
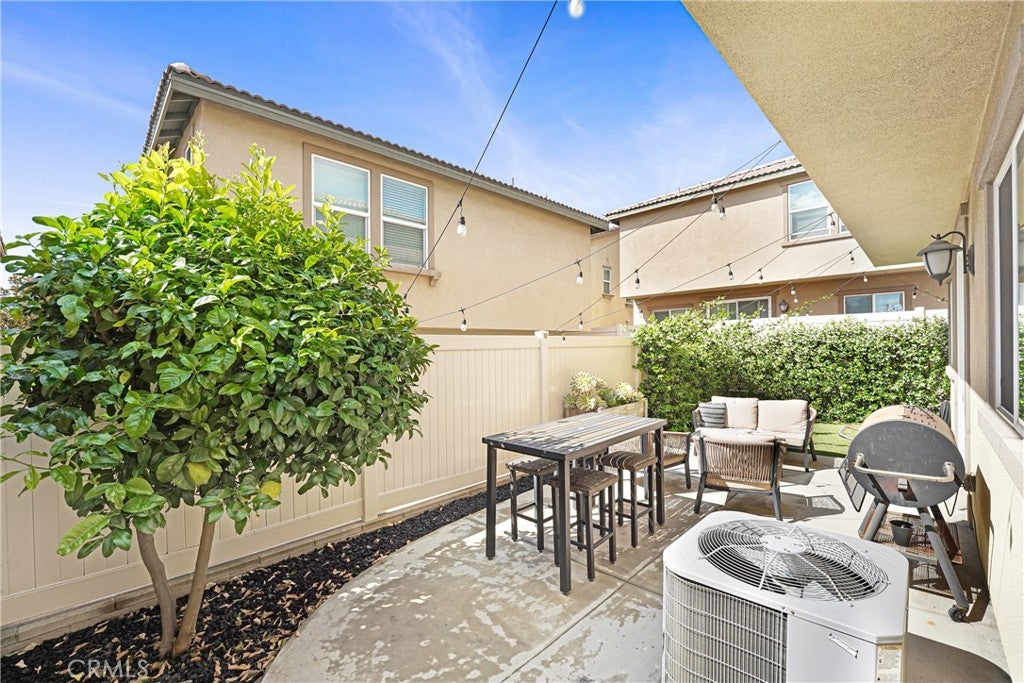
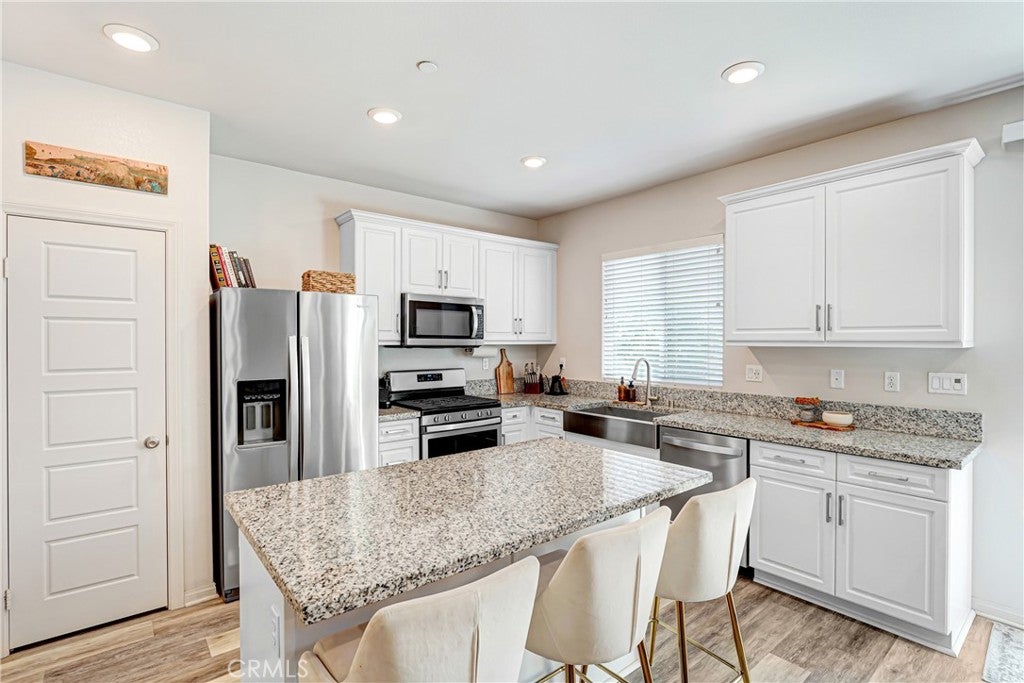
Enter an interest rate to see your estimated monthly payment.Built in 2019 and carefully maintained by its original owner, this 3-bedroom, 2.5-bath home offers a bright, functional floor plan with modern construction and thoughtful updates throughout. The main level features an open arrangement connecting the kitchen, dining, and living areas, creating an inviting space for everyday living and entertaining. The kitchen includes updated hardware, ample cabinetry, and generous storage, with a convenient half bath located nearby. Upstairs, all three bedrooms, two full bathrooms, and the dedicated laundry room are conveniently located on one level. The primary suite is positioned separately from the secondary bedrooms and features a spacious walk-in closet and private bath with dual vanity. One secondary bedroom also offers a walk-in closet. A versatile upstairs loft area provides additional space for a home office, sitting area, study space, or lounge. The home includes numerous practical improvements, including smart switches in the kitchen and living room, a Ring doorbell system, newer thermostat, AC improvements, high-speed fiber internet, a garage prewired for EV charging, tankless water heater, and overhead garage storage. Additional storage is found throughout the home, including a large under-stair closet, pantry, linen storage, and multiple walk-in closets. The landscaped backyard provides a comfortable outdoor setting with a concrete patio, artificial turf, jasmine along the fence line, and a mature lemon tree. The attached 2-car garage offers additional functionality with overhead storage while maintaining useful parking and workspace. Located within the gated Vista Pointe community, residents have access to a private neighborhood park featuring a playground, walking path, and picnic areas. The property is conveniently situated near shopping, dining, employment centers, major freeways, LAX, SoFi Stadium, Intuit Dome, and Southern California beaches.
| 5 days ago | Price changed to $769,000 | |
| 5 days ago | Listing updated with changes from the MLS® | |
| 2 weeks ago | Listing first seen on site |

This information is for your personal, non-commercial use and may not be used for any purpose other than to identify prospective properties you may be interested in purchasing. The display of MLS data is usually deemed reliable but is NOT guaranteed accurate by the MLS. Buyers are responsible for verifying the accuracy of all information and should investigate the data themselves or retain appropriate professionals. Information from sources other than the Listing Agent may have been included in the MLS data. Unless otherwise specified in writing, the Broker/Agent has not and will not verify any information obtained from other sources. The Broker/Agent providing the information contained herein may or may not have been the Listing and/or Selling Agent.

Did you know? You can invite friends and family to your search. They can join your search, rate and discuss listings with you.