

270 Garfield AvenuePomona, CA 91767
Mortgage Calculator
Monthly Payment (Est.)
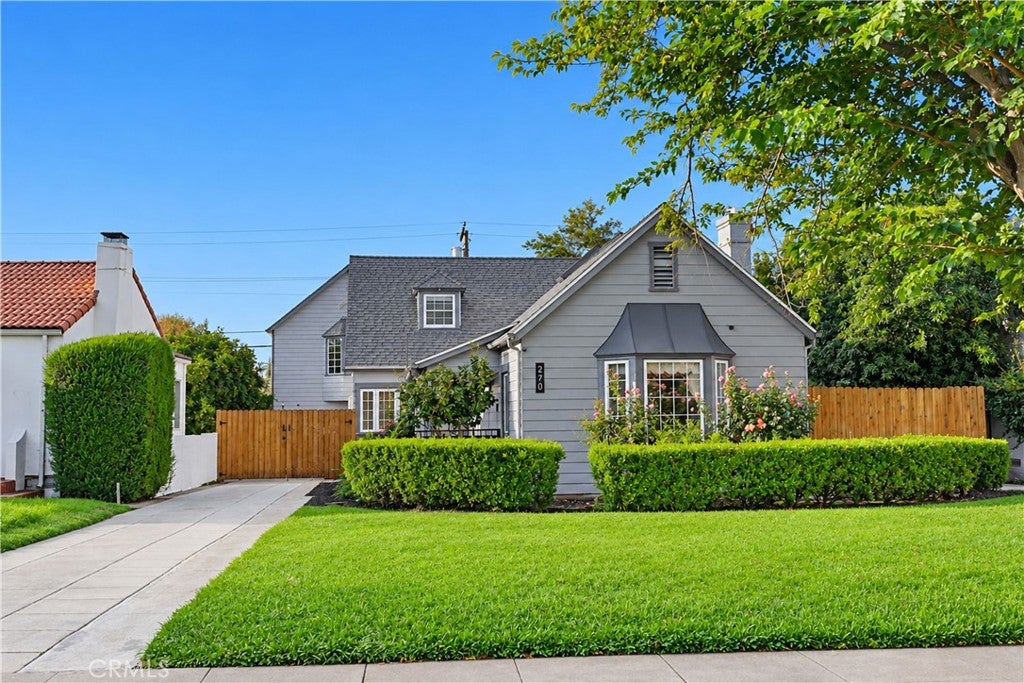
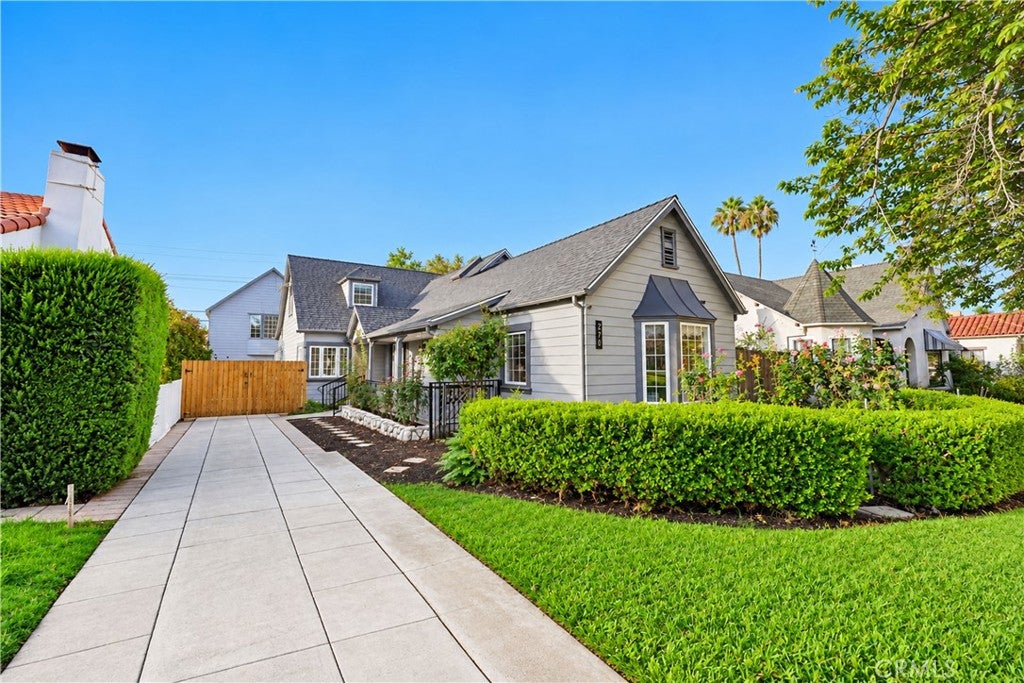
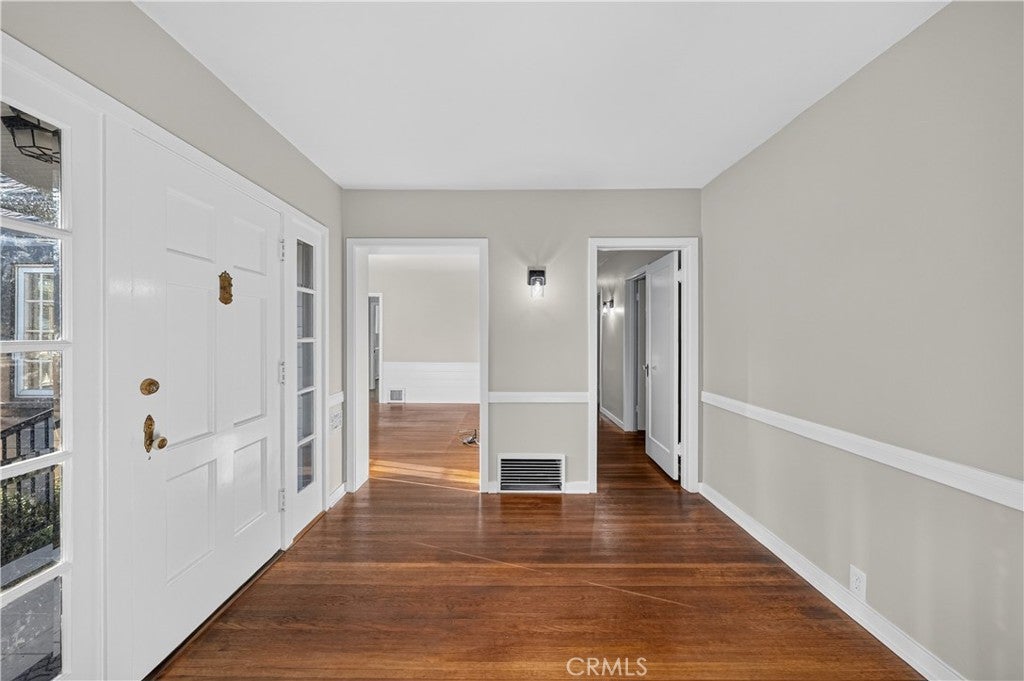
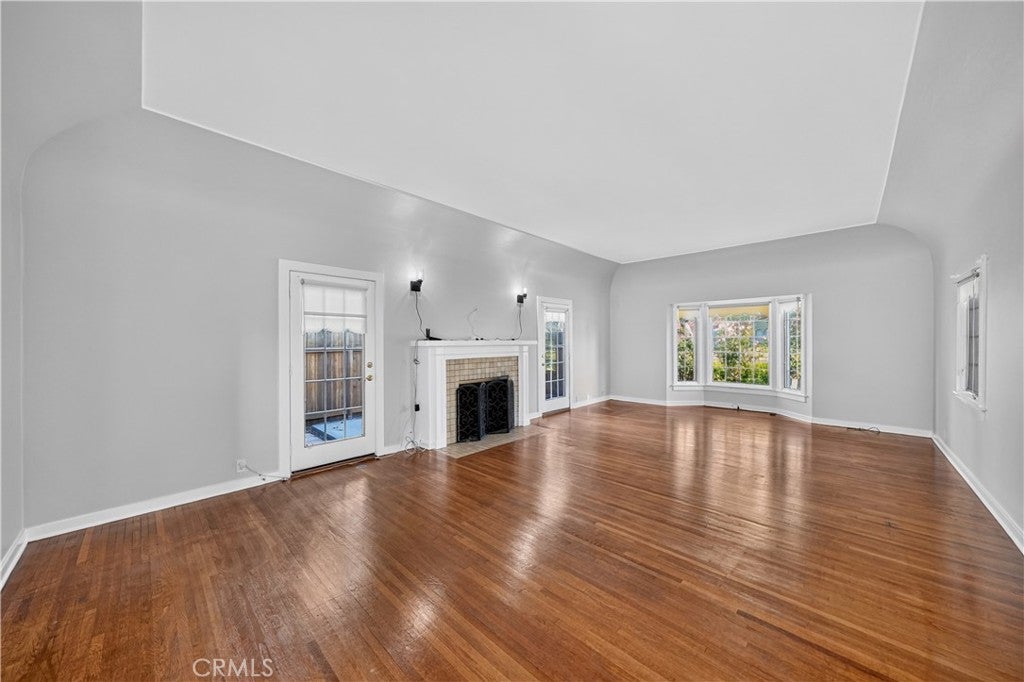
Enter an interest rate to see your estimated monthly payment.A front porch, landscaped lawn, and long driveway introduce this two-story Pomona property, featuring a five-bedroom main home and a separate studio ADU above the detached two-car garage. With approximately 3,137 square feet of living space, a 7,256-square-foot lot, and three bathrooms across the property, the layout offers multiple living areas and the flexibility of a separate studio residence. Inside, wood flooring, expansive windows, and architectural details complement the open floor plan. The living room features a fireplace and backyard access, while the separate dining room provides space for gatherings. The spacious kitchen features a center island, abundant cabinetry, glass-front upper cabinets, a walk-in pantry, and a new double oven installed in 2026. Sliding doors connect the kitchen to the backyard for convenient indoor-outdoor dining. Two main-floor bedrooms are served by a full hall bathroom with a separate tub and shower. Hall storage and an individual laundry room add everyday convenience. Upstairs, a wood-paneled loft provides additional space for a sitting area or home office, alongside three bedrooms, including one with a sink, and a separate three-quarter hall bathroom. The studio ADU has its own exterior entrance, kitchen, three-quarter bathroom, closet, storage, and an elevated deck overlooking the yard. Vaulted ceilings and a sliding door to the deck bring natural light into the studio. The fenced backyard features a grassy area, mature trees, and patio space, with access from the main home's living areas. New interior and exterior paint in 2026 refresh the property while preserving its distinctive character. From the welcoming front porch to the backyard and separate studio, this home brings together architectural charm, generous space, and a versatile layout.
| a week ago | Listing first seen on site | |
| a week ago | Listing updated with changes from the MLS® |

This information is for your personal, non-commercial use and may not be used for any purpose other than to identify prospective properties you may be interested in purchasing. The display of MLS data is usually deemed reliable but is NOT guaranteed accurate by the MLS. Buyers are responsible for verifying the accuracy of all information and should investigate the data themselves or retain appropriate professionals. Information from sources other than the Listing Agent may have been included in the MLS data. Unless otherwise specified in writing, the Broker/Agent has not and will not verify any information obtained from other sources. The Broker/Agent providing the information contained herein may or may not have been the Listing and/or Selling Agent.

Did you know? You can invite friends and family to your search. They can join your search, rate and discuss listings with you.