

1325 N San DiegoOntario, CA 91764
Mortgage Calculator
Monthly Payment (Est.)
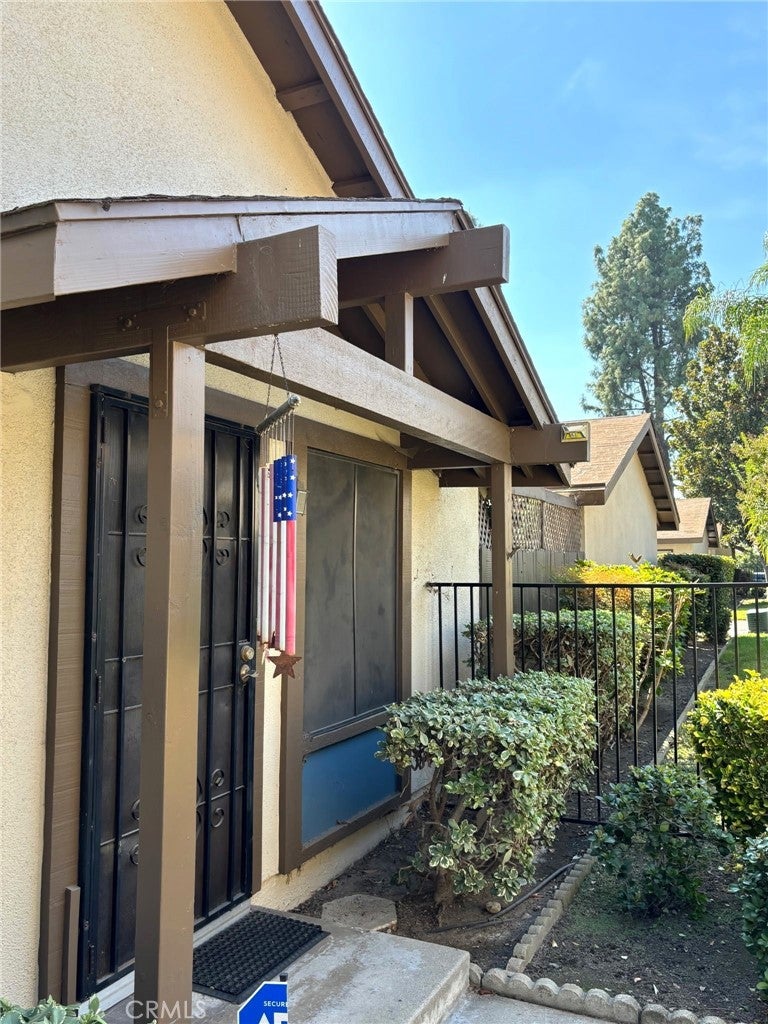
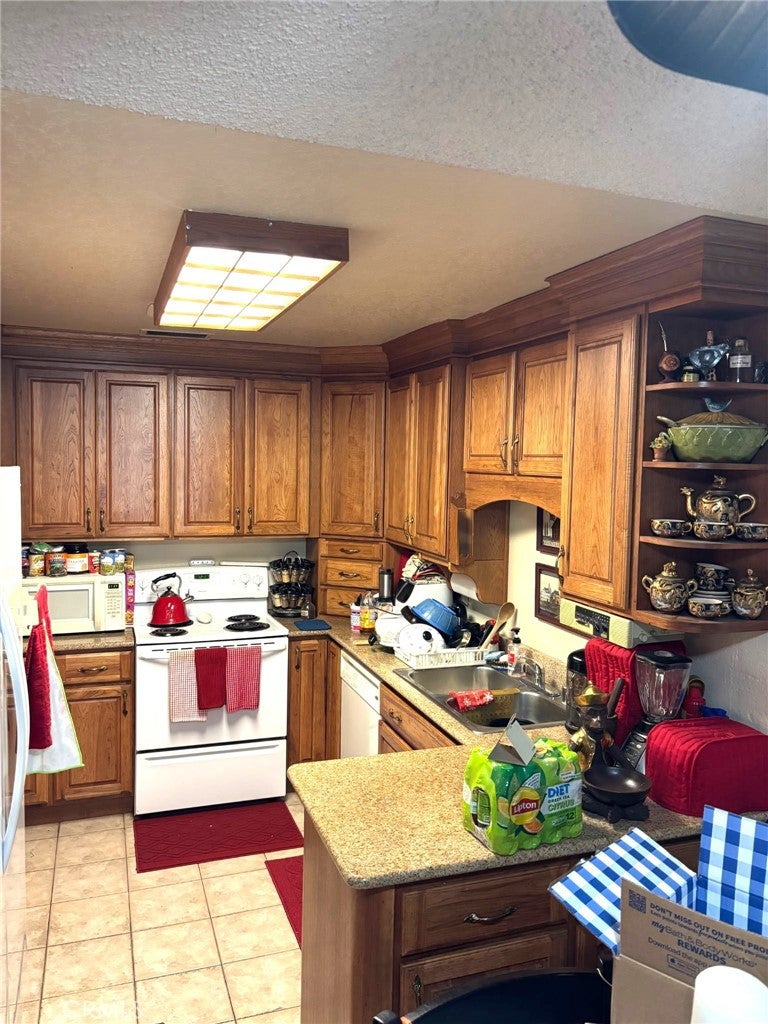
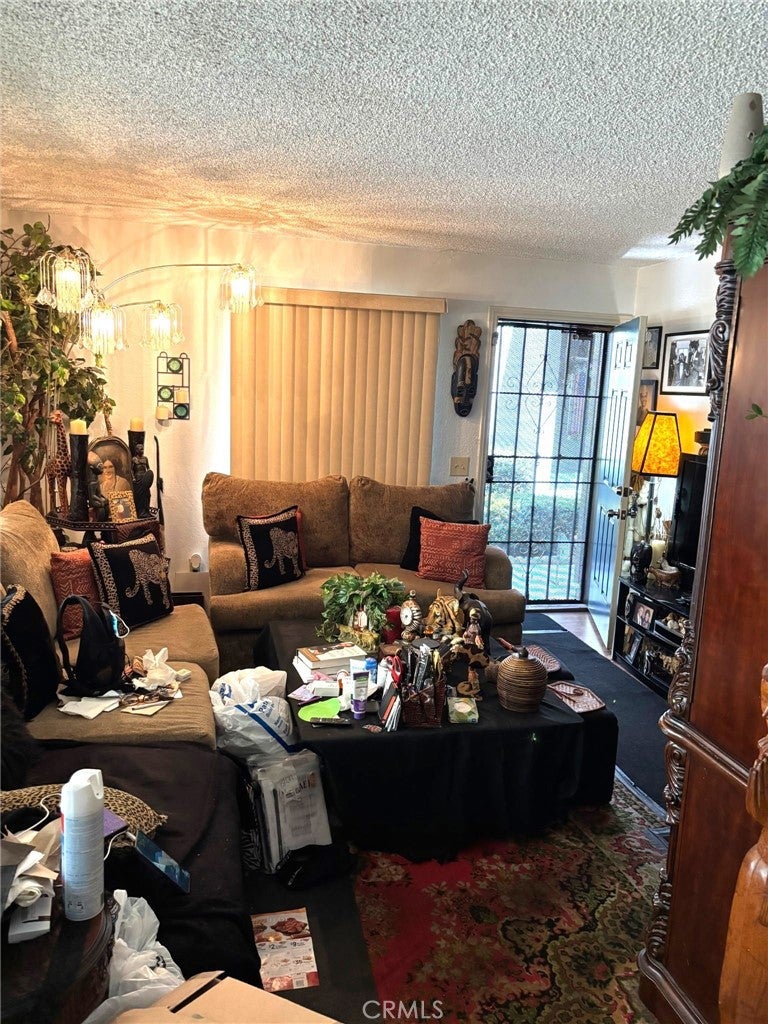
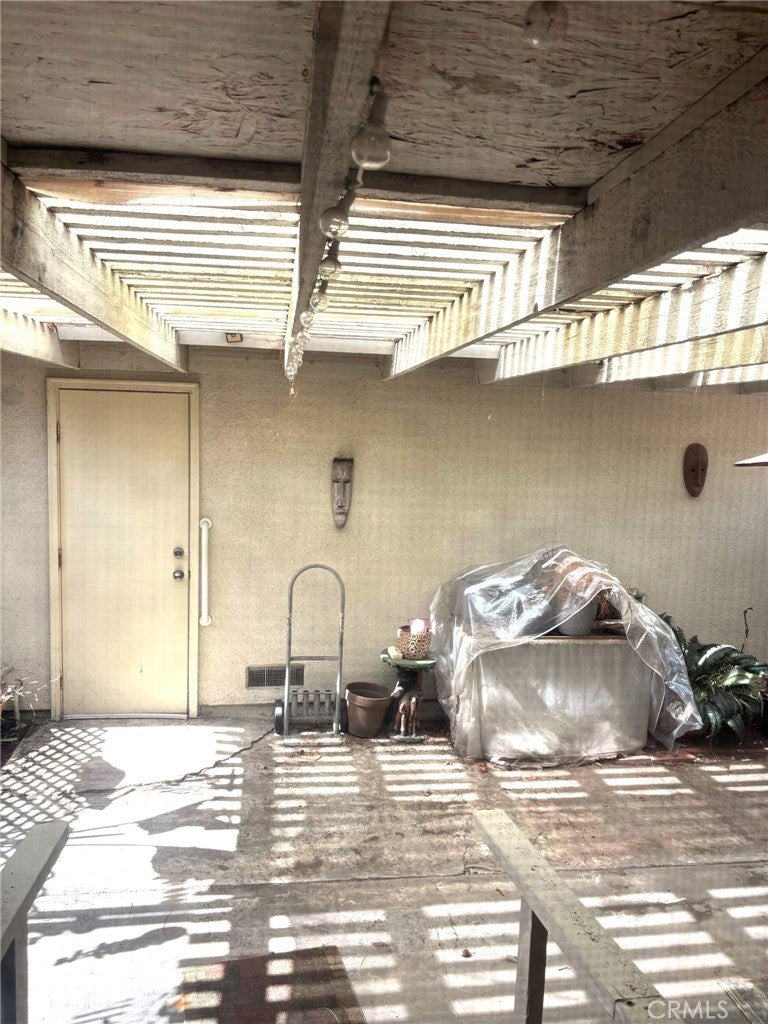
Enter an interest rate to see your estimated monthly payment.Come see this charming single-story condo nestled in a tranquil cul-de-sac in the heart of Ontario . Perfectly balancing comfort and convenience, this residence offers two generously sized bedrooms and one elegantly updated bathroom. The open-concept living area flows effortlessly into the kitchen, where you can enjoy meals with friends & family. This home has a 2-car detached garage providing secure parking and additional storage options. Residents will delight in exclusive access to a private association pool and BBQ area—ideal for those sunny California days spent entertaining or relaxing with loved ones. Located within walking distance to shops, dining choices, and the 10 fwy. Don’t miss out on the opportunity to start your next chapter at this exceptional address that perfectly embodies Southern California living!
| 2 weeks ago | Listing first seen on site | |
| 2 weeks ago | Listing updated with changes from the MLS® |

This information is for your personal, non-commercial use and may not be used for any purpose other than to identify prospective properties you may be interested in purchasing. The display of MLS data is usually deemed reliable but is NOT guaranteed accurate by the MLS. Buyers are responsible for verifying the accuracy of all information and should investigate the data themselves or retain appropriate professionals. Information from sources other than the Listing Agent may have been included in the MLS data. Unless otherwise specified in writing, the Broker/Agent has not and will not verify any information obtained from other sources. The Broker/Agent providing the information contained herein may or may not have been the Listing and/or Selling Agent.

Did you know? You can invite friends and family to your search. They can join your search, rate and discuss listings with you.