5597 Galasso Avenue, Fontana, CA, 92336

Save
Ask
Tour
Hide
Share
$989,000
10 Days On Site

5597 Galasso Avenue
Fontana, CA 92336

For Sale|Single Family Residence|Active
5
Beds
5
Total Baths
4
Full Baths
1
Partial Bath
3,832
SqFt
$258
/SqFt
2009
Built
County:
San Bernardino
Listed by Darrel Gomez of KELLER WILLIAMS EMPIRE ESTATES Info@G5RealtyGroup.com
Call Now: 951-203-4426
Is this the listing for you? We can help make it yours.
951-203-4426
5597 Galasso Avenue5597 Galasso Avenue5597 Galasso Avenue5597 Galasso Avenue
Save
Ask
Tour
Hide
Share

Mortgage Calculator

Monthly Payment (Est.)

Enter an interest rate to see your estimated monthly payment.
Calculator powered by Showcase IDX, a Constellation1 Company. Copyright ©2026 Information is deemed reliable but not guaranteed.

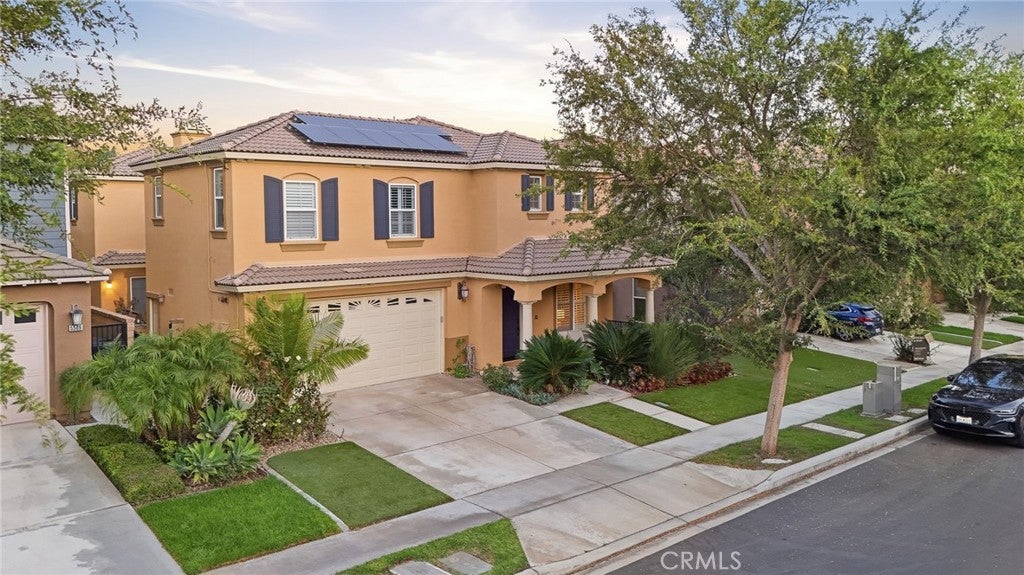
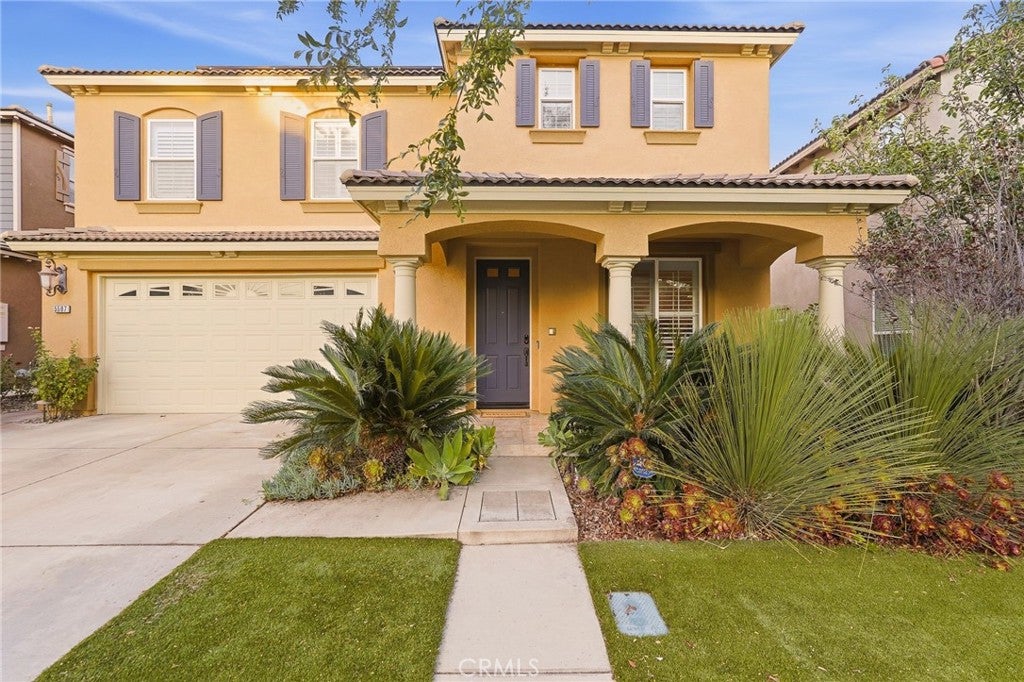
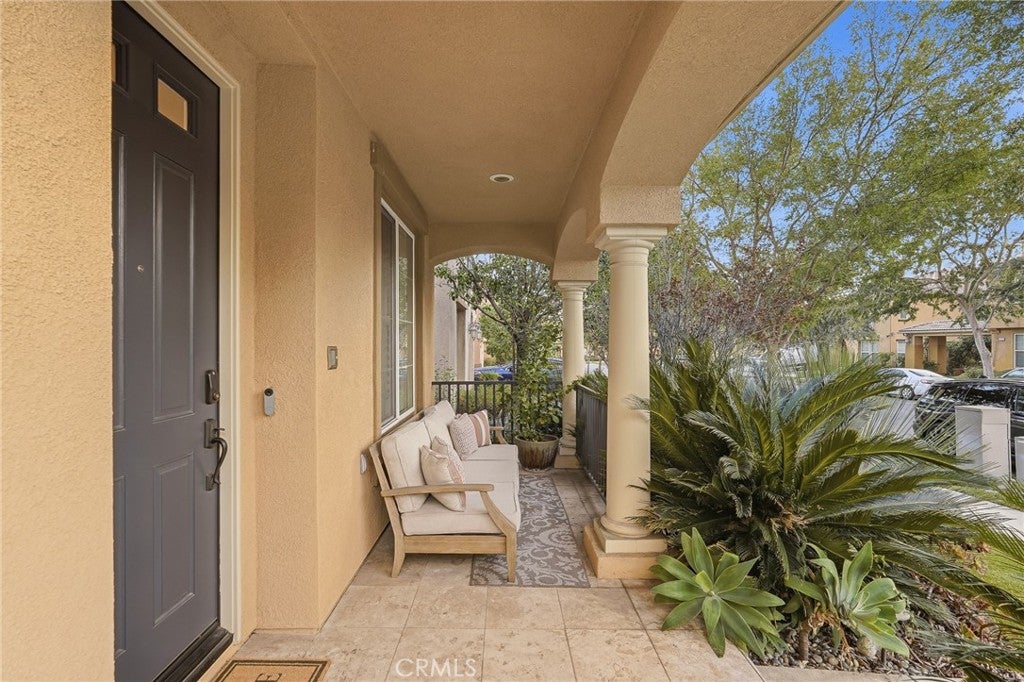
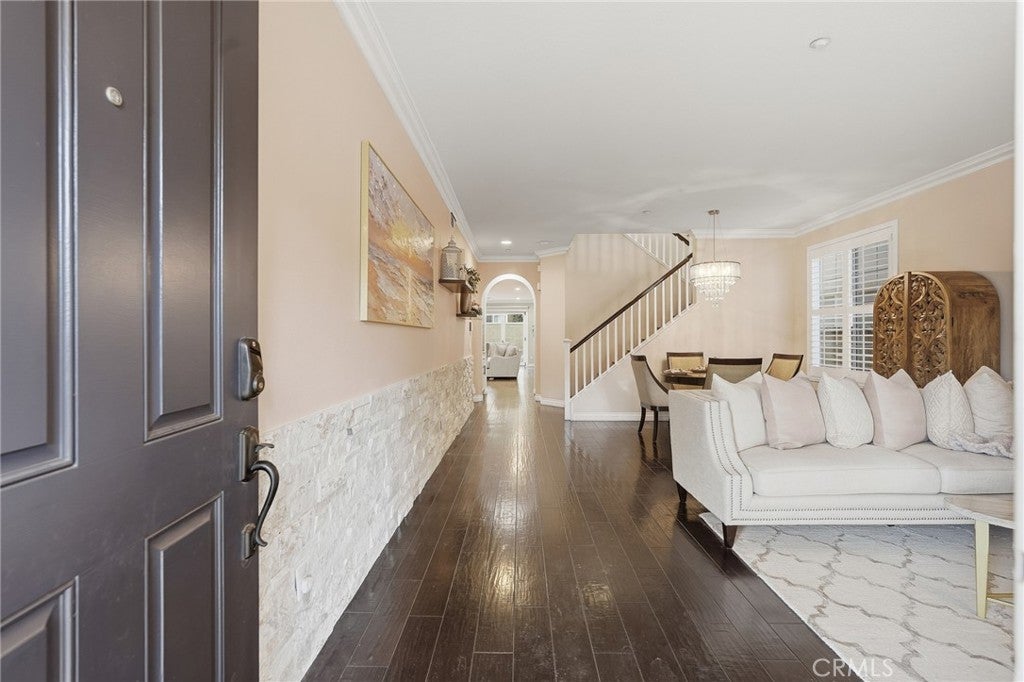
Welcome to 5597 Galasso Avenue, an impressive 5-bedroom, 4.5-bath residence offering approximately 3,832 square feet of living space in the gated Shady Trails community of Fontana. Built in 2009, this spacious two-story home combines an open-concept layout with extensive upgrades, exceptional entertainment spaces, and desirable energy-efficient features, including a fully paid-off solar system. The main living areas feature rich wood flooring, crown molding, upgraded baseboards, plantation shutters, custom paint, and custom bi-folding door that opens to the backyard. The upgraded kitchen is designed for both everyday living and entertaining, with upgraded cabinetry, a stylish backsplash, stainless steel appliances, granite counter tops and an oversized walk-in pantry. One of the standout features of the home is the built-in movie theater, creating the perfect space for movie nights, sporting events, or entertaining guests. Upstairs, an additional loft/game room provides even more flexible living and entertainment space. The generously sized bedrooms offer walk-in closets, with select bedrooms featuring private bathrooms. The expansive primary suite includes a beautifully upgraded bathroom with travertine tile, separate bath and shower areas, and a large walk-in closet with built-in cabinetry. The backyard is a private retreat featuring a very rare and exclusive pool and separate spa, built-in BBQ area w/ pizza oven, fire pit, outdoor slate tile flooring, mature palm trees, and landscaped surroundings, creating an ideal setting for relaxing or entertaining. Additional highlights include an attached two-car garage, fully paid-off solar, and access to the extensive amenities of Shady Trails, including a recreation center, fitness facilities, theater, library, game rooms, café, pools, spa, sundeck, basketball court, and BBQ areas. With its generous floor plan, built-in movie theater, resort-style backyard, paid-off solar, Water filtration system, less than a year old air condenser unit, (2) custom built Murphy beds, upgraded finishes, and extensive community amenities, this home offers an exceptional combination of space, comfort, entertainment, and efficiency.

Save
Ask
Tour
Hide
Share
Listing Snapshot
Price 
$989,000
Days On Site 
10 Days
Bedrooms 
5
Inside Area (SqFt) 
3,832 sqft
Total Baths 
5
Full Baths 
4
Partial Baths 
1
Lot Size 
0.1182 Acres
Year Built 
2009
MLS® Number 
CV26211316
Status 
Active
Property Tax 
N/A
HOA/Condo/Coop Fees 
$300 monthly
Sq Ft Source 
Assessor
Friends & Family
Recent Activity
2 weeks agoListing first seen on site
2 weeks agoListing updated with changes from the MLS®
General Features
Acres 
0.1182
Attached Garage 
Yes
Disclosures 
CovenantsRestrictionsDisclosure
Foundation 
Slab
Garage 
Yes
Garage Spaces 
2
Land Lease 
No
Levels 
Two
Number Of Stories 
2
Parking 
AttachedDrivewayGarage Faces FrontGarage
Parking Spaces 
2
Property Condition 
Updated/Remodeled
Property Sub Type 
Single Family Residence
Security 
Carbon Monoxide Detector(s)Fire Sprinkler SystemSecurity GateGated CommunityKey Card EntrySmoke Detector(s)
Sewer 
Public Sewer
Special Circumstances 
Standard
Style 
Mediterranean
Utilities 
Cable AvailableElectricity AvailableNatural Gas AvailablePhone AvailableSewer ConnectedWater Available
Water Source 
Public
Interior Features
Appliances 
Built-In RangeDouble OvenDishwasherGas CooktopMicrowaveRefrigerator
Cooling 
Central AirENERGY STAR Qualified Equipment
Electric 
220 Volts in Garage
Fireplace 
Yes
Fireplace Features 
Family RoomLiving Room
Flooring 
TileWood
Heating 
CentralForced AirFireplace(s)Natural Gas
Interior 
Breakfast BarBuilt-in FeaturesCeiling Fan(s)Crown MoldingEat-in KitchenGranite CountersOpen FloorplanPantryRecessed LightingSmart HomeWalk-In Closet(s)
Laundry Features 
InsideLaundry RoomUpper Level
Main Level Bedrooms 
1
Spa 
Yes
Window Features 
Double Pane WindowsPlantation Shutters
Bathroom 
Features - Granite Counters
Bonus Room 
Dining Room 
EntryFoyer 
Family Room 
Kitchen 
Laundry 
Living Room 
Loft 
Master Bedroom 
Office 
Other 
Features - Walk-In Closet(s)
Pantry 
Save
Ask
Tour
Hide
Share
Exterior Features
Exterior 
Barbecue
Fencing 
BlockWrought Iron
Lot Features 
Back YardFront YardLandscapedPaved
Patio And Porch 
CoveredFront PorchPatio
Pool Features 
PrivateHeatedIn GroundAssociation
Private Pool 
Yes
Road Frontage 
City Street
Roof 
Tile
Spa 
Yes
Spa Features 
Above Ground
View 
Mountain(s)NeighborhoodPool
Waterview 
Mountain(s)NeighborhoodPool
Windows/Doors 
Double Pane WindowsPlantation Shutters
Community Features
Association Amenities 
ClubhouseFitness CenterPoolSpa/Hot TubTennis Court(s)
Association Fee 
$300.0
Association Fee Frequency 
Monthly
Community Features 
CurbsParkStreet LightsSuburbanGated
MLS Area 
264 - Fontana
School District 
Fontana Unified
Financing Terms Available 
CashConventionalFHASubmitVA Loan1031 Exchange
Building Access 
1
Roads 
Paved
Schools
School District
Fontana Unified
Elementary School
Sierra Lakes
Middle School
Wayne Ruble
High School
Summit


This information is for your personal, non-commercial use and may not be used for any purpose other than to identify prospective properties you may be interested in purchasing. The display of MLS data is usually deemed reliable but is NOT guaranteed accurate by the MLS. Buyers are responsible for verifying the accuracy of all information and should investigate the data themselves or retain appropriate professionals. Information from sources other than the Listing Agent may have been included in the MLS data. Unless otherwise specified in writing, the Broker/Agent has not and will not verify any information obtained from other sources. The Broker/Agent providing the information contained herein may or may not have been the Listing and/or Selling Agent.

Neighborhood & Commute
Source: Walkscore
Disclosure: Community information and market data powered by Constellation Data Labs. Information is deemed reliable but not guaranteed.
Save
Ask
Tour
Hide
Share