3610 E Pollock 3, Ontario, CA, 91761

Save
Ask
Tour
Hide
Share
$575,000
11 Days On Site

3610 E Pollock 3
Ontario, CA 91761

For Sale|Condominium|Active
3
Beds
3
Total Baths
2
Full Baths
1
Partial Bath
1,485
SqFt
$387
/SqFt
2022
Built
County:
San Bernardino
Listed by Estrella Raymundo of ACES REALTY tela@acesrealty.org
Call Now: 951-203-4426
Is this the listing for you? We can help make it yours.
951-203-4426
3610 E Pollock 33610 E Pollock 33610 E Pollock 33610 E Pollock 3
Save
Ask
Tour
Hide
Share

Mortgage Calculator

Monthly Payment (Est.)

Enter an interest rate to see your estimated monthly payment.
Calculator powered by Showcase IDX, a Constellation1 Company. Copyright ©2026 Information is deemed reliable but not guaranteed.

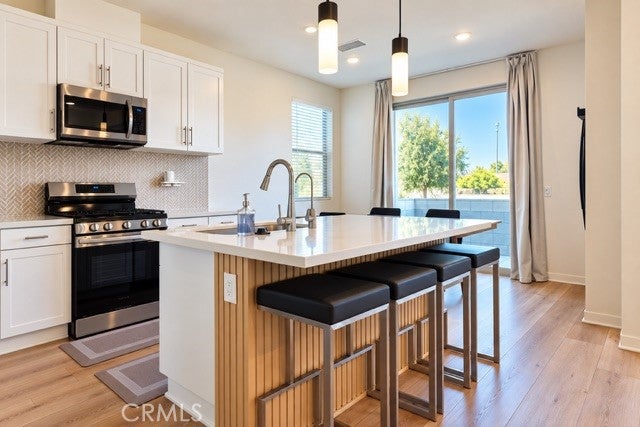
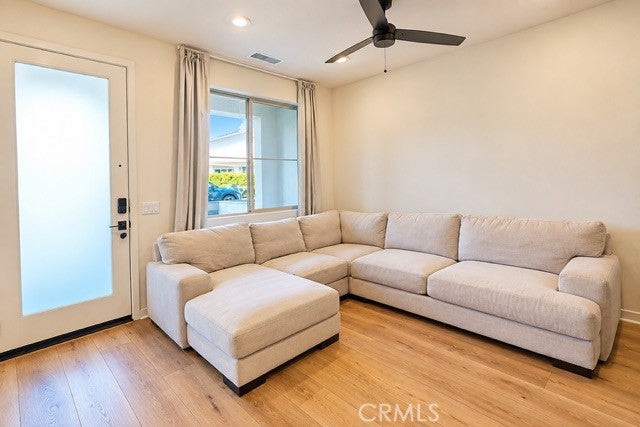
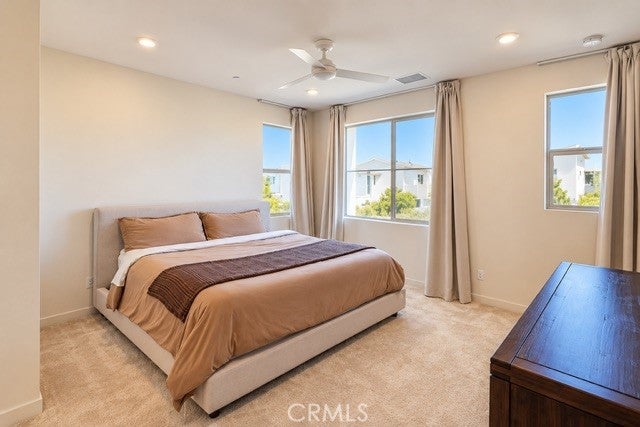
Welcome to this spacious 3-bedroom, 2.5-bath home in the Neuhouse community of Ontario Ranch. Offering 1,485 sq. ft. of living space, the home features an open-concept floor plan with a modern kitchen, quartz countertops, and plenty of cabinet space. The primary bedroom offers a generous walk-in closet and an ensuite bathroom with dual sinks and a walk-in shower. Smart-home features include connected light switches, a smart garage, and a Wi-Fi box. The home also includes leased solar panels for added energy efficiency. Community amenities include a pool and spa, outdoor grilling area, and gated dog park. Conveniently located near the upcoming Ontario Grand Park, the home also offers easy access to the 10, 15, and 60 freeways, as well as Ontario International Airport.

Save
Ask
Tour
Hide
Share
Listing Snapshot
Price 
$575,000
Days On Site 
11 Days
Bedrooms 
3
Inside Area (SqFt) 
1,485 sqft
Total Baths 
3
Full Baths 
2
Partial Baths 
1
Lot Size 
0.0207 Acres
Year Built 
2022
MLS® Number 
CV26211738
Status 
Active
Property Tax 
N/A
HOA/Condo/Coop Fees 
$257 monthly
Sq Ft Source 
Assessor
Friends & Family
Recent Activity
2 weeks agoListing first seen on site
2 weeks agoListing updated with changes from the MLS®
General Features
Acres 
0.0207
Attached Garage 
Yes
Energy Features 
Solar
Garage 
Yes
Garage Spaces 
2
Land Lease 
No
Levels 
Two
Number Of Stories 
2
Parking 
Attached
Parking Spaces 
2
Property Sub Type 
Condominium
Sewer 
Public Sewer
Special Circumstances 
Standard
Water Source 
Public
Interior Features
Cooling 
Central Air
Fireplace Features 
None
Heating 
Central
Interior 
Ceiling Fan(s)Open FloorplanWalk-In Closet(s)
Laundry Features 
Electric Dryer HookupGas Dryer HookupUpper Level
Bedroom 
Kitchen 
Living Room 
Other 
Features - Walk-In Closet(s)
Save
Ask
Tour
Hide
Share
Exterior Features
Pool Features 
CommunityAssociation
View 
None
Waterview 
None
Community Features
Association Amenities 
Dog ParkPool
Association Fee 
$257.0
Association Fee Frequency 
Monthly
Community Features 
SidewalksPool
MLS Area 
686 - Ontario
School District 
Mountain View
Financing Terms Available 
CashConventional
Building Access 
Front
Schools
School District
Mountain View
Elementary School
Unknown
Middle School
Unknown
High School
Unknown


This information is for your personal, non-commercial use and may not be used for any purpose other than to identify prospective properties you may be interested in purchasing. The display of MLS data is usually deemed reliable but is NOT guaranteed accurate by the MLS. Buyers are responsible for verifying the accuracy of all information and should investigate the data themselves or retain appropriate professionals. Information from sources other than the Listing Agent may have been included in the MLS data. Unless otherwise specified in writing, the Broker/Agent has not and will not verify any information obtained from other sources. The Broker/Agent providing the information contained herein may or may not have been the Listing and/or Selling Agent.

Neighborhood & Commute
Source: Walkscore
Disclosure: Community information and market data powered by Constellation Data Labs. Information is deemed reliable but not guaranteed.
Save
Ask
Tour
Hide
Share