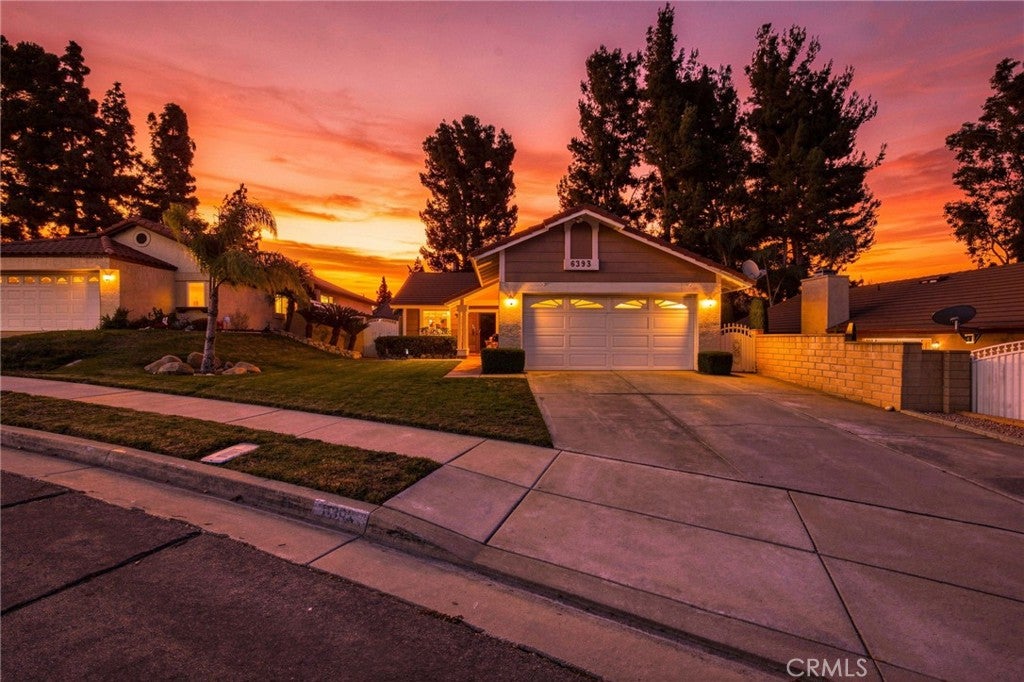
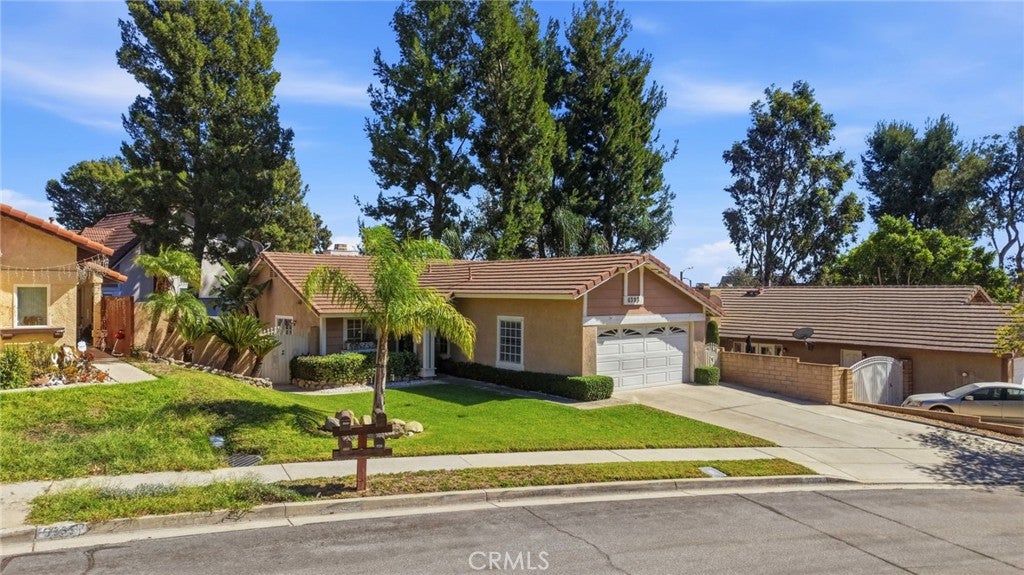
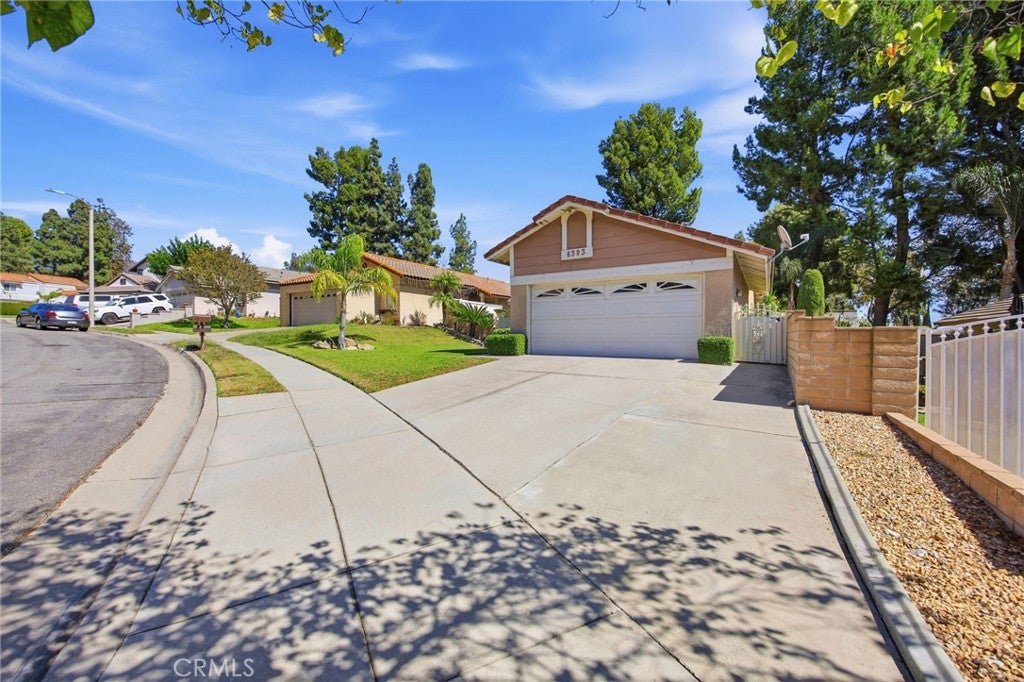
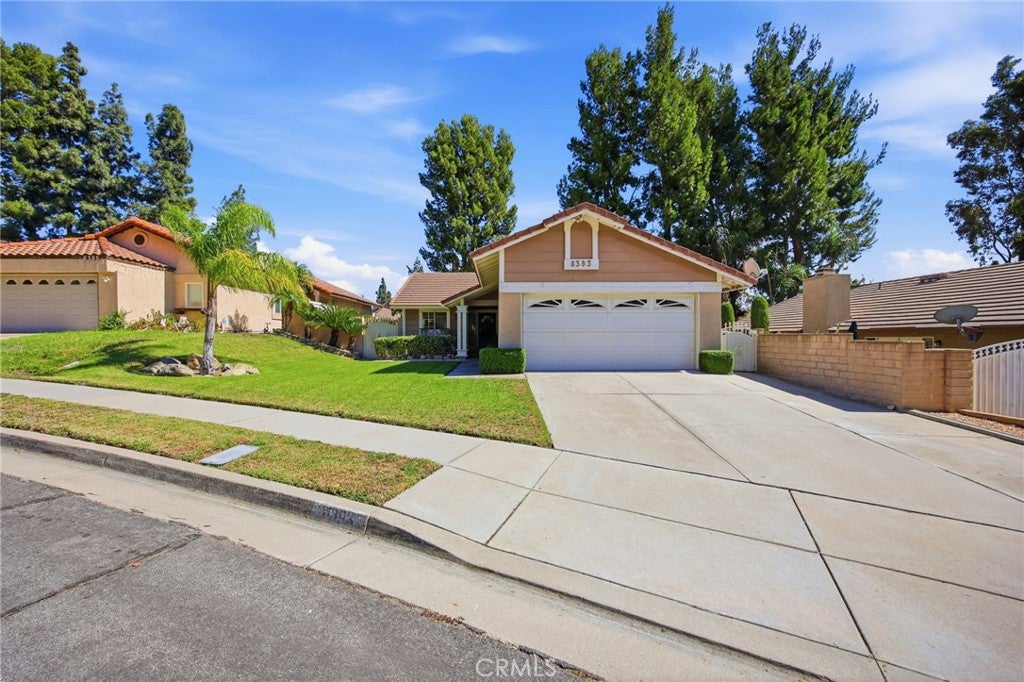
6393 Kettle Peak Place, Rancho Cucamonga, CA, 91737

Save
Ask
Tour
Hide
Share
$699,900
10 Days On Site

6393 Kettle Peak Place
Rancho Cucamonga, CA 91737

Single Family Residence|Coming Soon
2
Beds
2
Total Baths
2
Full Baths
1,010
SqFt
$693
/SqFt
1986
Built
County:
San Bernardino
Listed by Josue Manriquez of REALTY MASTERS & ASSOCIATES jmanriquez1177@gmail.com
Call Now: 951-203-4426
Is this the listing for you? We can help make it yours.
951-203-4426
6393 Kettle Peak Place6393 Kettle Peak Place6393 Kettle Peak Place6393 Kettle Peak Place
Save
Ask
Tour
Hide
Share

Mortgage Calculator

Monthly Payment (Est.)

Enter an interest rate to see your estimated monthly payment.
Calculator powered by Showcase IDX, a Constellation1 Company. Copyright ©2026 Information is deemed reliable but not guaranteed.

A wonderful opportunity in a highly desirable Rancho Cucamonga neighborhood North of the 210 freeway. This inviting home is ideal for first-time buyers or those seeking to downsize while maintaining an exceptional lifestyle. Step inside to a light-filled living and dining area with vaulted ceilings and sliding glass doors that create a seamless flow to the backyard. The kitchen features abundant cabinet space, generous counters, and its own access to the outdoor patio. Bedrooms and bathrooms are well-proportioned, offering both practicality and privacy. The backyard is spacious with plenty of room to host gatherings, garden, or simply relax in the sunshine. Conveniently close to shopping centers, grocery stores, restaurants, parks, and freeways, plus just minutes from Victoria Gardens. Students will benefit from excellent schools, including Caryn Elementary, Deer Creek Intermediate, and Los Osos High School. A fantastic location paired with everyday convenience makes this home a must-see!

Save
Ask
Tour
Hide
Share
Listing Snapshot
Price 
$699,900
Days On Site 
10 Days
Bedrooms 
2
Inside Area (SqFt) 
1,010 sqft
Total Baths 
2
Full Baths 
2
Partial Baths 
N/A
Lot Size 
0.1377 Acres
Year Built 
1986
MLS® Number 
CV26212697
Status 
Coming Soon
Property Tax 
N/A
HOA/Condo/Coop Fees 
N/A
Sq Ft Source 
Assessor
Friends & Family
Recent Activity
15 hours agoPrice changed to $699,900
15 hours agoListing updated with changes from the MLS®
a week agoListing first seen on site
General Features
Acres 
0.1377
Attached Garage 
Yes
Garage 
Yes
Garage Spaces 
2
Land Lease 
No
Levels 
One
Number Of Stories 
1
Parking 
Attached
Parking Spaces 
2
Property Sub Type 
Single Family Residence
Sewer 
Public Sewer
Special Circumstances 
Standard
Utilities 
Cable AvailableElectricity AvailableNatural Gas AvailablePhone AvailableSewer ConnectedWater Available
Water Source 
Public
Interior Features
Appliances 
DishwasherGas OvenGas RangeGas Water HeaterMicrowaveRefrigeratorSelf Cleaning OvenTrash Compactor
Cooling 
Central Air
Fireplace Features 
None
Flooring 
LaminateTile
Heating 
Central
Interior 
Walk-In Closet(s)
Laundry Features 
Washer HookupGas Dryer HookupIn Garage
Main Level Bedrooms 
2
Bathroom 
Bedroom 
Dining Room 
Kitchen 
Living Room 
Other 
Features - Walk-In Closet(s)
Save
Ask
Tour
Hide
Share
Exterior Features
Other Structures 
Gazebo
Pool Features 
None
Roof 
Tile
Spa Features 
None
View 
Mountain(s)
Waterview 
Mountain(s)
Community Features
Community Features 
Sidewalks
MLS Area 
688 - Rancho Cucamonga
School District 
Chaffey Joint Union High
Financing Terms Available 
CashConventionalFHA
Building Access 
front / 1
Schools
School District
Chaffey Joint Union High
Elementary School
Caryn
Middle School
Day Creek
High School
Los Osos


This information is for your personal, non-commercial use and may not be used for any purpose other than to identify prospective properties you may be interested in purchasing. The display of MLS data is usually deemed reliable but is NOT guaranteed accurate by the MLS. Buyers are responsible for verifying the accuracy of all information and should investigate the data themselves or retain appropriate professionals. Information from sources other than the Listing Agent may have been included in the MLS data. Unless otherwise specified in writing, the Broker/Agent has not and will not verify any information obtained from other sources. The Broker/Agent providing the information contained herein may or may not have been the Listing and/or Selling Agent.

Neighborhood & Commute
Source: Walkscore
Disclosure: Community information and market data powered by Constellation Data Labs. Information is deemed reliable but not guaranteed.
Save
Ask
Tour
Hide
Share