

1060 Carbon CanyonChino Hills, CA 91709
Mortgage Calculator
Monthly Payment (Est.)
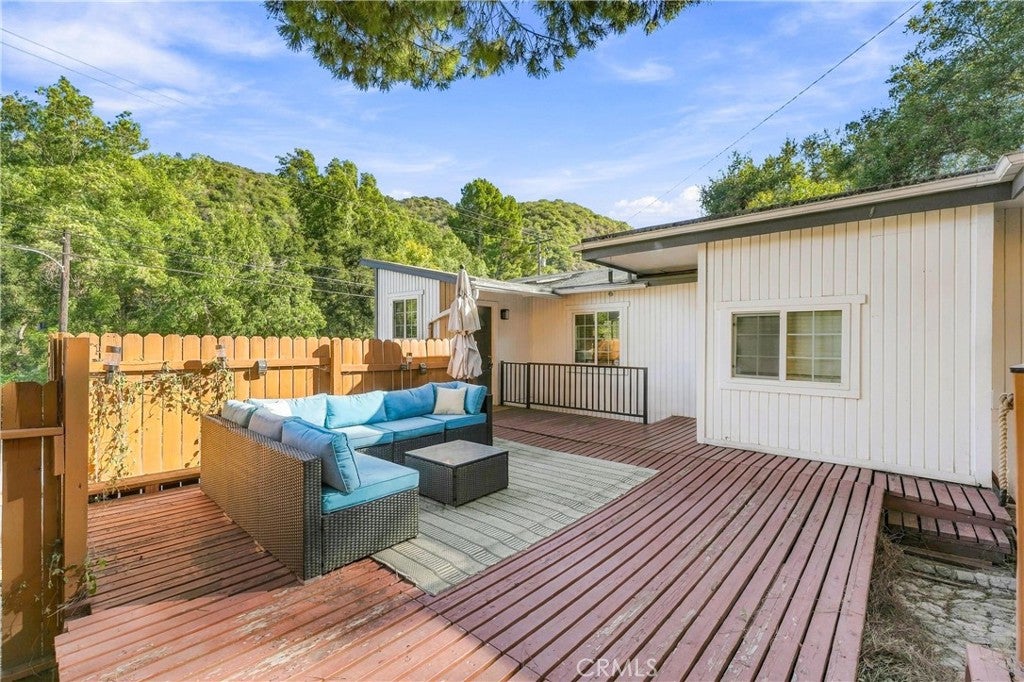
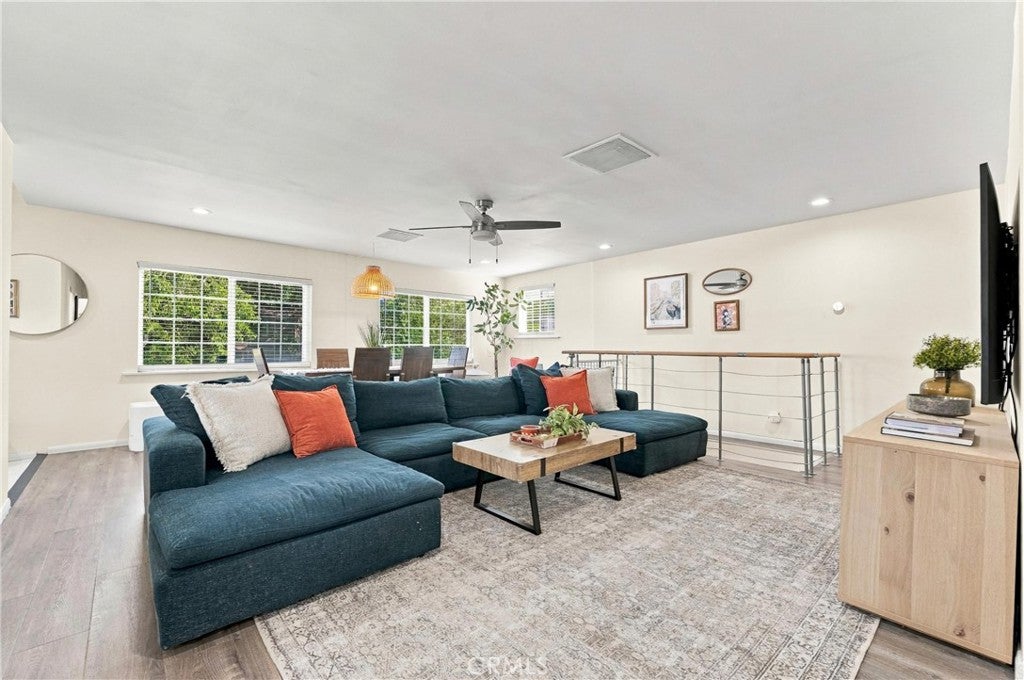
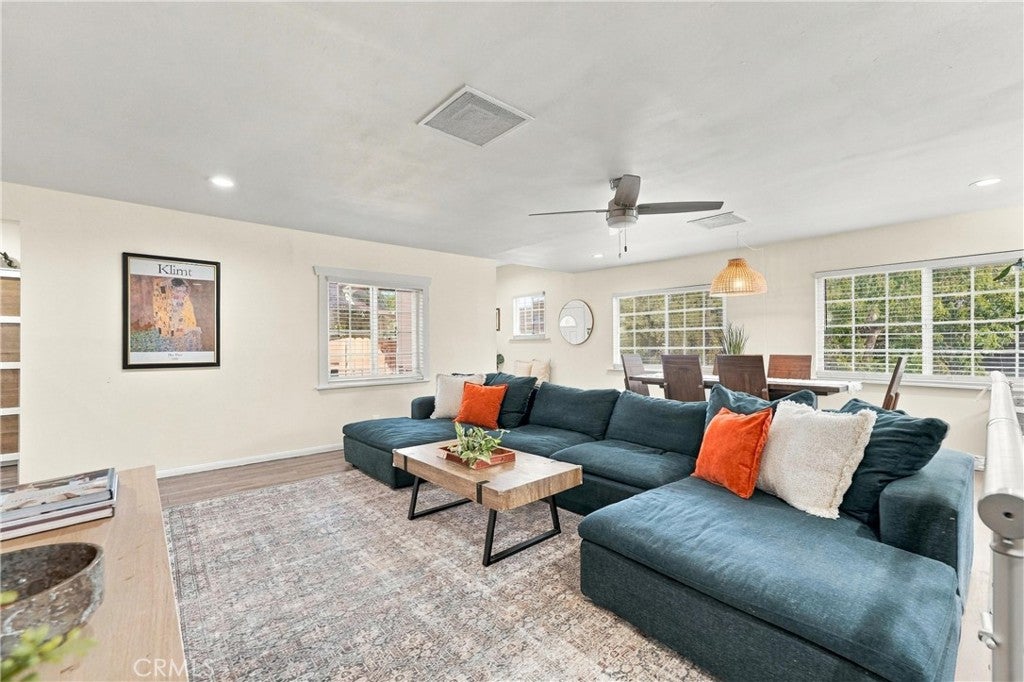
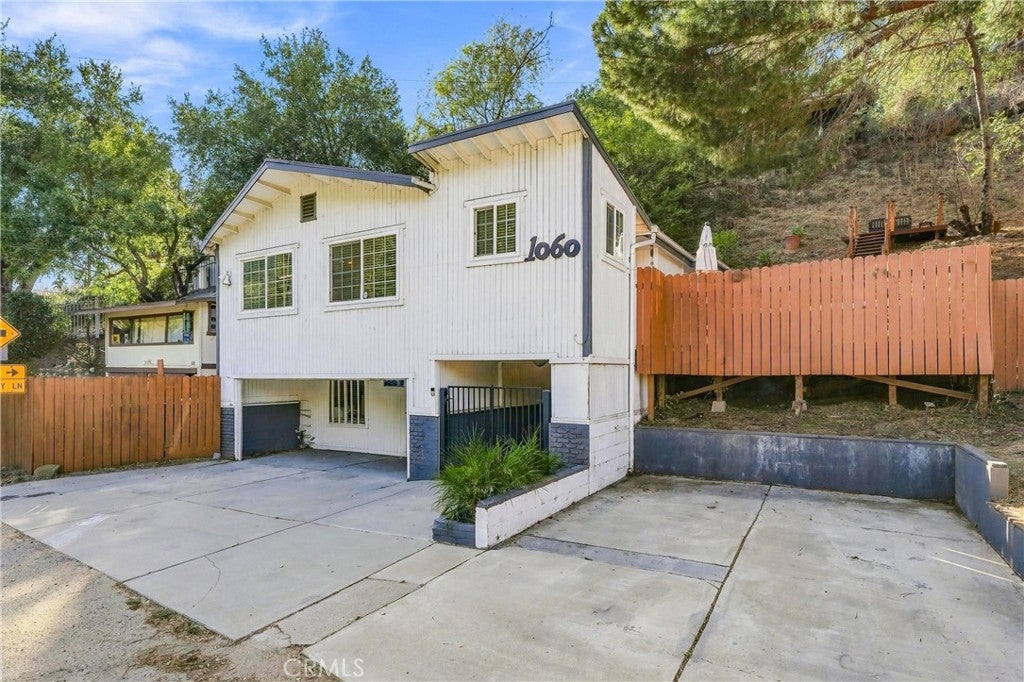
Enter an interest rate to see your estimated monthly payment.Peaceful canyon living with Orange County convenience! Tucked into the hills of the sought-after Sleepy Hollow community of Chino Hills, this inviting detached home offers a rare combination of tranquility, privacy, sweeping canyon views, and an expansive lot—all just minutes from Orange County and approximately 15 minutes from Brea Mall. Enjoy the serenity of a picturesque canyon setting while remaining conveniently close to shopping, dining, entertainment, and major commuter routes. Located within the highly regarded Chino Valley Unified School District, this special property offers an appealing balance of natural beauty and everyday accessibility. Surrounded by rolling hills and mature natural vegetation, the home feels wonderfully removed from the pace of everyday life. Multiple outdoor decks take full advantage of the setting, creating peaceful spaces for morning coffee, outdoor dining, entertaining, or simply enjoying the views. Set on a generously sized lot for this distinctive pocket of Chino Hills, the property offers an uncommon sense of space, privacy, and connection to nature. Inside, abundant natural light fills the open living and dining areas through expansive east-facing windows, while beautiful laminate wood flooring creates a warm and cohesive main level. The thoughtfully updated kitchen features quartz countertops, shaker-style cabinetry, and stainless steel appliances, blending timeless style with everyday functionality. The home's unique two-level layout offers wonderful flexibility, with a comfortable bedroom and remodeled full bathroom on the main level, plus a private lower-level suite that functions beautifully as a spacious primary retreat. Complete with its own en-suite half bathroom and separation from the main living areas, the lower level creates a peaceful and private space to unwind. Whether you're drawn to the breathtaking canyon surroundings, the generously sized lot, the convenience of nearby Orange County, or access to excellent educational opportunities, this distinctive home offers a lifestyle that's increasingly difficult to find in Southern California. Schedule your private showing today and discover the serenity, charm, and convenience of Sleepy Hollow living!
| 4 days ago | Price changed to $684,000 | |
| 4 days ago | Listing updated with changes from the MLS | |
| 4 weeks ago | Listing first seen on site |

This information is for your personal, non-commercial use and may not be used for any purpose other than to identify prospective properties you may be interested in purchasing. The display of MLS data is usually deemed reliable but is NOT guaranteed accurate by the MLS. Buyers are responsible for verifying the accuracy of all information and should investigate the data themselves or retain appropriate professionals. Information from sources other than the Listing Agent may have been included in the MLS data. Unless otherwise specified in writing, the Broker/Agent has not and will not verify any information obtained from other sources. The Broker/Agent providing the information contained herein may or may not have been the Listing and/or Selling Agent.

Did you know? You can invite friends and family to your search. They can join your search, rate and discuss listings with you.