

1290 PennsylvaniaBeaumont, CA 92223
Mortgage Calculator
Monthly Payment (Est.)
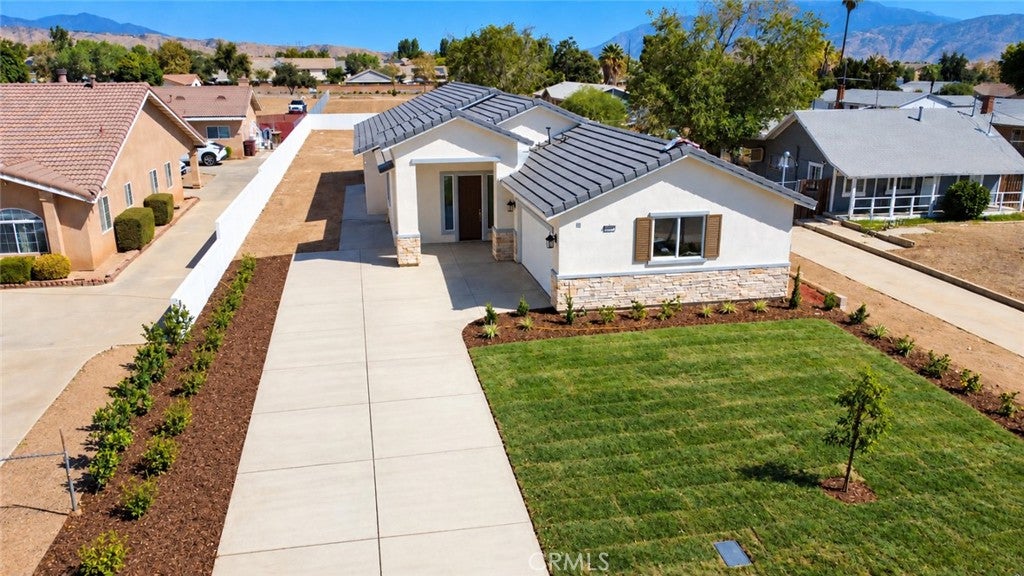
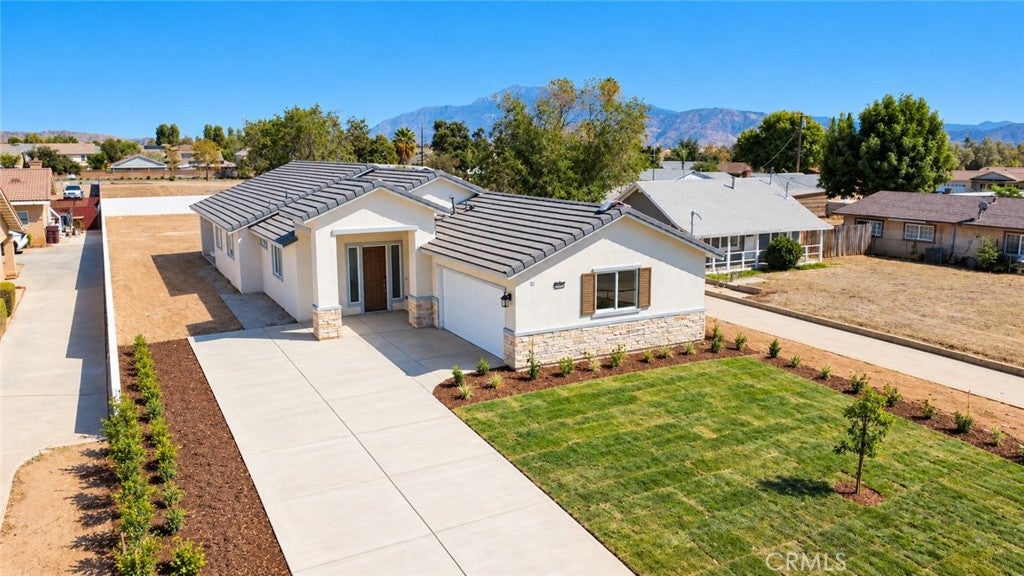
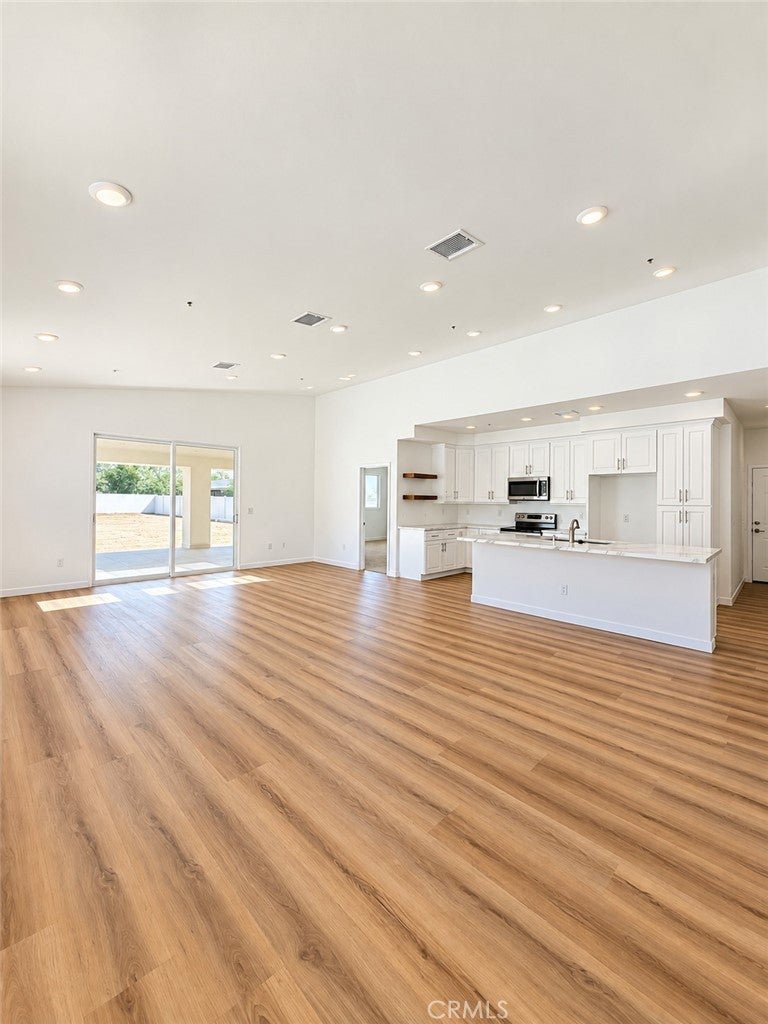
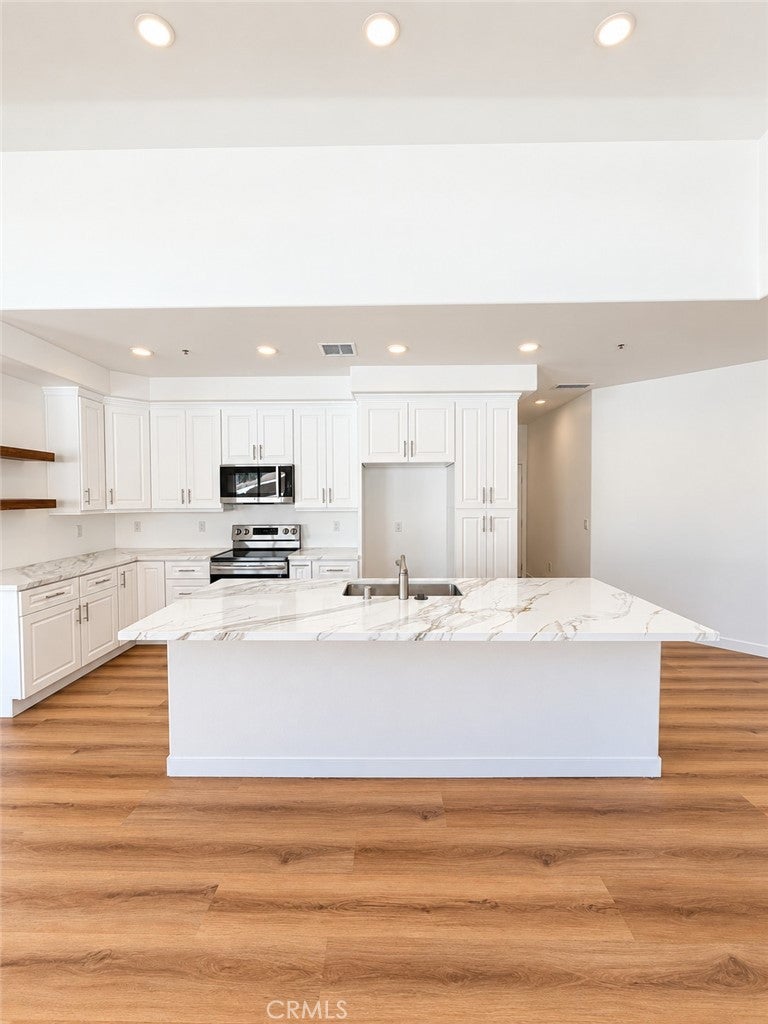
Enter an interest rate to see your estimated monthly payment.Enjoy the fresh start of NEW CONSTRUCTION, the value of PAID-OFF SOLAR, and a BACKYARD with room to bring your outdoor vision to life! Located in the beautiful city of Beaumont, this home pairs modern finishes with an inviting open-concept layout designed for everyday comfort and effortless entertaining. At the heart of the home, the kitchen features quartz countertops, stainless steel appliances, and generous cabinet storage, while recessed lighting adds a polished touch. Four spacious bedrooms include a primary suite with its own full bathroom and walk-in closet, and a separate laundry room adds convenience. Outside, an expansive backyard and covered patio set the scene for morning coffee, outdoor dining, and weekend gatherings. An attached two-car garage and ample driveway offer convenient parking, while RV access adds flexibility. Paid-off solar panels make this home even more appealing. Just minutes from I-10, with connections to SR-60 and SR-79, the location offers access throughout the Inland Empire and Coachella Valley. Within the Beaumont Unified School District and near San Gorgonio Middle School and Anna M. Hause Elementary, the home is also convenient to Noble Creek Regional Park. Enjoy downtown 6th Street dining, Oak Valley Towne Center shopping, and nearby San Gorgonio Memorial Hospital, with Morongo Casino and Desert Hills Premium Outlets a short drive away. A fresh beginning with space, style, and standout features awaits. WELCOME TO YOUR NEW HOME!
| 6 days ago | Listing first seen on site | |
| 6 days ago | Listing updated with changes from the MLS® |

This information is for your personal, non-commercial use and may not be used for any purpose other than to identify prospective properties you may be interested in purchasing. The display of MLS data is usually deemed reliable but is NOT guaranteed accurate by the MLS. Buyers are responsible for verifying the accuracy of all information and should investigate the data themselves or retain appropriate professionals. Information from sources other than the Listing Agent may have been included in the MLS data. Unless otherwise specified in writing, the Broker/Agent has not and will not verify any information obtained from other sources. The Broker/Agent providing the information contained herein may or may not have been the Listing and/or Selling Agent.

Did you know? You can invite friends and family to your search. They can join your search, rate and discuss listings with you.