26866 Rio Madre Drive, Cathedral City, CA, 92234

Save
Ask
Tour
Hide
Share
$554,888
8 Days On Site

26866 Rio Madre Drive
Cathedral City, CA 92234

For Sale|Single Family Residence|Active
5
Beds
4
Total Baths
3
Full Baths
1
Partial Bath
2,076
SqFt
$267
/SqFt
2021
Built
Subdivision:
Rio Vista (33547)
County:
Riverside
Listed by Dionisio Vallejos of Remax Foothills junvallejos@sbcglobal.net
Call Now: 951-203-4426
Is this the listing for you? We can help make it yours.
951-203-4426
26866 Rio Madre Drive26866 Rio Madre Drive26866 Rio Madre Drive26866 Rio Madre Drive
Save
Ask
Tour
Hide
Share

Mortgage Calculator

Monthly Payment (Est.)

Enter an interest rate to see your estimated monthly payment.
Calculator powered by Showcase IDX, a Constellation1 Company. Copyright ©2026 Information is deemed reliable but not guaranteed.

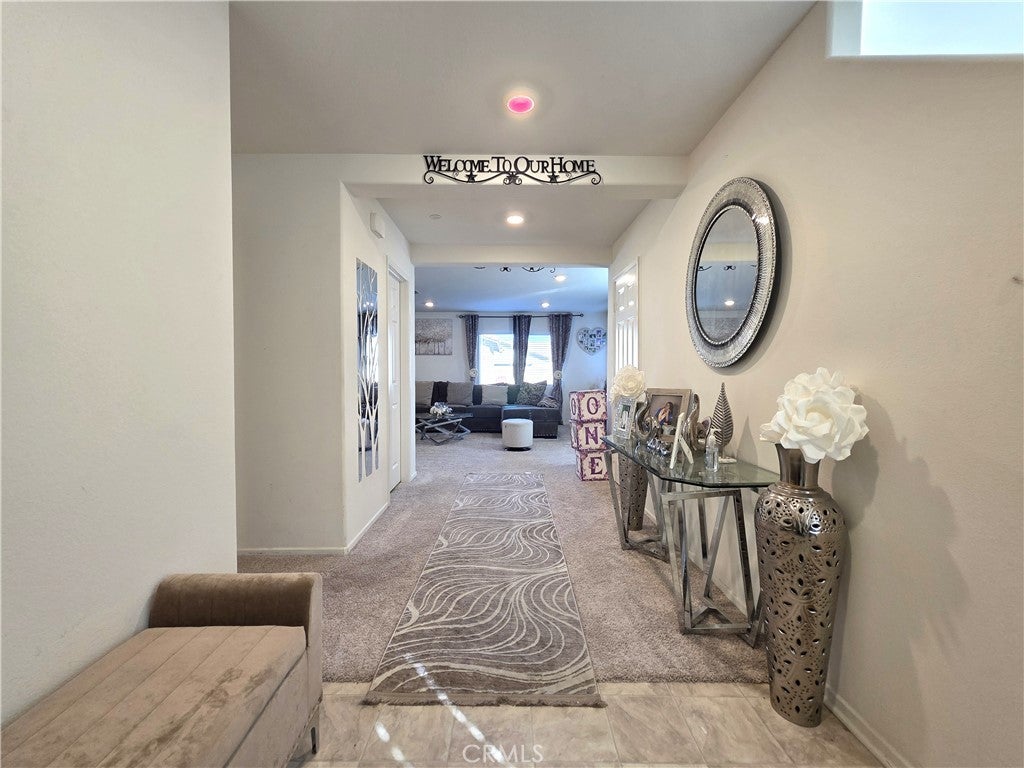
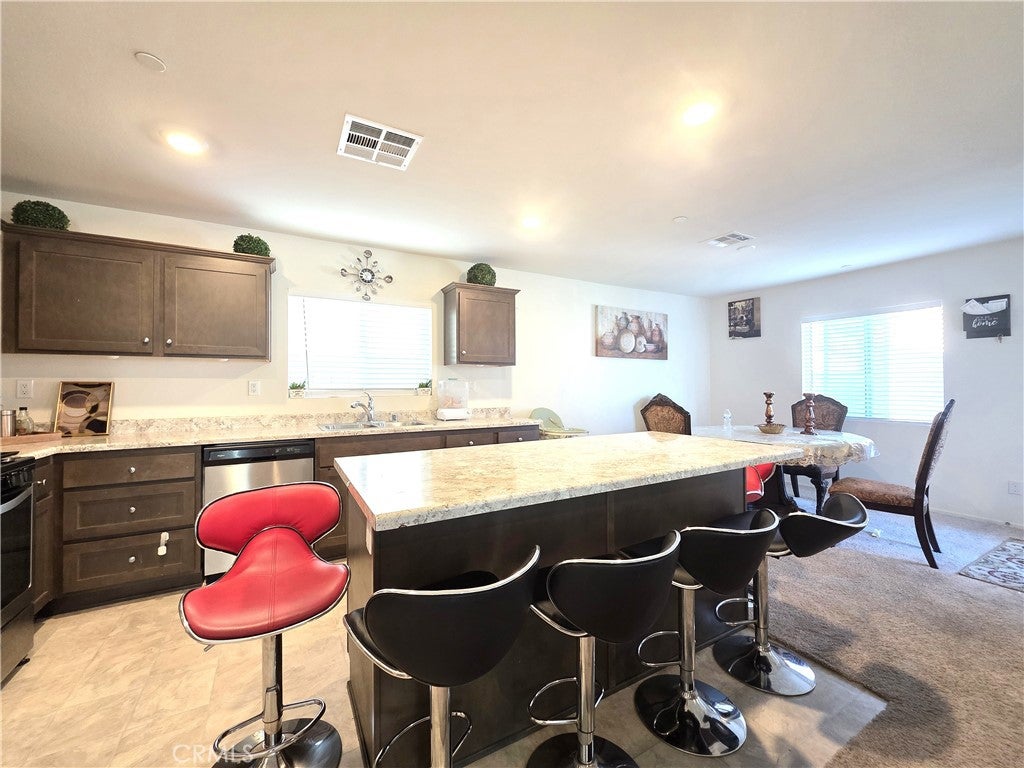
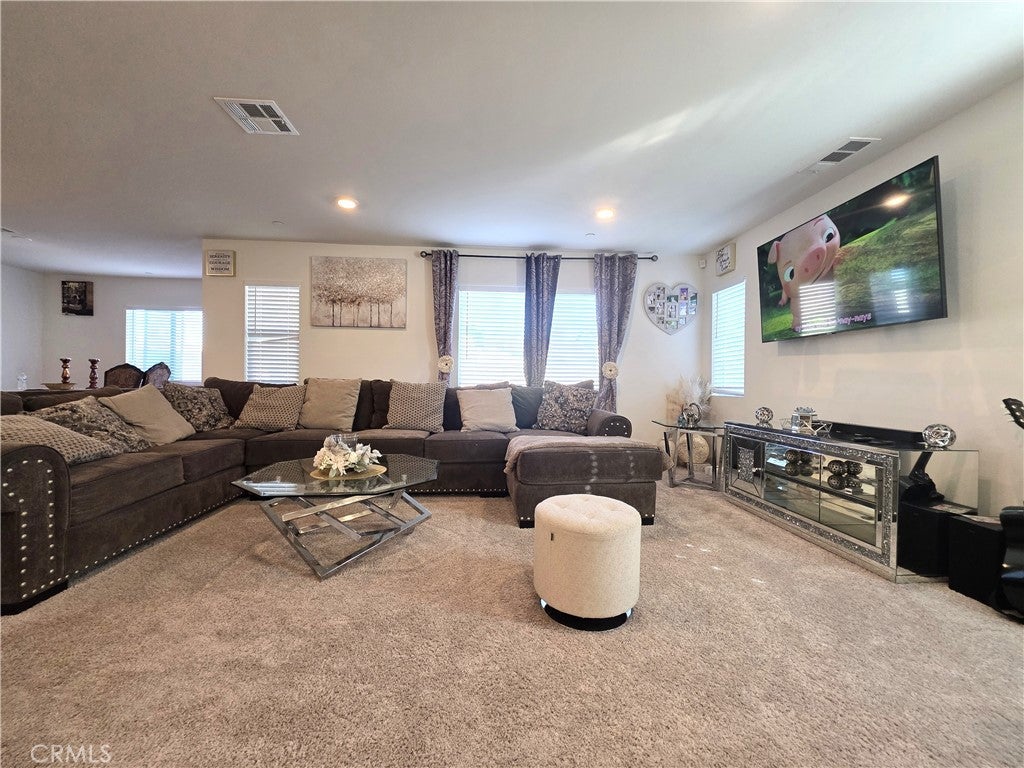
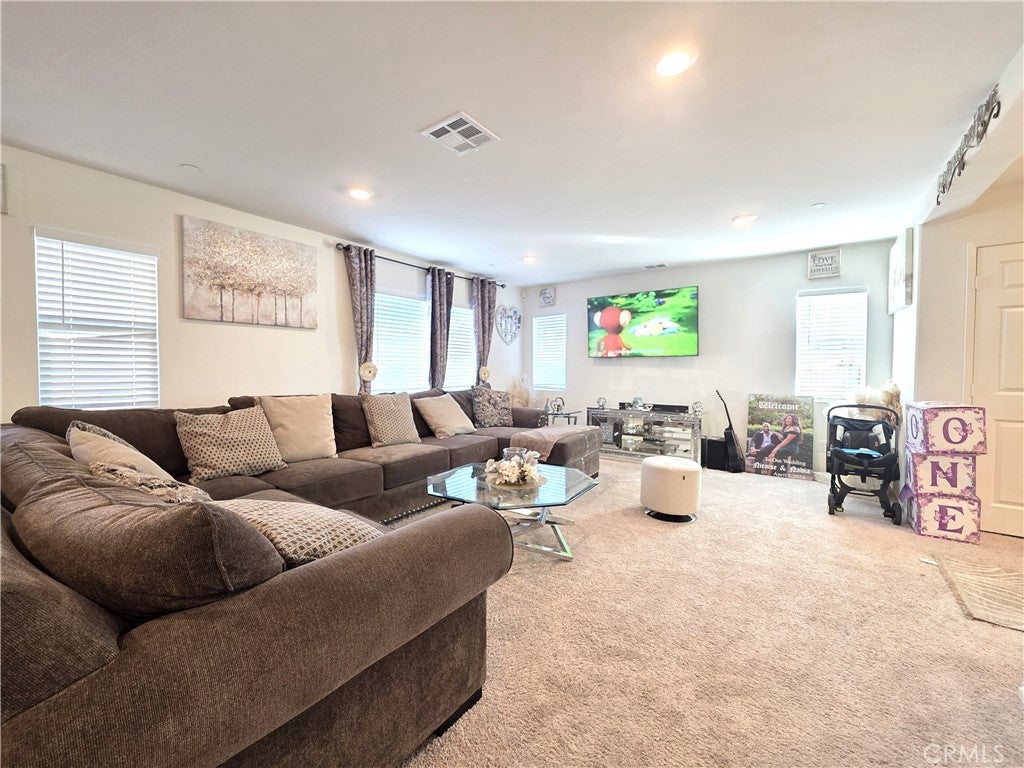
Priced to sell in the sought-after Verano community! Welcome to 26866 Rio Madre Dr, a nearly new 2021 two-story home offering 2,076 sq. ft. of bright, thoughtfully designed living space with 5 bedrooms and 3.5 bathrooms. The open-concept main level is filled with natural light and designed for effortless everyday living and entertaining. A spacious gourmet kitchen flows into the living and dining areas, while a convenient downstairs bedroom and full bath provide an ideal setup for guests, a home office, or multigenerational living. Enjoy a low-maintenance backyard with synthetic turf, block walls, and planters—perfect for weekend barbecues, playtime with pets or children, and relaxing under the desert sky. A green playground just outside the front of the home adds even more space to enjoy. Modern comfort meets energy efficiency with leased solar, a tankless water heater, smart A/C thermostat, superior insulation, window blinds, and an alarm system. These features offer the convenience and peace of mind buyers want in a newer home. Located in D.R. Horton’s master-planned Verano community, residents enjoy a vibrant, resort-inspired lifestyle with access to a 3-acre recreational park and clubhouse, multiple pools and spas, a lap pool, fitness center, pickleball and bocce ball courts, playgrounds, and picnic areas—all with a low HOA fee. Shopping, dining, schools, Downtown Palm Springs, and the I-10 freeway are just minutes away. Enjoy the space, upgrades, and community amenities that make desert living at Verano so desirable.

Save
Ask
Tour
Hide
Share
Listing Snapshot
Price 
$554,888
Days On Site 
8 Days
Bedrooms 
5
Inside Area (SqFt) 
2,076 sqft
Total Baths 
4
Full Baths 
3
Partial Baths 
1
Lot Size 
0.12 Acres
Year Built 
2021
MLS® Number 
CV26213624
Status 
Active
Property Tax 
N/A
HOA/Condo/Coop Fees 
$234 monthly
Sq Ft Source 
Public Records
Friends & Family
Recent Activity
a week agoListing first seen on site
a week agoListing updated with changes from the MLS®
General Features
Acres 
0.12
Disclosures 
CovenantsRestrictionsDisclosure
Energy Features 
Solar
Foundation 
PermanentSlab
Garage 
Yes
Garage Spaces 
2
Green Energy Efficient 
AppliancesHVACLightingThermostatWater HeaterWindows
Land Lease 
No
Levels 
Two
Number Of Stories 
2
Parking 
GarageGarage Door OpenerGarage Faces Rear
Parking Spaces 
2
Property Sub Type 
Single Family Residence
Security 
Carbon Monoxide Detector(s)Smoke Detector(s)
Sewer 
Public Sewer
Special Circumstances 
Standard
Style 
Modern
Utilities 
Cable ConnectedElectricity ConnectedNatural Gas ConnectedPhone ConnectedSewer ConnectedUnderground UtilitiesWater Connected
Water Source 
Public
Interior Features
Appliances 
DishwasherFree-Standing RangeGas OvenMicrowaveTankless Water Heater
Cooling 
Central AirElectric
Electric 
Photovoltaics Third-Party Owned
Fireplace 
Yes
Fireplace Features 
Family RoomGas
Flooring 
CarpetTile
Heating 
CentralForced AirFireplace(s)Natural Gas
Interior 
Eat-in KitchenOpen FloorplanPantryWalk-In Closet(s)
Laundry Features 
Washer HookupGas Dryer HookupInsideLaundry Room
Main Level Bedrooms 
1
Spa 
Yes
Window Features 
BlindsDouble Pane WindowsScreens
Bathroom 
Bedroom 
Family Room 
Kitchen 
Features - Kitchen Island
Master Bathroom 
Master Bedroom 
Other 
Features - Walk-In Closet(s)
Pantry 
Save
Ask
Tour
Hide
Share
Exterior Features
Construction Details 
ConcreteStucco
Exterior 
Lighting
Lot Features 
Back YardPavedRectangular Lot
Patio And Porch 
Front PorchPatio
Pool Features 
CommunityIn GroundLapAssociation
Road Frontage 
City Street
Spa 
Yes
Spa Features 
CommunityIn Ground
View 
Neighborhood
Waterview 
Neighborhood
Windows/Doors 
BlindsDouble Pane WindowsScreens
Community Features
Association Amenities 
ClubhouseFitness CenterMaintenance GroundsBarbecuePicnic AreaPlaygroundPoolSpa/Hot TubSecurityTennis Court(s)
Association Fee 
$234.0
Association Fee Frequency 
Monthly
Community Features 
CurbsStreet LightsSidewalksParkPool
MLS Area 
335 - Cathedral City North
School District 
Palm Springs Unified
Financing Terms Available 
CashConventionalFHAUSDA LoanVA Loan
Building Access 
Front
Roads 
Paved
Schools
School District
Palm Springs Unified
Elementary School
Unknown
Middle School
Unknown
High School
Unknown


This information is for your personal, non-commercial use and may not be used for any purpose other than to identify prospective properties you may be interested in purchasing. The display of MLS data is usually deemed reliable but is NOT guaranteed accurate by the MLS. Buyers are responsible for verifying the accuracy of all information and should investigate the data themselves or retain appropriate professionals. Information from sources other than the Listing Agent may have been included in the MLS data. Unless otherwise specified in writing, the Broker/Agent has not and will not verify any information obtained from other sources. The Broker/Agent providing the information contained herein may or may not have been the Listing and/or Selling Agent.

Neighborhood & Commute
Source: Walkscore
Disclosure: Community information and market data powered by Constellation Data Labs. Information is deemed reliable but not guaranteed.
Save
Ask
Tour
Hide
Share